
9 Carey Avenue, Plainfield, CT 06374
Local realty services provided by:ERA Empire Real Estate
9 Carey Avenue,Plainfield, CT 06374
$339,900
- 5 Beds
- 2 Baths
- 2,576 sq. ft.
- Multi-family
- Pending
Listed by: my greene team, alessandra alvarez
Office: keller williams leading edge
MLS#:1417508
Source:RI_STATEWIDE
Price summary
- Price:$339,900
- Price per sq. ft.:$131.95
About this home
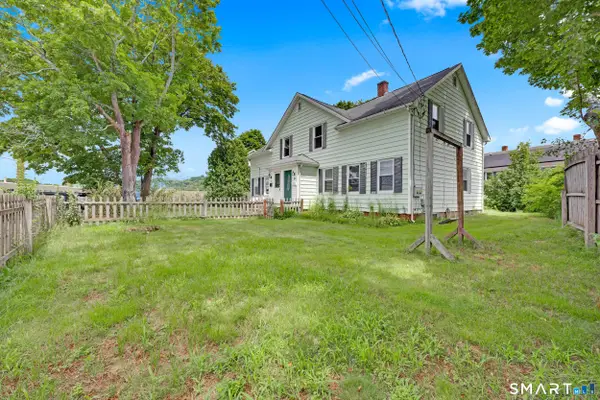
Welcome to 9 Carey Avenue in Plainfield, Connecticut, a spacious 5-bedroom legal two-family home currently being enjoyed by family members as a single-family residence with a private in-law apartment. Whether you're looking for a home for multi-generational living, an owner-occupied investment, or simply extra space for extended family or guests, this versatile property offers endless possibilities. Conveniently located just minutes from I-395 & the Rhode Island line, you'll enjoy easy commuting while coming home to the privacy of a quiet dead-end street.
The main living area features 3 bedrooms, 1 full bathroom, beautiful hardwood floors, two spacious living room areas, an updated bathroom, and a large kitchen with granite countertops and newer appliances. The private 2nd apartment offers 2 bedrooms, 1 full bathroom, a comfortable living room, & a full kitchen, providing flexibility for extended family, guests, or rental income.
Situated on just over a third of an acre, the property offers plenty of outdoor space for entertaining, gardening, or simply enjoying the peaceful surroundings. Solar panels help improve energy efficiency while keeping monthly utility costs low.
With the flexibility of a legal two-family, the comfort of a spacious single-family home, and the convenience of a desirable Eastern Connecticut location close to shopping, restaurants, and Rhode Island amenities, this is a rare opportunity to own a home that can adapt to your needs for years to come....
Contact an agent
Home facts
- Year built:1930
- Subdivision & Development:Central Village
- Listing ID #:1417508
- Added:33 day(s) ago
- Updated:August 08, 2026 at 09:30 AM
Rooms and interior
- Bedrooms:5
- Total bathrooms:2
- Full bathrooms:2
- Rooms Total:11
- Flooring:Hardwood, Laminate
- Bathrooms Description:Tub Shower
- Kitchen Description:Dishwasher, Microwave, Oven, Range, Refrigerator
- Basement:Yes
- Basement Description:Exterior Entry, Interior Entry, Partial, Unfinished
- Living area:2,576 sq. ft.
Heating and cooling
- Heating:Baseboard, Oil
Structure and exterior
- Year built:1930
- Building area:2,576 sq. ft.
- Lot area:0.36 Acres
- Construction Materials:Drywall, Plaster, Vinyl Siding
- Foundation Description:Stone
Utilities
- Water:Private, Well
- Sewer:Connected, Public Sewer, Sewer Connected
Finances and disclosures
- Price:$339,900
- Price per sq. ft.:$131.95
- Tax amount:$3,809 (2026)
Features and amenities
- Appliances:Microwave, Range, Refrigerator, Washer
- Laundry features:Dryer, In Unit, Washer
- Amenities:Oil Water Heater, Tankless Water Heater
Parking
- Total parking spaces:6
- Parking description:No Garage
 The data relating to real estate for sale on this web site comes in part from the IDX Program of the State-Wide Multiple Listing Service, Inc. Real estate listings held by brokerage firms other than ERA Empire Real Estate are marked with the MLS logo and detailed information about them includes the name of the listing brokers. Information deemed reliable but not guaranteed. Copyright 2026 State-Wide MLS, Inc. All rights reserved. Date Last Update: August 8, 2026
New listings near 9 Carey Avenue
- New
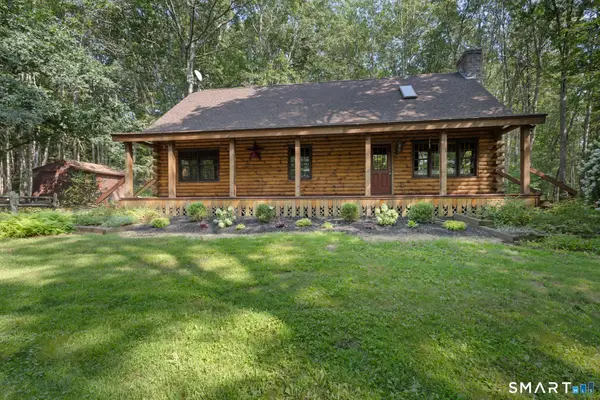 $519,000Active3 beds 2 baths1,447 sq. ft.
235 New Road, Plainfield, CT 06354
MLS# 24198779Listed by: RE/MAX Bell Park Realty - Open Sun, 10:30am to 12pmNew
 $619,900Active4 beds 4 baths3,950 sq. ft.
689 Squaw Rock Road, Plainfield, CT 06354
MLS# 24198049Listed by: RE/MAX Bell Park Realty - Coming SoonOpen Sat, 11am to 12:30pm
 $300,000Coming Soon4 beds 1 baths
2 Myrtle Street, Plainfield, CT 06374
MLS# 24197309Listed by: RE/MAX One - New
 $349,900Active3 beds 2 baths1,704 sq. ft.
6 Linda Lane, Plainfield, CT 06374
MLS# 24197625Listed by: Kazantzis Real Estate, LLC  $359,000Pending2 beds 2 baths1,116 sq. ft.
20 Cemetery Road #20, Plainfield, CT 06374
MLS# 24197846Listed by: Taber Realty, LLC- New
 $899,900Active4 beds -- baths3,673 sq. ft.
16 Main Street, Plainfield, CT 06374
MLS# 24197545Listed by: Chabot & Associates Real Estate 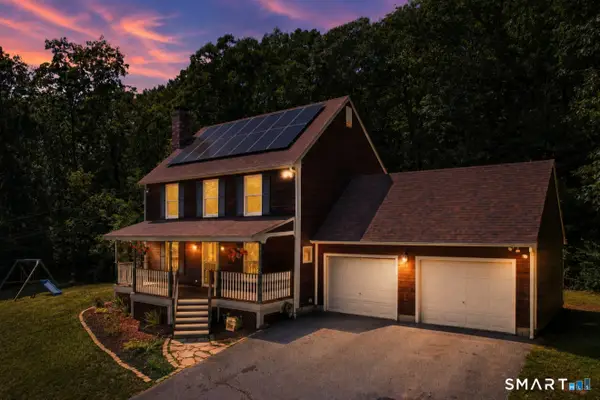 $429,999Pending3 beds 2 baths2,340 sq. ft.
263 Starkweather Road, Plainfield, CT 06354
MLS# 24197224Listed by: REMAX Revolution- New
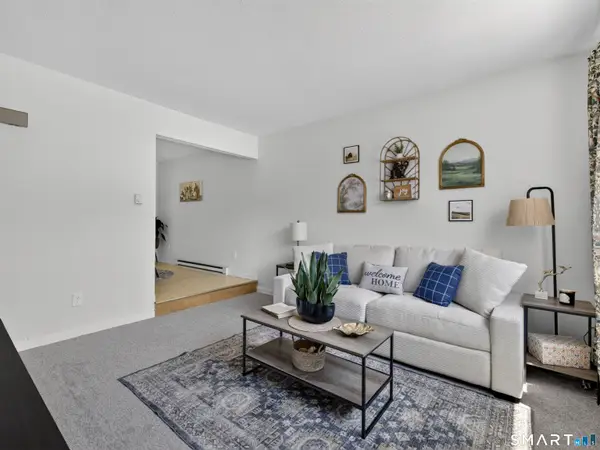 $155,000Active2 beds 1 baths848 sq. ft.
96 Canterbury Road #B, Plainfield, CT 06374
MLS# 24197473Listed by: Team Bassett Realty LLC - New
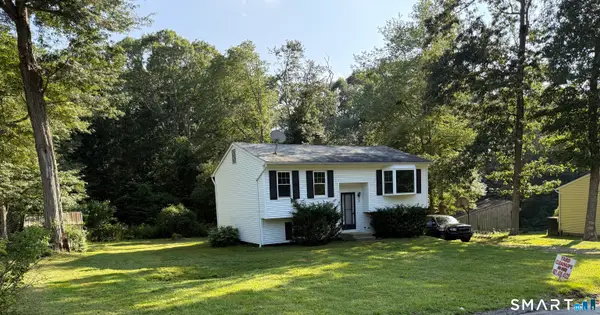 $299,900Active4 beds 1 baths1,656 sq. ft.
39 Beechwood Boulevard, Plainfield, CT 06374
MLS# 24195103Listed by: RE/MAX One - Open Fri, 5:30 to 7pmNew
 $389,900Active6 beds 2 baths2,673 sq. ft.
81-83 Community Avenue, Plainfield, CT 06374
MLS# 24196938Listed by: Lamacchia Realty


Protect your home and budget from life's surprises with an Assurant Home Warranty, backed by a partner that supports you through every step of homeownership. Explore Plans.
© 2023 - 2026 ERA Franchise Systems LLC. All rights reserved. ERA Franchise Systems LLC fully supports the principles of the Fair Housing Act and the Equal Opportunity Act. ERA, ERA Real Estate powered, and their respective logos are registered service marks of ERA Franchise Systems LLC. Each office is independently owned and operated.