
12 Maiden Lane, Plainville, CT 06062
Local realty services provided by:ERA Insite Realty Services
12 Maiden Lane,Plainville, CT 06062
$325,000
- 3 Beds
- 2 Baths
- 1,754 sq. ft.
- Single family
- Active
Upcoming open houses
- Sun, Nov 1501:00 pm - 03:00 pm
Listed by: chelsey defrancesco(203) 815-8812
Office: exp realty(866) 828-3951
MLS#:24221299
Source:CT
Price summary
- Price:$325,000
- Price per sq. ft.:$185.29
About this home
Welcome to 12 Maiden lane nestled into a quiet community just minutes from anything you may need! Close proximity to shops, restaurants and the highway- this space checks all the boxes! When you first walk in, to your right is a spacious living room with a gorgeous fireplace- the perfect spot for the chilly New England nights ahead. With plenty of natural lighting and access to the screened in porch, this area is a dream for entertaining. The kitchen features wide plank flooring, plenty of cabinet and counter space and opens up into the dining room. Dining room has as large picture window overlooking the back yard. Primary bedroom is on the main floor with hardwood flooring, ample closet space and built in shelving. Upstairs are two more oversized bedrooms with carpeting and plenty of closet space. Each floor of the home has a full bathroom. The partially finished basement has a second fireplace and is the perfect spot for a home gym, informal living space or home office. The backyard is fully fenced in and level with plenty of space for a patio, fire pit or anything that will make this house your home. Roof was redone in 2022. After the showing, don't hesitate to stop to get some of the best wings in town at J-Timothy's!...
Contact an agent
Home facts
- Year built:1950
- Listing ID #:24221299
- Added:1 day(s) ago
- Updated:November 15, 2026 at 05:48 AM
Rooms and interior
- Bedrooms:3
- Total bathrooms:2
- Full bathrooms:2
- Rooms Total:6
- Kitchen Description:Dishwasher, Disposal, Electric Cooktop, Electric Range, Freezer, Oven/Range, Range Hood, Refrigerator
- Basement Description:Full With Hatchway, Hatchway Access, Heated, Interior Access, Partial, Partially Finished, Storage
- Living area:1,754 sq. ft.
Heating and cooling
- Cooling:Central Air
- Heating:Radiator
- Central air:Yes
Structure and exterior
- Roof:Asphalt Shingle
- Year built:1950
- Building area:1,754 sq. ft.
- Lot area:0.27 Acres
- Lot Features:Interior Lot
- Architectural Style:Cape Cod
- Construction Materials:Shingle
- Exterior Features:Garden Area, Gutters, Patio
Schools
- High school:Plainville
- Elementary school:Frank T. Wheeler
Utilities
- Water:Public Water Connected
- Sewer:Public Sewer Connected
Finances and disclosures
- Price:$325,000
- Price per sq. ft.:$185.29
- Tax amount:$5,256 (July 2026-June 2027)
Features and amenities
- Appliances:Dishwasher, Disposal, Electric Cooktop, Electric Dryer, Electric Range, Freezer, Oven/Range, Range Hood, Refrigerator, Washer
- Amenities:Cable - Available
Parking
- Total parking spaces:4
- Parking description:Attached Garage, Driveway, Paved
- Garage:Yes
- Garage spaces:1
New listings near 12 Maiden Lane
- Coming Soon
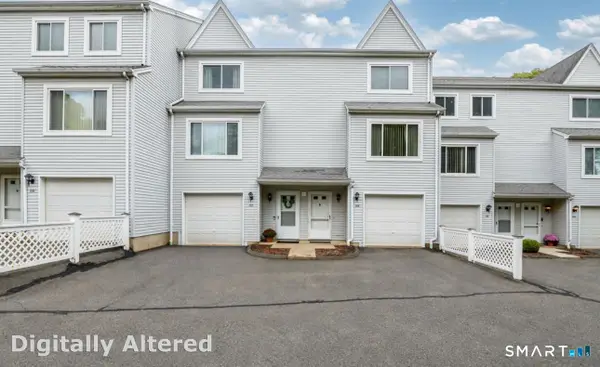 $279,900Coming Soon2 beds 2 baths1,260 sq. ft.
69 Northwest Drive #57, Plainville, CT 06062
MLS# 24221256Listed by: Annie Carrier Realty Group,LLC - New
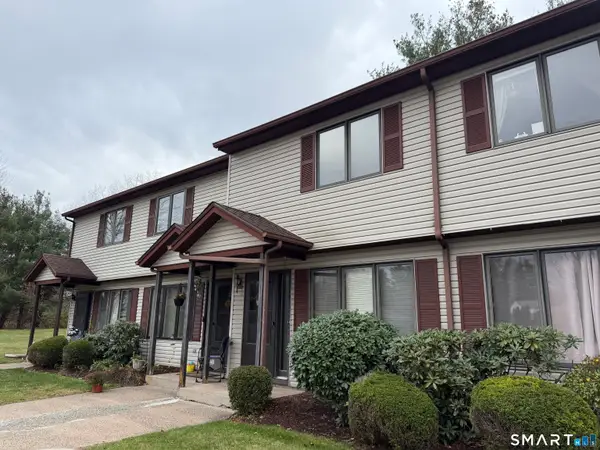 $260,000Active2 beds 2 baths1,040 sq. ft.
20 Julie Road #B7, Plainville, CT 06062
MLS# 24221421Listed by: Precision Realty LLC - New
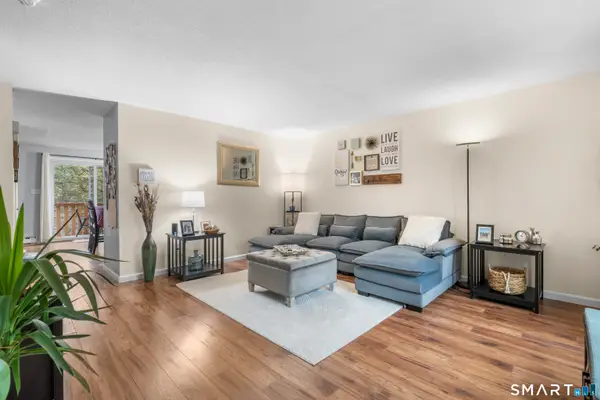 $239,900Active2 beds 2 baths1,156 sq. ft.
71 White Oak Avenue #A2, Plainville, CT 06062
MLS# 24221273Listed by: Coldwell Banker Realty - Open Sun, 11am to 1pmNew
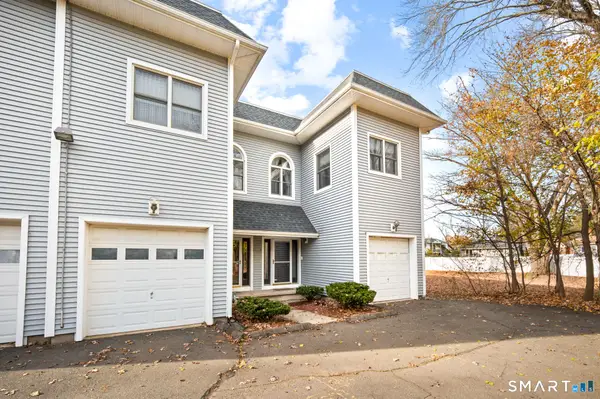 $194,000Active1 beds 1 baths908 sq. ft.
466 East Street #18A, Plainville, CT 06062
MLS# 24220982Listed by: Ryze Realty Group LLC 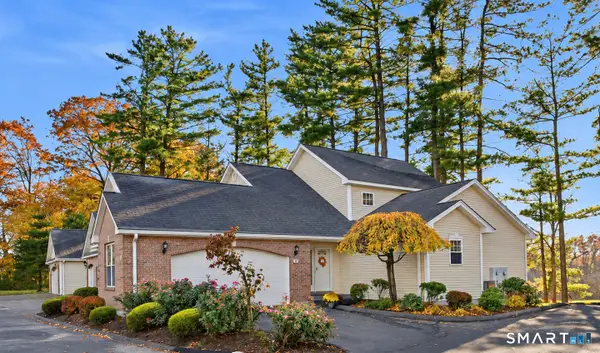 $479,000Pending2 beds 3 baths2,067 sq. ft.
15 West Pine Way #12, Plainville, CT 06062
MLS# 24219549Listed by: KW Legacy Partners- New
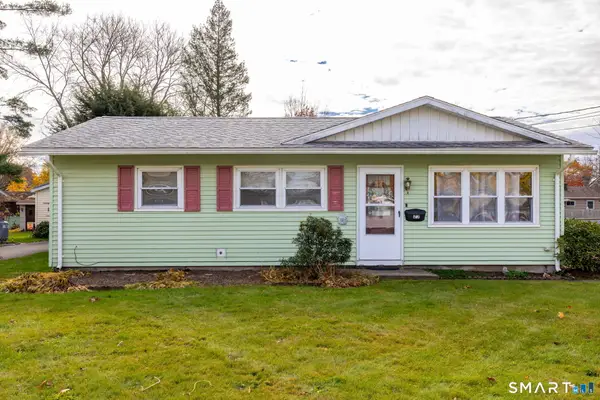 $259,900Active3 beds 1 baths864 sq. ft.
23 Hardwood Road, Plainville, CT 06062
MLS# 24218589Listed by: KW Legacy Partners 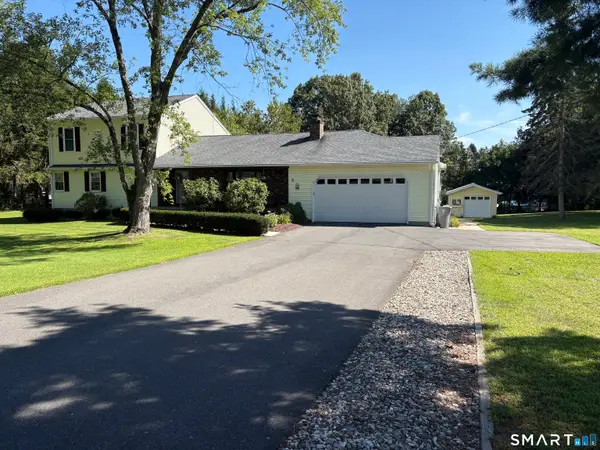 $589,995Active5 beds 4 baths3,002 sq. ft.
5 Dickman Road, Plainville, CT 06062
MLS# 24217803Listed by: Showcase Realty, Inc.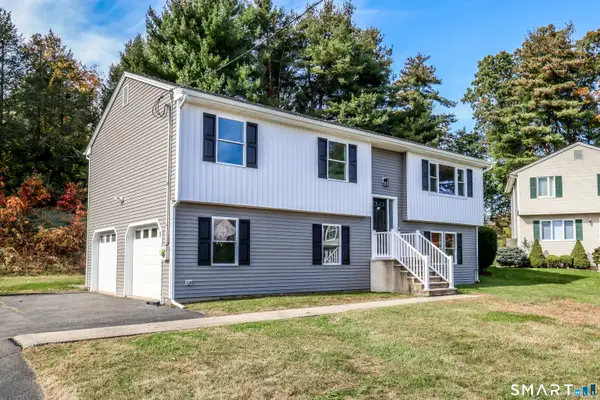 $485,000Active4 beds 2 baths2,339 sq. ft.
35 Julie Road, Plainville, CT 06062
MLS# 24209562Listed by: Coldwell Banker Realty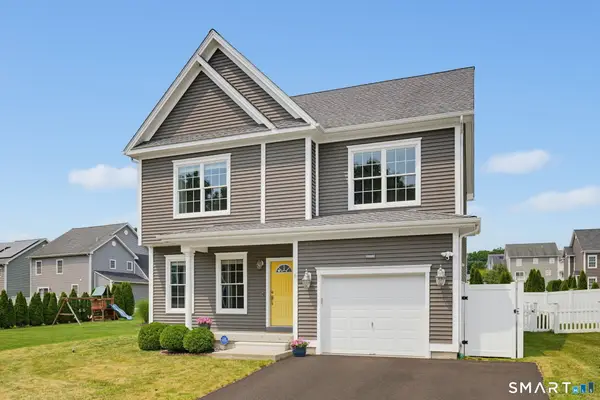 $559,000Active3 beds 3 baths2,732 sq. ft.
6 Saw Mill Lane #6, Plainville, CT 06062
MLS# 24217870Listed by: Berkshire Hathaway NE Prop.


Protect your home and budget from life's surprises with an Assurant Home Warranty, backed by a partner that supports you through every step of homeownership. Explore Plans.
© 2023 - 2026 ERA Franchise Systems LLC. All rights reserved. ERA Franchise Systems LLC fully supports the principles of the Fair Housing Act and the Equal Opportunity Act. ERA, ERA Real Estate powered, and their respective logos are registered service marks of ERA Franchise Systems LLC. Each office is independently owned and operated.