
19 Beckwith Drive, Plainville, CT 06062
Local realty services provided by:ERA Treanor Real Estate
19 Beckwith Drive,Plainville, CT 06062
$299,900
- 3 Beds
- 1 Baths
- 1,008 sq. ft.
- Single family
- Pending
Listed by: ryan de lello(860) 485-4524
Office: william pitt sotheby's international realty(860) 682-9991
MLS#:24200691
Source:CT
Price summary
- Price:$299,900
- Price per sq. ft.:$297.52
About this home
Welcome to 19 Beckwith Drive, a charming 3-bedroom Cape offering more space and versatility than meets the eye. The main level features a bright living room, functional kitchen with stainless appliances, full bath, and two bedrooms, while the second floor offers a spacious third bedroom with plenty of flexibility. The partially finished lower level provides valuable additional space for a home office, gym, playroom, media room, or hobbies, along with unfinished storage. Outside, the fully fenced backyard is a standout, with plenty of room to relax, entertain, garden, or let pets play, plus a large rear deck for outdoor living. A oversized detached 2-car garage provides additional parking, storage, and workshop potential. Public water and sewer, convenient access to shopping, dining and major routes, and a practical layout make this a great opportunity to make Plainville home.
Contact an agent
Home facts
- Year built:1943
- Listing ID #:24200691
- Added:44 day(s) ago
- Updated:October 04, 2026 at 07:34 AM
Rooms and interior
- Bedrooms:3
- Total bathrooms:1
- Full bathrooms:1
- Rooms Total:5
- Kitchen Description:Dishwasher, Electric Cooktop, Microwave
- Basement Description:Full Basement, Interior Access, Liveable Space, Partially Finished
- Living area:1,008 sq. ft.
Heating and cooling
- Cooling:Ceiling Fans, Window Unit
- Heating:Hot Air
Structure and exterior
- Roof:Asphalt Shingle
- Year built:1943
- Building area:1,008 sq. ft.
- Lot area:0.16 Acres
- Lot Features:Fence - Partial, In Subdivision
- Architectural Style:Cape Cod
- Construction Materials:Brick, Vinyl Siding
- Exterior Features:Deck, Garden Area
Schools
- High school:Per Board of Ed
- Elementary school:Per Board of Ed
Utilities
- Water:Public Water Connected
- Sewer:Public Sewer Connected
Finances and disclosures
- Price:$299,900
- Price per sq. ft.:$297.52
- Tax amount:$4,674 (July 2026-June 2027)
Features and amenities
- Appliances:Dishwasher, Electric Cooktop, Microwave
Parking
- Parking description:Detached Garage
- Garage:Yes
- Garage spaces:2
New listings near 19 Beckwith Drive
- New
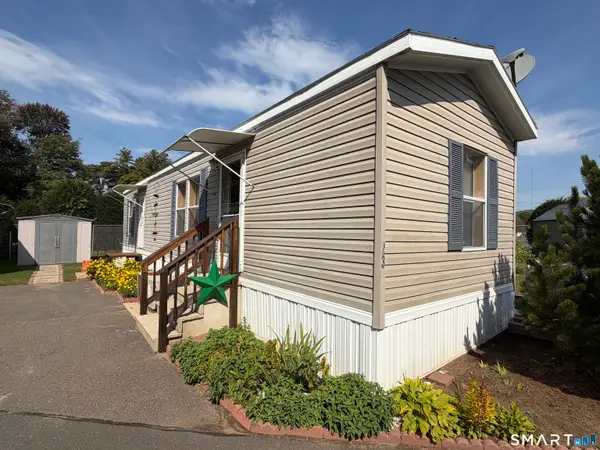 $55,000Active2 beds 1 baths552 sq. ft.
68 Cooke Street #LOT 23, Plainville, CT 06062
MLS# 24211534Listed by: Pavlik Real Estate LLC - Open Sun, 12 to 2pmNew
 $259,900Active2 beds 2 baths1,112 sq. ft.
36 Northampton Lane #36, Plainville, CT 06062
MLS# 24209947Listed by: KW Legacy Partners - New
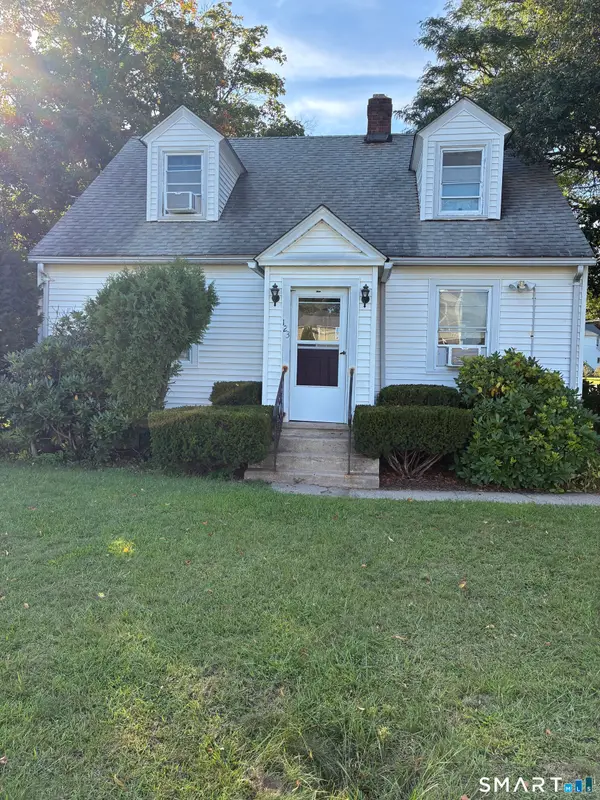 $480,000Active1 beds 2 baths1,470 sq. ft.
123 East Street, Plainville, CT 06062
MLS# 24211170Listed by: CJB Realty, LLC - New
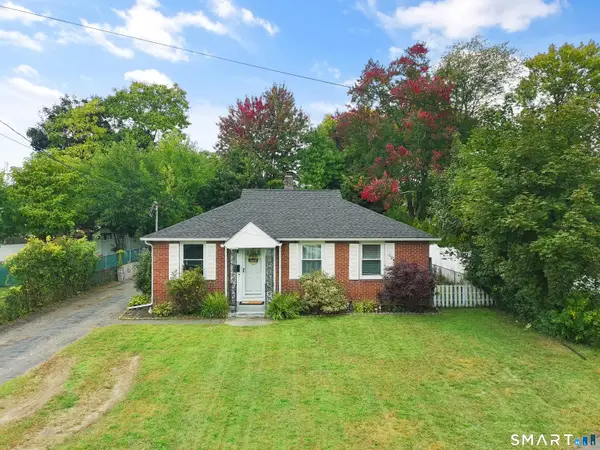 $274,999Active3 beds 1 baths884 sq. ft.
9 Sheridan Court, Plainville, CT 06062
MLS# 24210280Listed by: Advise Realty Services - New
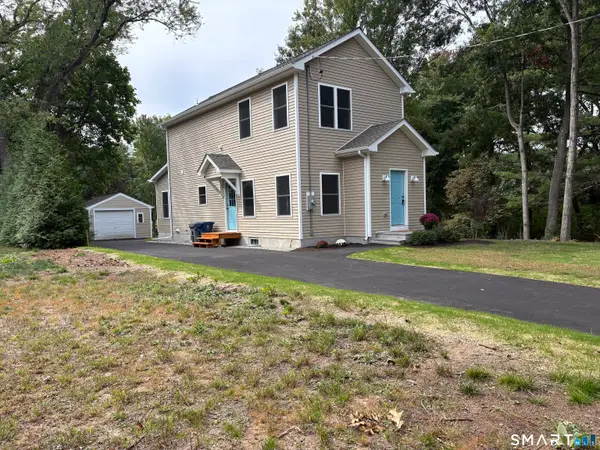 $472,500Active3 beds 2 baths1,876 sq. ft.
7 Pickney Avenue, Plainville, CT 06062
MLS# 24210042Listed by: Showcase Realty, Inc. 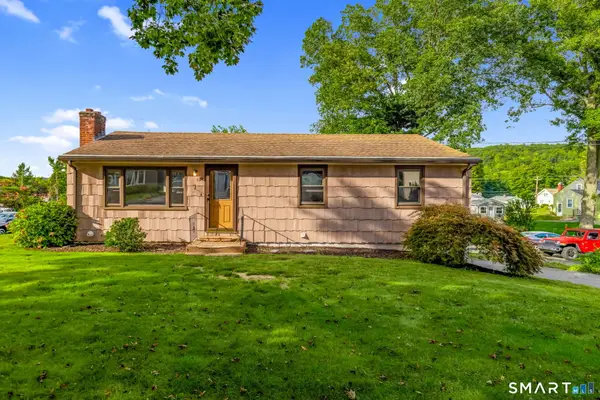 $294,900Pending3 beds 1 baths960 sq. ft.
129 Westwood Avenue, Plainville, CT 06062
MLS# 24210383Listed by: Berkshire Hathaway NE Prop.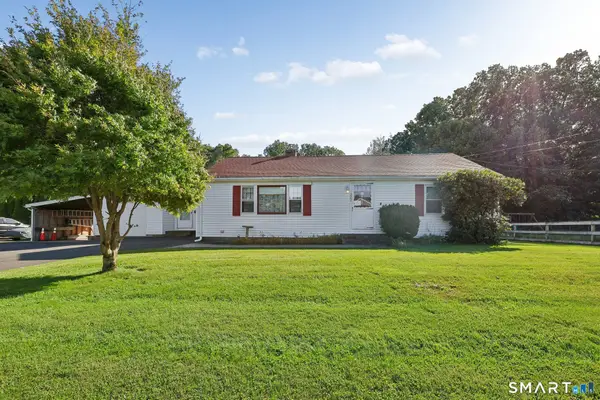 $340,000Pending2 beds 2 baths1,232 sq. ft.
222 Tomlinson Avenue, Plainville, CT 06062
MLS# 24208418Listed by: Mary Helen Levine Real Estate LLC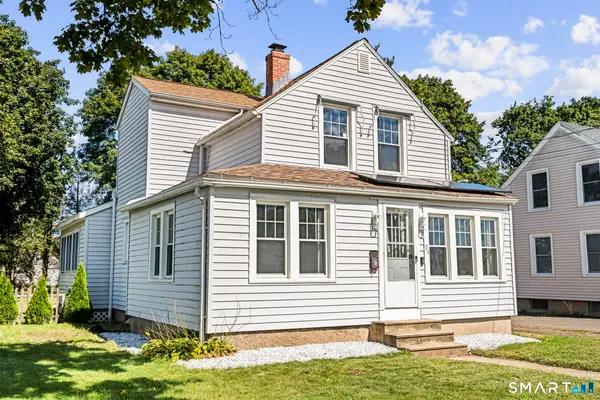 $270,000Pending3 beds 1 baths1,012 sq. ft.
71 East Broad Street, Plainville, CT 06062
MLS# 24209018Listed by: Coldwell Banker Realty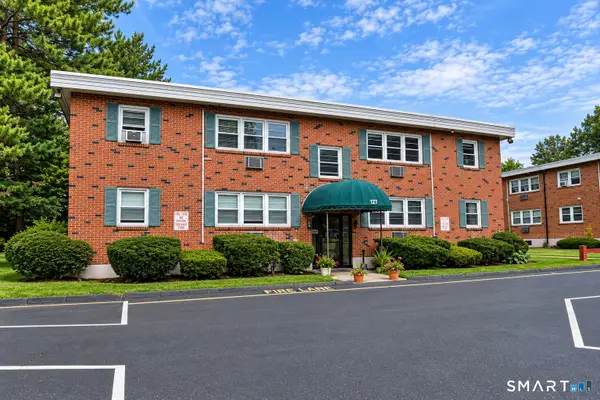 $195,000Pending2 beds 1 baths838 sq. ft.
127 Milford St Extension #B1, Plainville, CT 06062
MLS# 24209231Listed by: eXp Realty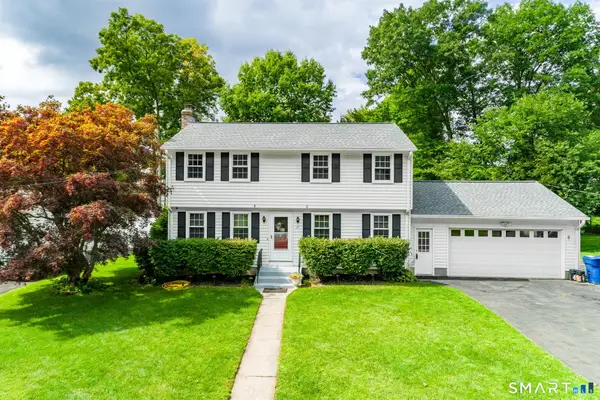 $399,000Pending4 beds 2 baths1,666 sq. ft.
17 Pequot Road, Plainville, CT 06062
MLS# 24202655Listed by: Rockoff Realty


Protect your home and budget from life's surprises with an Assurant Home Warranty, backed by a partner that supports you through every step of homeownership. Explore Plans.
© 2023 - 2026 ERA Franchise Systems LLC. All rights reserved. ERA Franchise Systems LLC fully supports the principles of the Fair Housing Act and the Equal Opportunity Act. ERA, ERA Real Estate powered, and their respective logos are registered service marks of ERA Franchise Systems LLC. Each office is independently owned and operated.