
41 October Lane, Plantsville, CT 06479
Local realty services provided by:ERA Insite Realty Services
41 October Lane,Southington, CT 06479
$501,000
- 4 Beds
- 2 Baths
- - sq. ft.
- Single family
- Sold
Listed by: tracy pentalow(860) 205-3691
Office: property shoppe, llc(203) 829-0418
MLS#:24184284
Source:CT
Sorry, we are unable to map this address
Price summary
- Price:$501,000
About this home
Welcome to 41 October Lane in Plantsville! This meticulously maintained and thoughtfully updated 4-bedroom raised ranch is truly move-in ready, offering the perfect combination of modern updates, functional living spaces, and exceptional outdoor amenities. Inside, you'll find beautiful hardwood floors, a spacious kitchen featuring custom cabinetry and stainless steel appliances, central air conditioning, natural gas hot water heat, an irrigation system, and a security system. The primary bedroom includes a private half bath, while a full bath serves the additional bedrooms on the main level. Designed for both everyday living and entertaining, the three-season sunroom features a cozy gas fireplace and overlooks the private backyard retreat. Outside, enjoy a freshly stained deck, paver patio, fire pit area, half basketball court, and beautifully landscaped grounds. The property is also prepped for a future pool with electrical service, an automatic timer, and a generator hookup already in place. A barn-style shed, equipped with electricity, provides excellent storage, workshop, or hobby space. The walk-out, finished lower level offers a fourth bedroom and a versatile bonus room (not included in square footage), creating endless possibilities for a family room, home office, media room, home gym, guest suite, or potential multi-generational living....
Contact an agent
Home facts
- Year built:1965
- Listing ID #:24184284
- Added:58 day(s) ago
- Updated:September 06, 2026 at 06:14 AM
Rooms and interior
- Bedrooms:4
- Total bathrooms:2
- Full bathrooms:1
- Half bathrooms:1
- Rooms Total:7
- Kitchen Description:Dishwasher, Gas Range, Microwave, Range Hood, Refrigerator
- Basement Description:Cooled, Full Basement, Full With Walk-Out, Heated, Liveable Space
Heating and cooling
- Cooling:Central Air
- Heating:Hot Water
- Central air:Yes
Structure and exterior
- Roof:Asphalt Shingle
- Year built:1965
- Lot Features:Cleared, Level Lot, Open Lot, Professionally Landscaped
- Architectural Style:Raised Ranch
- Construction Materials:Vinyl Siding
- Exterior Features:Deck, Lighting, Patio, Porch, Porch-Enclosed, Porch-Heated, Shed, Underground Sprinkler
Schools
- High school:Southington
- Middle school:Per Board of Ed
- Elementary school:Per Board of Ed
Utilities
- Water:Public Water Connected
- Sewer:Septic
Finances and disclosures
- Price:$501,000
- Tax amount:$6,066 (July 2025-June 2026)
Features and amenities
- Appliances:Dishwasher, Electric Dryer, Gas Range, Microwave, Range Hood, Refrigerator, Washer
- Amenities:Cable - Available, Park, Playground/Tot Lot, Security System, Shopping/Mall
Parking
- Total parking spaces:6
- Parking description:Driveway, Paved, Private, Under House Garage
- Garage:Yes
- Garage spaces:2
New listings near 41 October Lane
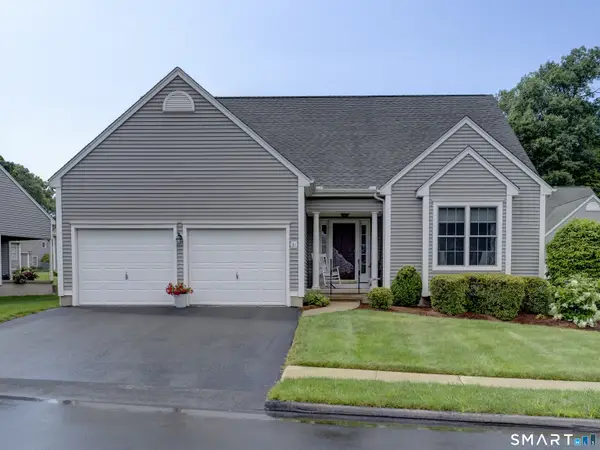 $579,000Pending3 beds 3 baths1,873 sq. ft.
36 Buckland Street #31, Southington, CT 06479
MLS# 24193071Listed by: Realty 3 CT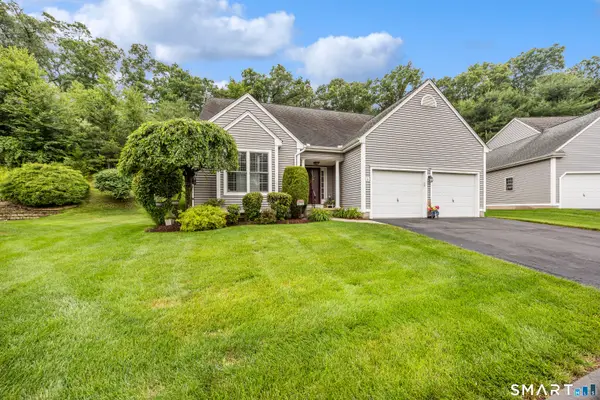 $579,999Pending3 beds 3 baths1,873 sq. ft.
36 Buckland Street #6, Southington, CT 06479
MLS# 24187575Listed by: Century 21 AllPoints Realty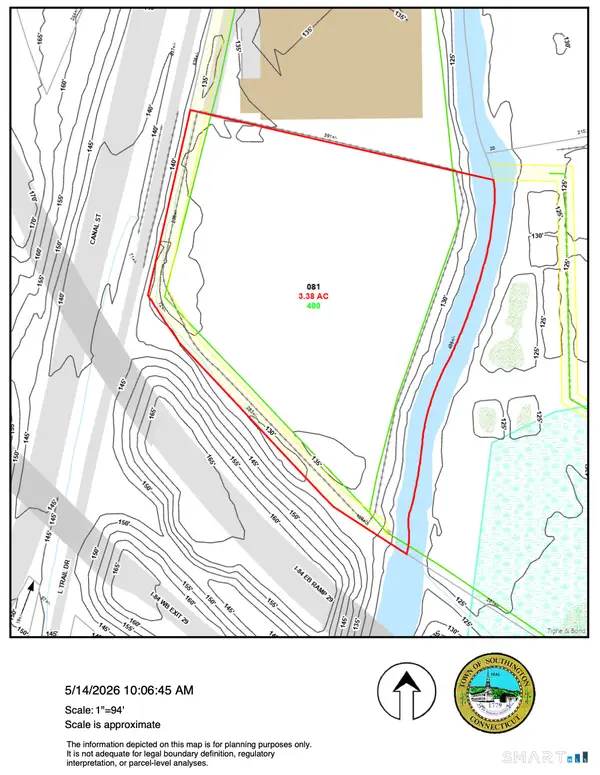 $370,000Pending3.38 Acres
400-R Atwater Street, Southington, CT 06479
MLS# 24175582Listed by: Berkshire Hathaway NE Prop.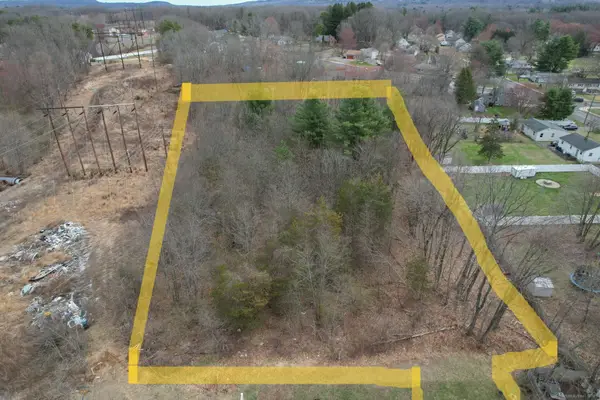 $275,000Pending3 Acres
310 Buckland Street #Rear, Southington, CT 06479
MLS# 24092985Listed by: Century 21 AllPoints Realty


Protect your home and budget from life's surprises with an Assurant Home Warranty, backed by a partner that supports you through every step of homeownership. Explore Plans.
© 2023 - 2026 ERA Franchise Systems LLC. All rights reserved. ERA Franchise Systems LLC fully supports the principles of the Fair Housing Act and the Equal Opportunity Act. ERA, ERA Real Estate powered, and their respective logos are registered service marks of ERA Franchise Systems LLC. Each office is independently owned and operated.