
68 River Crest Drive #68, Plantsville, CT 06479
Local realty services provided by:ERA Hart Sargis-Breen Real Estate
68 River Crest Drive #68,Southington, CT 06479
$534,900
- 3 Beds
- 3 Baths
- 1,771 sq. ft.
- Condominium
- Active
Upcoming open houses
- Sat, Sep 1910:00 am - 12:00 pm
Listed by: nicholas pizzoferrato(860) 508-8462
Office: best real estate brokerage llc(860) 255-4112
MLS#:24202599
Source:CT
Price summary
- Price:$534,900
- Price per sq. ft.:$302.03
- Monthly HOA dues:$324
About this home
Tucked away in a highly sought after 55+ community in the village of Plantsville, 68 River Crest Drive offers the privacy and quiet you've been looking for without sacrificing space, convenience, or community. Step inside to a bright, inviting living area with soaring cathedral ceilings, hardwood floors and a gas fireplace, perfect for cozying up close by in the winter. Just off the living room you'll find the three-season porch - a perfect spot to relax and enjoy the tranquil surroundings. The fully equipped kitchen offers plenty of workspace with beautiful granite countertops, stainless steel appliances, and a large center island. An eat-in dining area completes the common space, while the first-floor primary suite makes everyday living easy with it's own private full bath and walk-in closet. A closeted laundry area just outside the primary bedroom adds to the ease of living. Upstairs, two additional bedrooms and a full bath provide flexible space for guests, a home office, hobbies, or whatever fits your lifestyle. A full basement and attached two-car garage offer plenty of additional storage and functional space. Outside, enjoy a beautifully manicured landscape where lawn care, snow removal, road maintenance, and trash service are handled for you. Quiet, comfortable, and removed from the everyday noise, this is an opportunity to enjoy a more relaxed way of living while still being close to everything Southington has to offer and just a stone's throw from Stone Bridge Xing!...
Contact an agent
Home facts
- Year built:2006
- Listing ID #:24202599
- Added:1 day(s) ago
- Updated:September 17, 2026 at 12:43 PM
Rooms and interior
- Bedrooms:3
- Total bathrooms:3
- Full bathrooms:2
- Half bathrooms:1
- Rooms Total:5
- Kitchen Description:Dishwasher, Gas Cooktop, Gas Range, Microwave, Refrigerator, Wine Chiller
- Basement Description:Concrete Floor, Full Basement, Full With Hatchway, Interior Access
- Living area:1,771 sq. ft.
Heating and cooling
- Cooling:Central Air
- Heating:Hot Air
- Central air:Yes
Structure and exterior
- Year built:2006
- Building area:1,771 sq. ft.
- Lot Features:Level Lot
- Architectural Style:Single Family Detached, Townhouse
- Construction Materials:Vinyl Siding
- Exterior Features:Patio, Underground Utilities
Schools
- High school:Southington
- Elementary school:Per Board of Ed
Utilities
- Water:Public Water Connected
- Sewer:Public Sewer Connected
Finances and disclosures
- Price:$534,900
- Price per sq. ft.:$302.03
- Tax amount:$7,333 (July 2026-June 2027)
Features and amenities
- Appliances:Dishwasher, Dryer, Gas Cooktop, Gas Range, Microwave, Refrigerator, Washer, Wine Chiller
- Amenities:Golf Course, Library, Park, Public Rec Facilities
Parking
- Parking description:Attached Garage
- Garage:Yes
- Garage spaces:2
New listings near 68 River Crest Drive #68
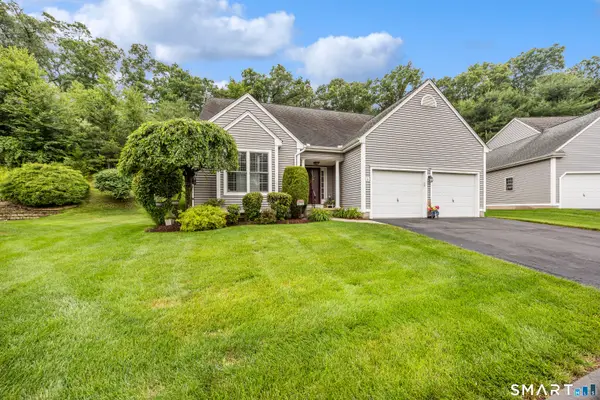 $579,999Pending3 beds 3 baths1,873 sq. ft.
36 Buckland Street #6, Southington, CT 06479
MLS# 24187575Listed by: Century 21 AllPoints Realty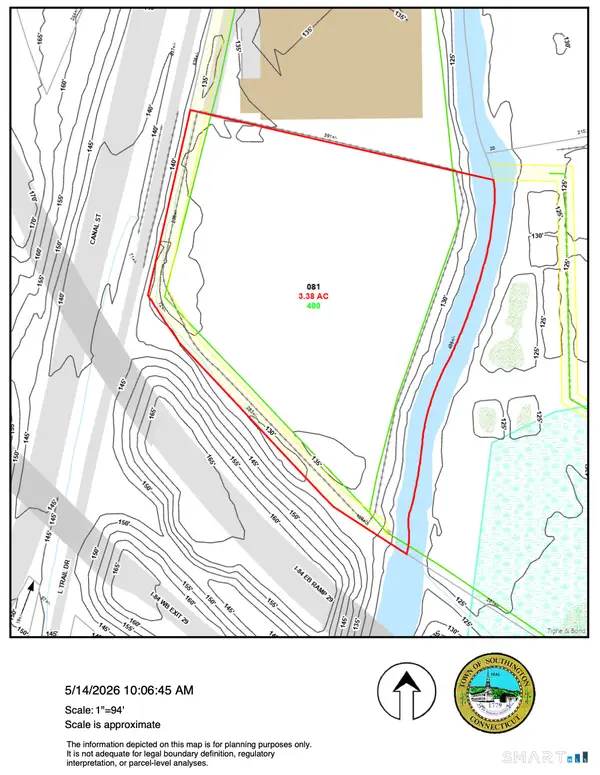 $370,000Pending3.38 Acres
400-R Atwater Street, Southington, CT 06479
MLS# 24175582Listed by: Berkshire Hathaway NE Prop.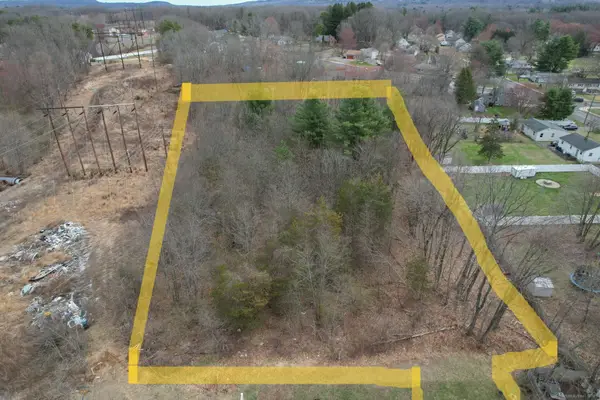 $275,000Pending3 Acres
310 Buckland Street #Rear, Southington, CT 06479
MLS# 24092985Listed by: Century 21 AllPoints Realty


Protect your home and budget from life's surprises with an Assurant Home Warranty, backed by a partner that supports you through every step of homeownership. Explore Plans.
© 2023 - 2026 ERA Franchise Systems LLC. All rights reserved. ERA Franchise Systems LLC fully supports the principles of the Fair Housing Act and the Equal Opportunity Act. ERA, ERA Real Estate powered, and their respective logos are registered service marks of ERA Franchise Systems LLC. Each office is independently owned and operated.