
Address Withheld By Seller, Plantsville, CT 06479
Local realty services provided by:ERA Blanchard & Rossetto, Inc.
Address Withheld By Seller,Southington, CT 06479
$455,000
- 3 Beds
- 2 Baths
- 1,256 sq. ft.
- Single family
- Active
Listed by: corissa sainato(203) 509-0638
Office: eagle eye realty pllc(860) 263-9102
MLS#:24189000
Source:CT
Sorry, we are unable to map this address
Price summary
- Price:$455,000
- Price per sq. ft.:$362.26
About this home
Welcome to 42 Mt. Vernon Road in Plantsville, CT-a beautifully updated home that perfectly blends modern style with everyday comfort. This move-in-ready residence offers 3 spacious bedrooms, 2 full bathrooms, and a fully finished lower level featuring a versatile room ideal for a guest bedroom, home office, gym, or playroom. Thoughtfully renovated throughout, this home showcases all-new updates designed to provide today's buyers with peace of mind and effortless living. The bright, inviting interior offers comfortable living spaces, an updated aesthetic, and a functional layout that's perfect for both relaxing and entertaining. The finished lower level significantly expands the home's living space, offering endless possibilities to fit your lifestyle. Whether you're hosting family gatherings, working from home, or simply looking for extra room to spread out, this home delivers exceptional flexibility. Conveniently located in the desirable Plantsville section of Southington, you'll enjoy easy access to shopping, dining, parks, schools, and major commuter routes while still enjoying the charm of a well-established neighborhood. Don't miss the opportunity to own this beautifully updated, move-in-ready home offering modern finishes, flexible living space, and exceptional value. Schedule your private showing today! First Showings begin on Friday, July 17th...
Contact an agent
Home facts
- Year built:1951
- Listing ID #:24189000
- Added:54 day(s) ago
- Updated:August 29, 2026 at 11:47 AM
Rooms and interior
- Bedrooms:3
- Total bathrooms:2
- Full bathrooms:2
- Rooms Total:6
- Kitchen Description:Dishwasher, Electric Range, Microwave, Refrigerator
- Basement Description:Full Basement
- Living area:1,256 sq. ft.
Heating and cooling
- Cooling:Window Unit
- Heating:Hot Water
Structure and exterior
- Roof:Asphalt Shingle
- Year built:1951
- Building area:1,256 sq. ft.
- Lot area:0.51 Acres
- Lot Features:Level Lot
- Architectural Style:Ranch
- Construction Materials:Vinyl Siding
Schools
- High school:Southington
- Middle school:John F. Kennedy Middle School
- Elementary school:Flanders
Utilities
- Water:Public Water Connected
- Sewer:Septic
Finances and disclosures
- Price:$455,000
- Price per sq. ft.:$362.26
- Tax amount:$5,235 (July 2025-June 2026)
Features and amenities
- Appliances:Dishwasher, Electric Dryer, Electric Range, Microwave, Refrigerator, Washer
Parking
- Parking description:Attached Garage
- Garage:Yes
- Garage spaces:2
New listings near 06479
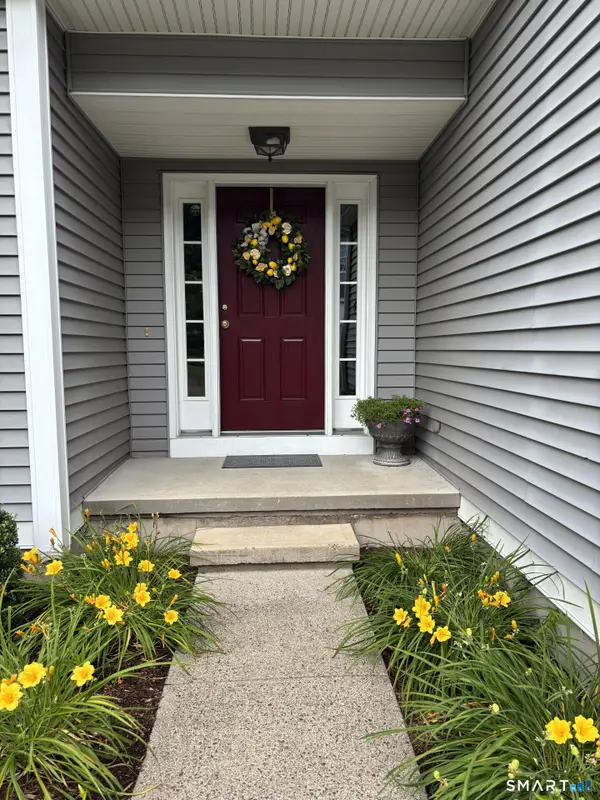 $469,900Pending2 beds 3 baths1,400 sq. ft.
36 Buckland Street #35, Southington, CT 06489
MLS# 24195992Listed by: Derek Greene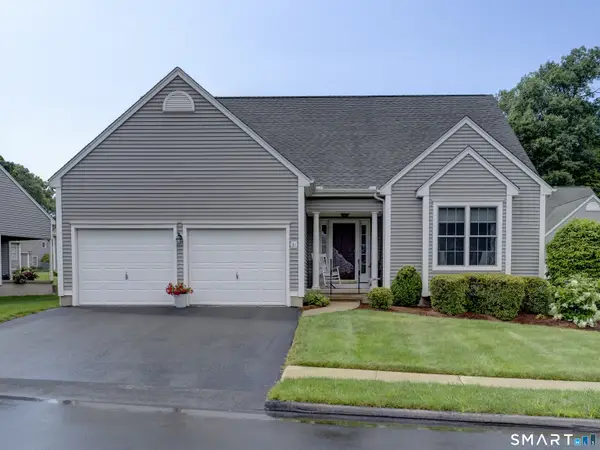 $579,000Pending3 beds 3 baths1,873 sq. ft.
36 Buckland Street #31, Southington, CT 06479
MLS# 24193071Listed by: Realty 3 CT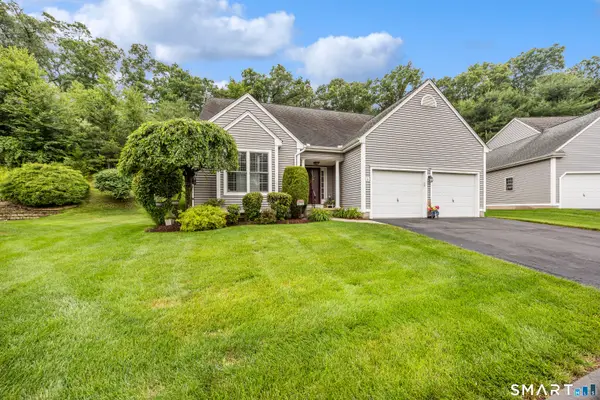 $579,999Pending3 beds 3 baths1,873 sq. ft.
36 Buckland Street #6, Southington, CT 06479
MLS# 24187575Listed by: Century 21 AllPoints Realty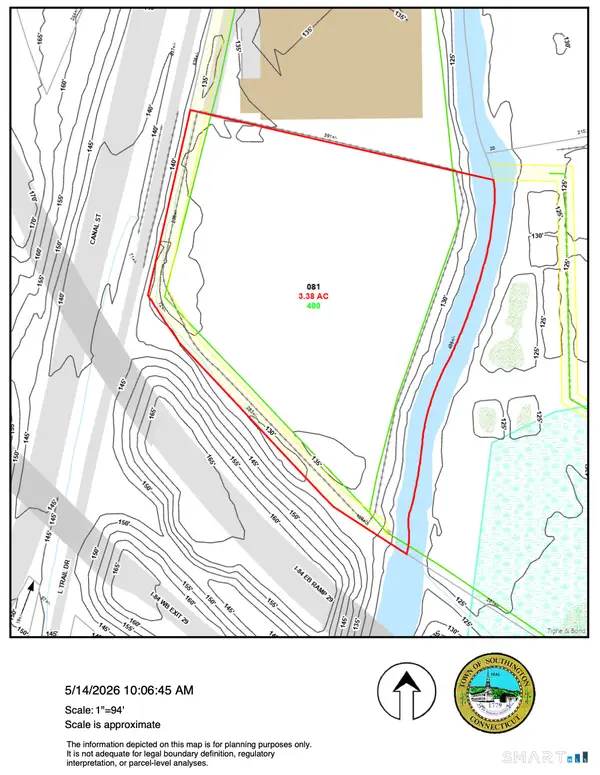 $370,000Pending3.38 Acres
400-R Atwater Street, Southington, CT 06479
MLS# 24175582Listed by: Berkshire Hathaway NE Prop.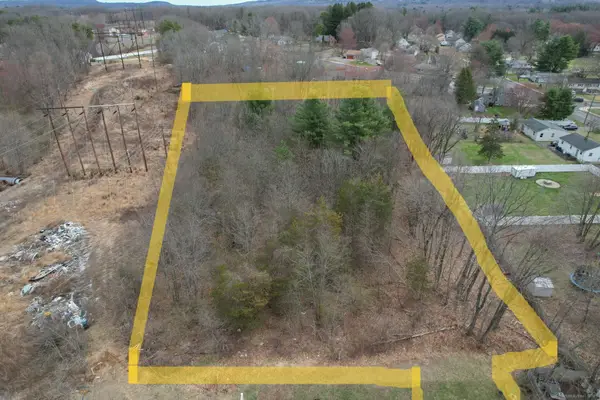 $275,000Pending3 Acres
310 Buckland Street #Rear, Southington, CT 06479
MLS# 24092985Listed by: Century 21 AllPoints Realty


Protect your home and budget from life's surprises with an Assurant Home Warranty, backed by a partner that supports you through every step of homeownership. Explore Plans.
© 2023 - 2026 ERA Franchise Systems LLC. All rights reserved. ERA Franchise Systems LLC fully supports the principles of the Fair Housing Act and the Equal Opportunity Act. ERA, ERA Real Estate powered, and their respective logos are registered service marks of ERA Franchise Systems LLC. Each office is independently owned and operated.