
146 Sycamore Drive, Prospect, CT 06712
Local realty services provided by:ERA Hart Sargis-Breen Real Estate
146 Sycamore Drive,Prospect, CT 06712
$550,000
- 2 Beds
- 3 Baths
- 1,850 sq. ft.
- Condominium
- Active
Listed by: randall allen(203) 910-2616
Office: dave jones realty, llc(203) 758-0264
MLS#:24217949
Source:CT
Price summary
- Price:$550,000
- Price per sq. ft.:$297.3
- Monthly HOA dues:$510
About this home
Welcome to this beautiful Tamarack model townhouse set in the center of highly sought-after Regency of Prospect. This one owner unit has been meticulously cared for and features 1850 sf of spacious living consisting of 2 bedrooms, 2 1/2 bathrooms, a 2 car garage and an expansive, clean walk-out basement for future rec room, media room, etc. Beautiful kitchen with with oak cabinets, quartz countertops, stainless appliances, pantry and hardwood floors. Main level laundry room off kitchen. 2 story, welcoming foyer with hardwood floors leading to a bright and airy open floor plan. Dining and living rooms have soaring, vaulted ceilings and wall-to-wall carpeting. Living room slider leads to a private deck overlooking beautifully manicured grounds. Main level primary suite with vaulted ceiling, full en suite bath with double sink, soaking tub, stand alone shower and huge walk-in closet. The upper level features a multi use loft area, a full second bath and a large 2nd bedroom with a walk-in closet, all with wall-to-wall carpeting for that warm, cozy feeling. Living at Regency of Prospect, residents enjoy many great amenities including a beautiful clubhouse, tennis courts, fitness center, putting green, bocce courts and a huge heated pool, all within a secure, 55 and over gated community. This property is a must see and is ready for immediate occupancy....
Contact an agent
Home facts
- Year built:2009
- Listing ID #:24217949
- Added:2 day(s) ago
- Updated:November 01, 2026 at 04:45 AM
Rooms and interior
- Bedrooms:2
- Total bathrooms:3
- Full bathrooms:2
- Half bathrooms:1
- Rooms Total:6
- Kitchen Description:Dishwasher, Disposal, Microwave, Oven/Range, Refrigerator
- Basement Description:Concrete Floor, Full Basement, Unfinished, Walk-out
- Living area:1,850 sq. ft.
Heating and cooling
- Cooling:Central Air
- Heating:Hot Air
- Central air:Yes
Structure and exterior
- Year built:2009
- Building area:1,850 sq. ft.
- Lot Features:Lightly Wooded
- Architectural Style:Townhouse
- Construction Materials:Vinyl Siding
- Exterior Features:Deck, Gutters, Porch, Sidewalk, Underground Utilities
Schools
- High school:Per Board of Ed
- Middle school:Per Board of Ed
- Elementary school:Per Board of Ed
Utilities
- Water:Public Water Connected
- Sewer:Public Sewer Connected
Finances and disclosures
- Price:$550,000
- Price per sq. ft.:$297.3
- Tax amount:$8,386 (July 2026-June 2027)
Features and amenities
- Appliances:Dishwasher, Disposal, Electric Dryer, Microwave, Oven/Range, Refrigerator, Washer
- Amenities:Auto Garage Door Opener, Bocci Court, Cable - Pre-wired, Open Floor Plan, Park, Tennis Courts
- Pool features:In Ground Pool
Parking
- Parking description:Attached Garage
- Garage:Yes
- Garage spaces:2
New listings near 146 Sycamore Drive
- New
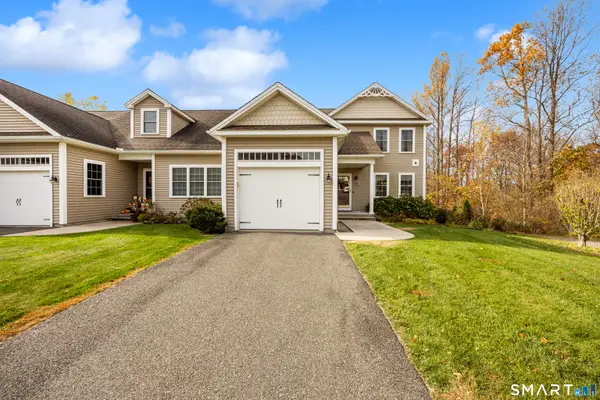 $450,000Active2 beds 2 baths2,055 sq. ft.
6 Boulder Brook Court #U-63, Prospect, CT 06712
MLS# 24217370Listed by: Greg DeFazio - Open Sun, 12 to 2pmNew
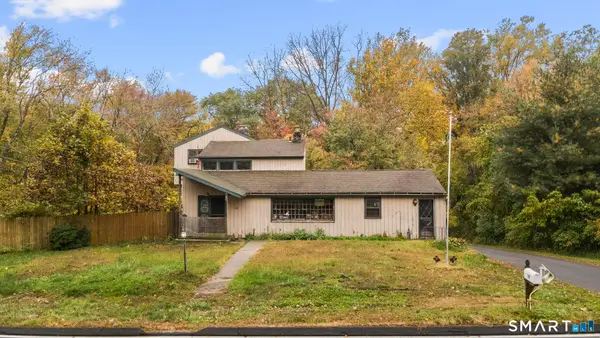 $265,000Active2 beds 2 baths1,684 sq. ft.
198 Straitsville Road, Prospect, CT 06712
MLS# 24216605Listed by: Sailpoint Property Group - New
 $549,900Active3 beds 2 baths1,624 sq. ft.
52 Talmadge Hill Road, Prospect, CT 06712
MLS# 24215603Listed by: Berkshire Hathaway NE Prop. - New
 $750,000Active18.89 Acres
278 Cheshire Road, Prospect, CT 06712
MLS# 24216485Listed by: William Raveis Real Estate  $565,000Pending3 beds 4 baths2,956 sq. ft.
52 Smoke Rise Circle, Prospect, CT 06712
MLS# 24215847Listed by: Regency Real Estate, LLC $159,900Active4.5 Acres
44 Cheshire Road, Prospect, CT 06712
MLS# 24214481Listed by: Pavlik Real Estate LLC $494,999Pending3 beds 2 baths1,736 sq. ft.
27 Scott Road, Prospect, CT 06712
MLS# 24202648Listed by: The Washington Agency $415,000Active2 beds 2 baths1,932 sq. ft.
200 Cook Road, Prospect, CT 06712
MLS# 24212965Listed by: Regency Real Estate, LLC $489,900Active3 beds 2 baths1,296 sq. ft.
8 Plank Road, Prospect, CT 06712
MLS# 24212928Listed by: Better Living Realty, LLC


Protect your home and budget from life's surprises with an Assurant Home Warranty, backed by a partner that supports you through every step of homeownership. Explore Plans.
© 2023 - 2026 ERA Franchise Systems LLC. All rights reserved. ERA Franchise Systems LLC fully supports the principles of the Fair Housing Act and the Equal Opportunity Act. ERA, ERA Real Estate powered, and their respective logos are registered service marks of ERA Franchise Systems LLC. Each office is independently owned and operated.