
18 Ballou St #2, Putnam, CT 06260
Local realty services provided by:ERA Key Realty Services
18 Ballou St #2,Putnam, CT 06260
$259,000
- 2 Beds
- 2 Baths
- 1,088 sq. ft.
- Single family
- Active
Listed by: megan winslow, megan winslow
Office: winslow homes llc
MLS#:73564030
Source:MLSPIN
Price summary
- Price:$259,000
- Price per sq. ft.:$238.05
- Monthly HOA dues:$300
About this home
Welcome to Unit 2 at 18 Ballou Street in Putnam! This beautifully remodeled home offers a fresh, move-in-ready interior with a functional layout and plenty of additional space.The main level features hardwood floors throughout the living and dining areas, creating a bright and open space for everyday living and entertaining. The updated kitchen flows conveniently into the dining area and provides access to the back deck.Upstairs, you’ll find two bedrooms along with a full bathroom, keeping the sleeping areas separate from the main living space.The attached garage provides secure parking and additional storage, plus a bonus room located directly off the garage. This flexible space offers plenty of possibilities for a home office, gym, gaming room, hobby area, or private hangout space.With remodeled living spaces, hardwood floors, an attached garage, private deck, bonus space, and a convenient Putnam location, Unit 2 offers a great combination of comfort, functionality, and value.
Contact an agent
Home facts
- Year built:1987
- Listing ID #:73564030
- Updated:October 05, 2026 at 10:59 AM
Rooms and interior
- Bedrooms:2
- Total bathrooms:2
- Full bathrooms:1
- Half bathrooms:1
- Rooms Total:4
- Living area:1,088 sq. ft.
Heating and cooling
- Cooling:Window Unit(s)
- Heating:Electric Baseboard
Structure and exterior
- Roof:Shingle
- Year built:1987
- Building area:1,088 sq. ft.
- Lot Features:Zero Lot Line
- Construction Materials:Frame
- Exterior Features:Deck - Wood
- Foundation Description:Concrete Perimeter
Utilities
- Water:Public
- Sewer:Public Sewer
Finances and disclosures
- Price:$259,000
- Price per sq. ft.:$238.05
- Tax amount:$2,365 (2025)
Parking
- Total parking spaces:2
- Parking description:Attached, Paved, Under
- Garage:Yes
- Garage spaces:1
New listings near 18 Ballou St #2
- Coming Soon
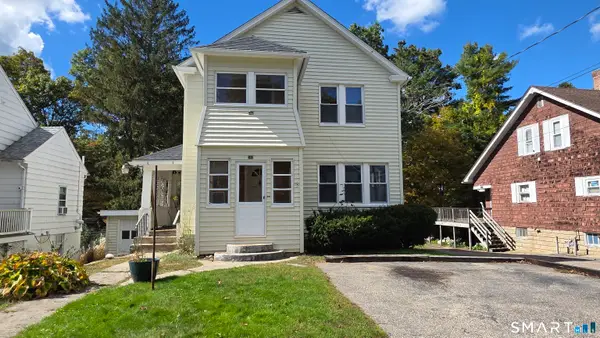 $329,000Coming Soon2 beds 2 baths1,536 sq. ft.
25 Gilman Street, Putnam, CT 06260
MLS# 24211232Listed by: Signature Properties of N.E. - Coming SoonOpen Sun, 10am to 12pm
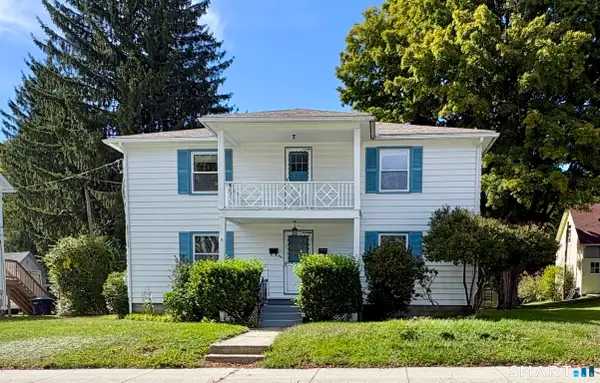 $399,000Coming Soon4 beds 2 baths3,198 sq. ft.
346 Church Street, Putnam, CT 06260
MLS# 24208130Listed by: Berkshire Hathaway NE Prop. - New
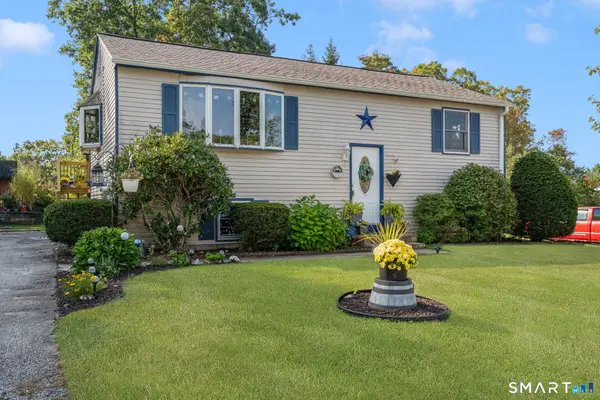 $355,000Active4 beds 1 baths1,728 sq. ft.
78 Viens Street, Putnam, CT 06260
MLS# 24211424Listed by: Taber Realty, LLC - New
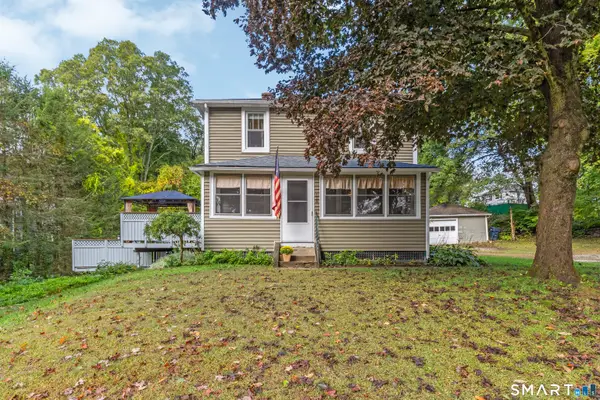 $345,000Active3 beds 2 baths1,344 sq. ft.
178 Farrows Street, Putnam, CT 06260
MLS# 24210972Listed by: Berkshire Hathaway NE Prop. - New
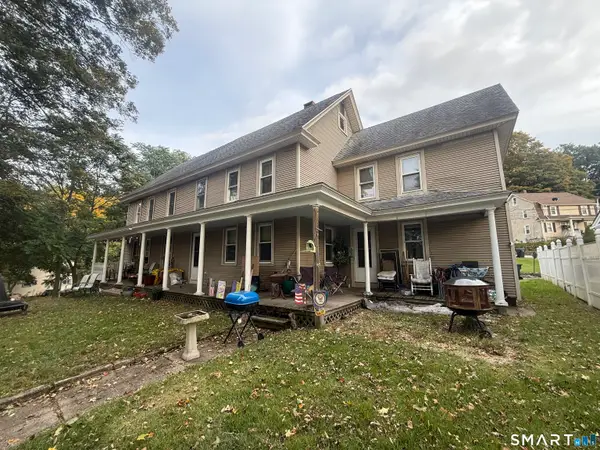 $449,900Active7 beds 4 baths3,337 sq. ft.
291-293 School Street, Putnam, CT 06260
MLS# 24210750Listed by: Johnston & Associates Real Estate, LLC - New
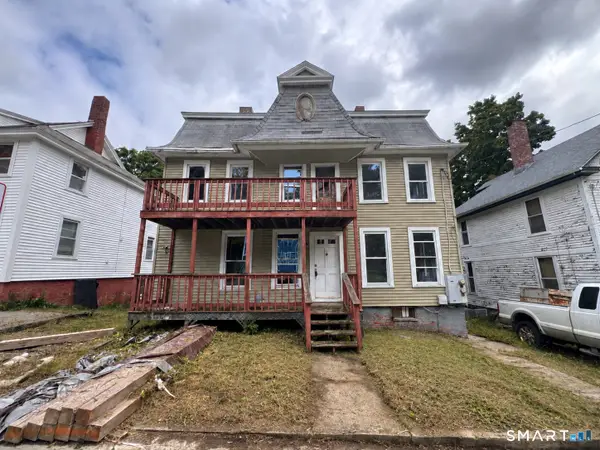 $169,900Active5 beds 2 baths2,767 sq. ft.
20 Bradley Street, Putnam, CT 06260
MLS# 24210829Listed by: eXp Realty - New
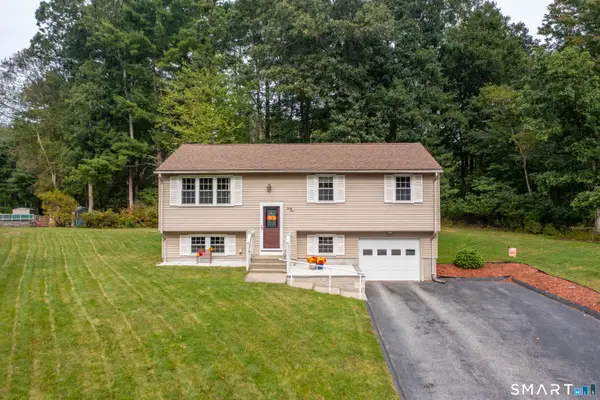 $349,900Active3 beds 2 baths1,583 sq. ft.
31 Saint Peters Court, Putnam, CT 06260
MLS# 24210106Listed by: RE/MAX Bell Park Realty - New
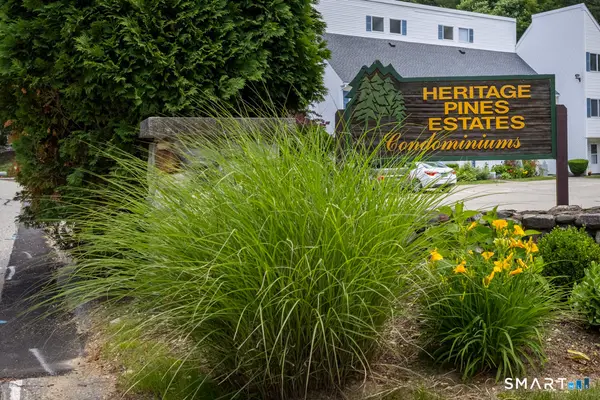 $270,000Active2 beds 2 baths1,000 sq. ft.
67 Perry Street #114, Putnam, CT 06260
MLS# 24209356Listed by: Berkshire Hathaway NE Prop. 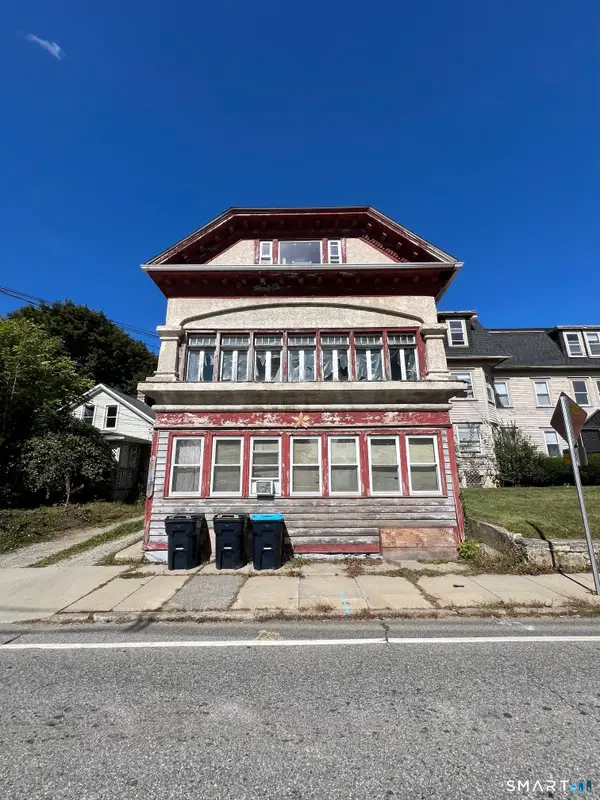 $149,900Pending6 beds 3 baths3,423 sq. ft.
219 Providence Street, Putnam, CT 06260
MLS# 24209745Listed by: Byrnes Real Estate Company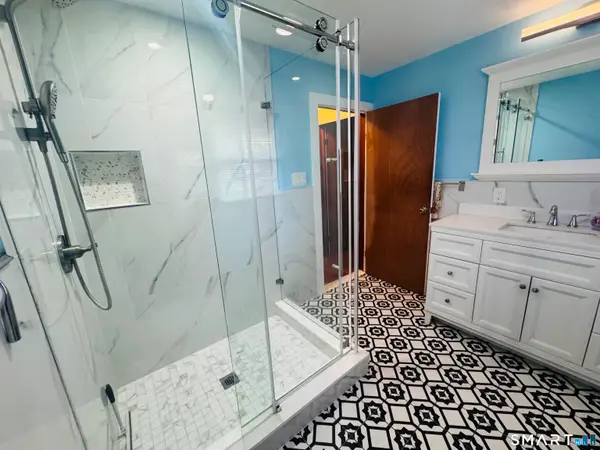 $299,900Pending4 beds 1 baths1,604 sq. ft.
11 Ash Street, Putnam, CT 06260
MLS# 24209309Listed by: RE/MAX One


Protect your home and budget from life's surprises with an Assurant Home Warranty, backed by a partner that supports you through every step of homeownership. Explore Plans.
© 2023 - 2026 ERA Franchise Systems LLC. All rights reserved. ERA Franchise Systems LLC fully supports the principles of the Fair Housing Act and the Equal Opportunity Act. ERA, ERA Real Estate powered, and their respective logos are registered service marks of ERA Franchise Systems LLC. Each office is independently owned and operated.