
83 Perry Street #171, Putnam, CT 06260
Local realty services provided by:ERA Key Realty Services
83 Perry Street #171,Putnam, CT 06260
$380,000
- 2 Beds
- 2 Baths
- 1,738 sq. ft.
- Condominium
- Active
Upcoming open houses
- Sat, Oct 1711:00 am - 01:00 pm
Listed by: brad favreau(860) 428-0527
Office: re/max bell park realty(860) 928-7991
MLS#:24211988
Source:CT
Price summary
- Price:$380,000
- Price per sq. ft.:$218.64
- Monthly HOA dues:$353
About this home
Enjoy spacious, comfortable living in this inviting 2-bedroom condo offering 1,738 square feet of living space, complemented by an additional 600 square feet on the lower level for entertaining, hobbies, a home office, or flexible use to suit your needs. Updated ash hardwood flooring adds warmth and timeless appeal, creating an attractive foundation for the home's interior. The generous layout offers plenty of room to relax and entertain, while the expansive lower level provides valuable additional space and versatility. A wonderful opportunity to enjoy comfort, functionality, and room to make the space your own. 2 private decks to enjoy the peaceful setting of what nature has to offer.
Contact an agent
Home facts
- Year built:2004
- Listing ID #:24211988
- Added:1 day(s) ago
- Updated:October 11, 2026 at 04:49 AM
Rooms and interior
- Bedrooms:2
- Total bathrooms:2
- Full bathrooms:1
- Half bathrooms:1
- Rooms Total:6
- Kitchen Description:Dishwasher, Disposal, Oven/Range, Refrigerator
- Basement Description:Full Basement, Partially Finished
- Living area:1,738 sq. ft.
Heating and cooling
- Cooling:Central Air
- Heating:Hot Air
- Central air:Yes
Structure and exterior
- Year built:2004
- Building area:1,738 sq. ft.
- Lot Features:Level Lot
- Architectural Style:Townhouse
- Construction Materials:Vinyl Siding
Schools
- High school:Per Board of Ed
- Elementary school:Per Board of Ed
Utilities
- Water:Public Water Connected
- Sewer:Public Sewer Connected
Finances and disclosures
- Price:$380,000
- Price per sq. ft.:$218.64
- Tax amount:$4,255 (July 2025-June 2026)
Features and amenities
- Appliances:Dishwasher, Disposal, Dryer, Oven/Range, Refrigerator, Washer
Parking
- Parking description:Attached Garage
- Garage:Yes
- Garage spaces:1
New listings near 83 Perry Street #171
- Coming Soon
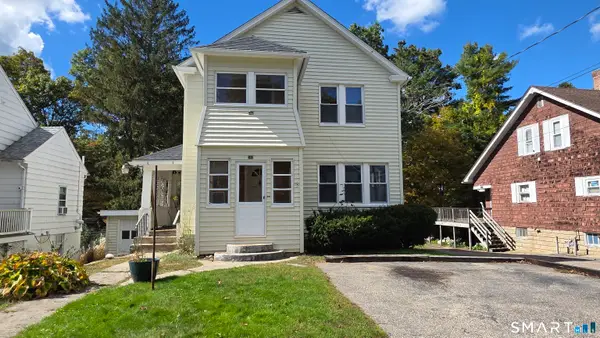 $329,000Coming Soon4 beds 2 baths1,536 sq. ft.
25 Gilman Street, Putnam, CT 06260
MLS# 24211232Listed by: Signature Properties of N.E. - New
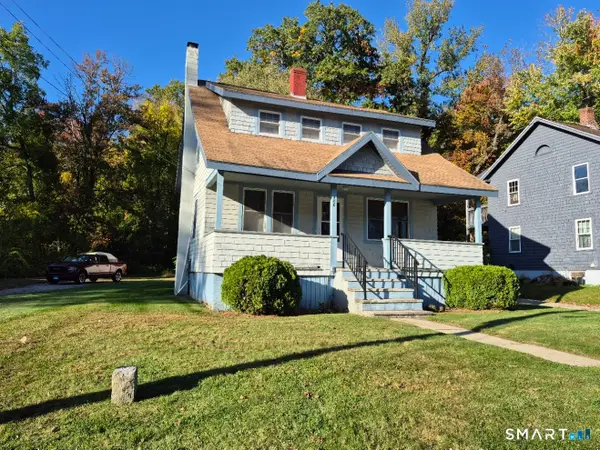 $270,000Active3 beds 2 baths1,154 sq. ft.
488 School Street, Putnam, CT 06260
MLS# 24213143Listed by: Spaulding Realty Group, LLC - Open Sun, 1 to 3pmNew
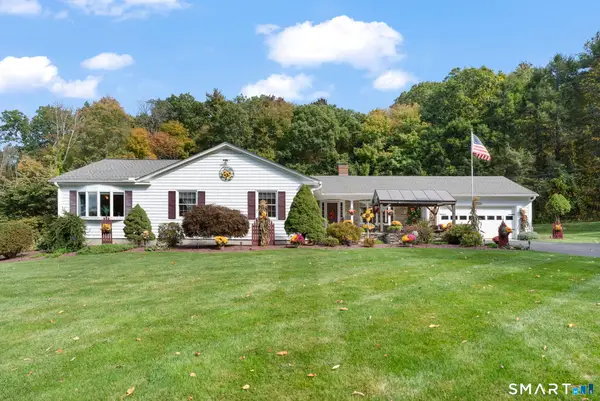 $875,000Active3 beds 4 baths3,716 sq. ft.
266 Heritage Road, Putnam, CT 06260
MLS# 24211465Listed by: First Choice Realty - New
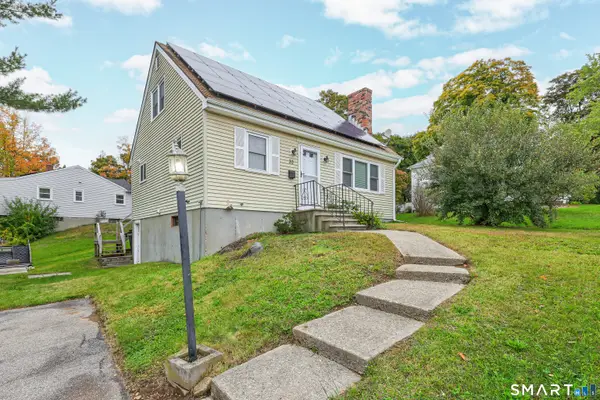 $379,900Active3 beds 2 baths1,302 sq. ft.
33 King Street, Putnam, CT 06260
MLS# 24212384Listed by: KW Legacy Partners - New
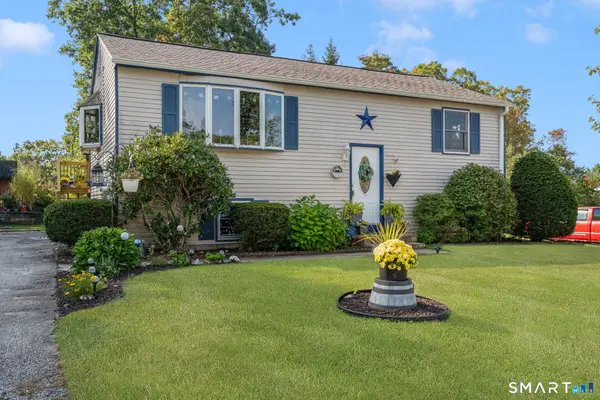 $355,000Active4 beds 1 baths1,728 sq. ft.
78 Viens Street, Putnam, CT 06260
MLS# 24211424Listed by: Taber Realty, LLC - New
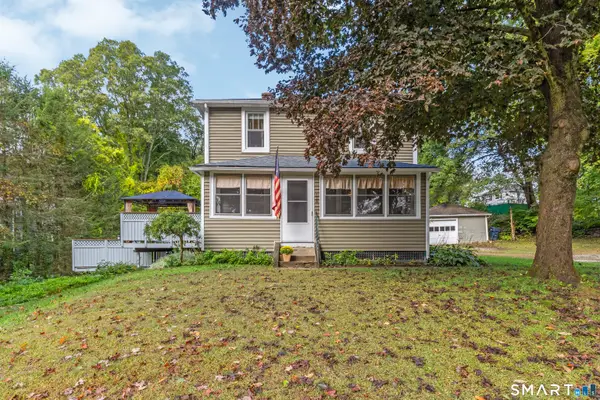 $345,000Active3 beds 2 baths1,344 sq. ft.
178 Farrows Street, Putnam, CT 06260
MLS# 24210972Listed by: Berkshire Hathaway NE Prop. - New
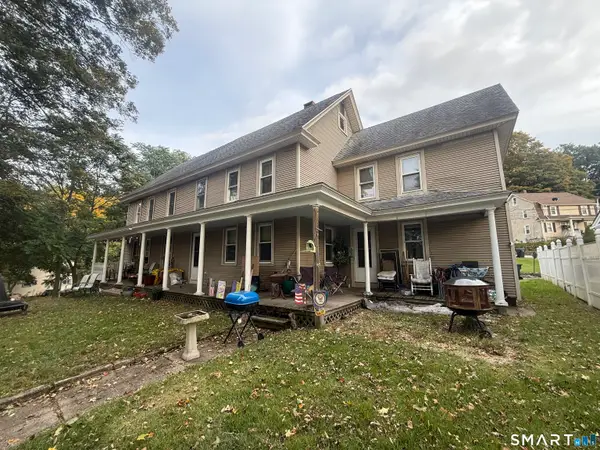 $449,900Active7 beds 4 baths3,337 sq. ft.
291-293 School Street, Putnam, CT 06260
MLS# 24210750Listed by: Johnston & Associates Real Estate, LLC - Open Sun, 10am to 12pmNew
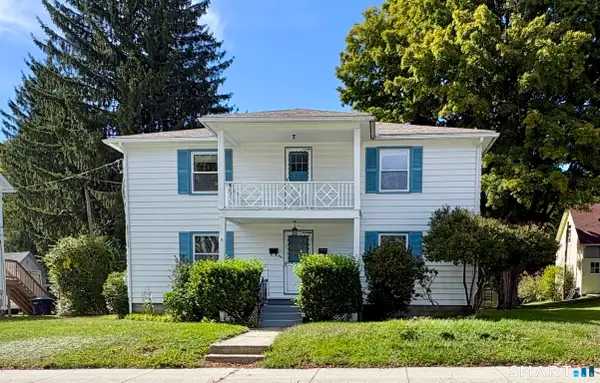 $399,000Active4 beds 2 baths3,198 sq. ft.
346 Church Street, Putnam, CT 06260
MLS# 24208130Listed by: Berkshire Hathaway NE Prop. 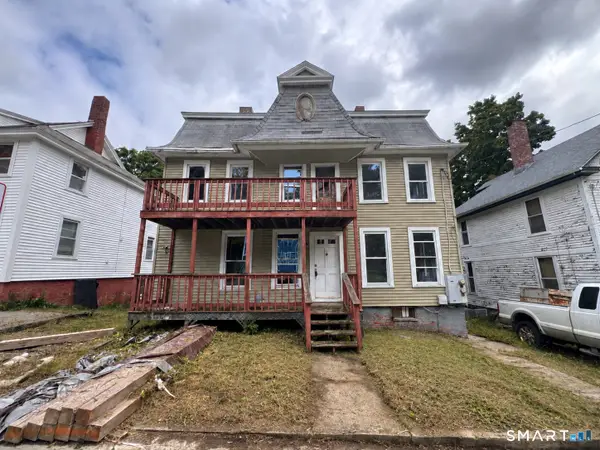 $169,900Active5 beds 2 baths2,767 sq. ft.
20 Bradley Street, Putnam, CT 06260
MLS# 24210829Listed by: eXp Realty


Protect your home and budget from life's surprises with an Assurant Home Warranty, backed by a partner that supports you through every step of homeownership. Explore Plans.
© 2023 - 2026 ERA Franchise Systems LLC. All rights reserved. ERA Franchise Systems LLC fully supports the principles of the Fair Housing Act and the Equal Opportunity Act. ERA, ERA Real Estate powered, and their respective logos are registered service marks of ERA Franchise Systems LLC. Each office is independently owned and operated.