
121 Picketts Ridge Road, Redding, CT 06896
Local realty services provided by:ERA Treanor Real Estate
121 Picketts Ridge Road,Redding, CT 06896
$1,279,000
- 5 Beds
- 4 Baths
- 4,614 sq. ft.
- Single family
- Active
Listed by: luana maruca(203) 515-9495
Office: welcome home realty, llc(203) 761-6757
MLS#:24204798
Source:CT
Price summary
- Price:$1,279,000
- Price per sq. ft.:$277.2
About this home
lovingly lived-in sprawling custom build 4,614sf ranch with 5 bedrooms and 3 and 1 half baths with an oversized 3 car garage on a lush bucolic private 2.38 lot . You have such a generous amount of space with this home as 3,600sf plus is on the main first floor, making living easy step in and enjoy the whole homes expanse. Indeed the primary suite is on the main level as are the 4 bedrooms. This homes notable features include an expansive interior upper balcony leading into the huge 1,000sf plus hardwood floor finished upper story over the expanded 3 car garage, also included on the upper level second floor is an unfinished 2,400plus attic, with lots of potential and a great deal of storage. The home also boasts a raised 2,000sf plus walk out basement with extra large over head access for all garden and outdoor equipment, also a generous amount of space and storage. Making this your family's home offers an incredible opportunity for an abundance of wonderful space and privacy. Excellent Commute only 2 miles to the west Redding metro north train station. Excellent schools, easy shopping up and down route 7 & 53 Come and See , owner selling as is, if you like space and easy 1st floor living you'll love this home with all it's added potential....
Contact an agent
Home facts
- Year built:1993
- Listing ID #:24204798
- Added:1 day(s) ago
- Updated:September 07, 2026 at 11:51 AM
Rooms and interior
- Bedrooms:5
- Total bathrooms:4
- Full bathrooms:3
- Half bathrooms:1
- Rooms Total:9
- Kitchen Description:Cook Top, Dishwasher, Microwave, Refrigerator, Wall Oven
- Basement Description:Concrete Floor, Full Basement, Full With Walk-Out, Garage Access, Interior Access, Storage, Unfinished
- Living area:4,614 sq. ft.
Heating and cooling
- Cooling:Central Air
- Heating:Hot Air
- Central air:Yes
Structure and exterior
- Roof:Asphalt Shingle
- Year built:1993
- Building area:4,614 sq. ft.
- Lot area:2.38 Acres
- Lot Features:Cleared, Interior Lot, Lightly Wooded, Rolling, Secluded, Treed
- Architectural Style:Ranch
- Construction Materials:Clapboard
- Exterior Features:Deck, Patio, Underground Utilities, Wrap Around Deck
Schools
- High school:Joel Barlow
- Middle school:John Read
- Elementary school:Redding
Utilities
- Water:Private Well
- Sewer:Septic
Finances and disclosures
- Price:$1,279,000
- Price per sq. ft.:$277.2
- Tax amount:$16,420 (July 2026-June 2027)
Features and amenities
- Appliances:Cook Top, Dishwasher, Dryer, Microwave, Refrigerator, Wall Oven, Washer
- Amenities:Auto Garage Door Opener, Cable - Available, Golf Course, Library, Open Floor Plan, Park, Shopping/Mall
Parking
- Total parking spaces:10
- Parking description:Attached Garage, Driveway, Gravel, Unpaved
- Garage:Yes
- Garage spaces:3
New listings near 121 Picketts Ridge Road
- New
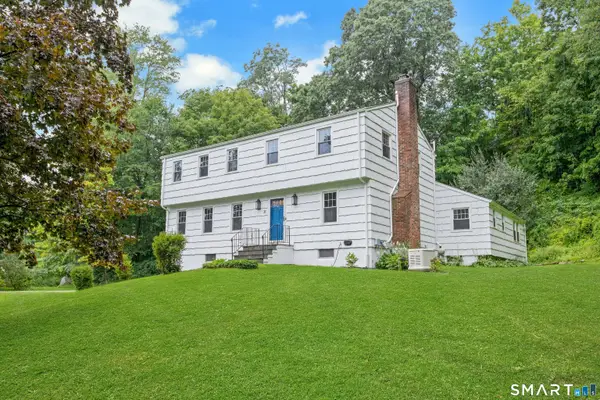 $760,000Active4 beds 3 baths2,842 sq. ft.
31 Granite Ridge Road, Redding, CT 06896
MLS# 24192332Listed by: Brown Harris Stevens - New
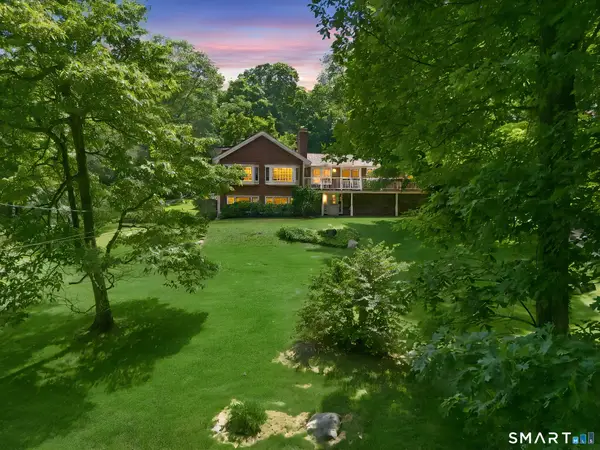 $995,000Active3 beds 4 baths2,754 sq. ft.
149 Old Redding Road, Redding, CT 06896
MLS# 24203939Listed by: Compass Connecticut, LLC - New
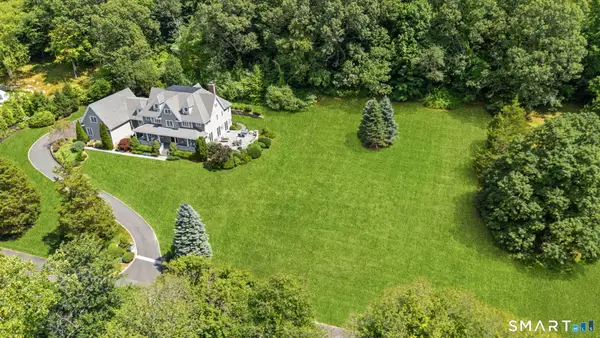 $1,599,000Active4 beds 5 baths6,259 sq. ft.
2 Longwood Drive, Redding, CT 06896
MLS# 24203563Listed by: William Raveis Real Estate  $749,900Active3 beds 2 baths2,140 sq. ft.
22 Great Pasture Road, Redding, CT 06896
MLS# 24202113Listed by: Mulvihill Realty LLC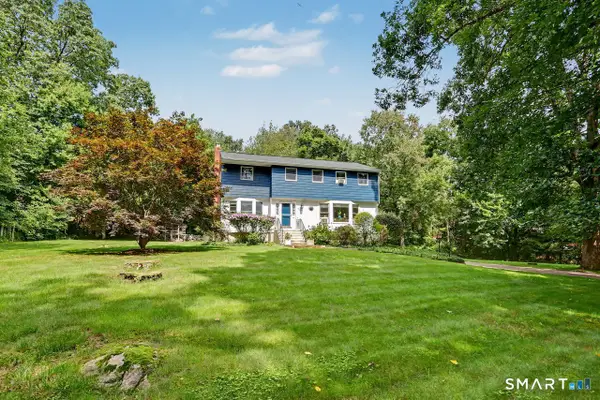 $900,000Active4 beds 3 baths3,170 sq. ft.
15 Fire Hill Lane, Redding, CT 06896
MLS# 24199054Listed by: Coldwell Banker Realty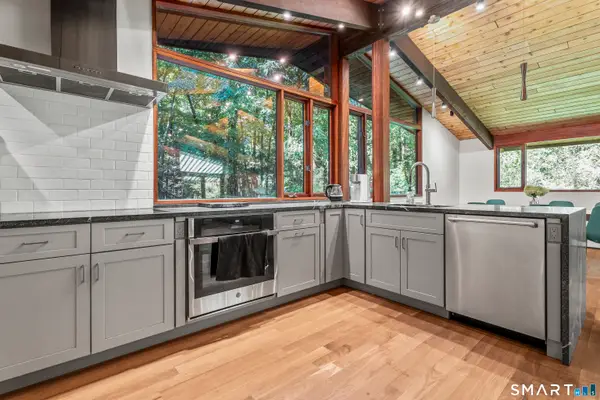 $799,000Active3 beds 1 baths1,616 sq. ft.
6 Great Pond Lane, Redding, CT 06896
MLS# 24191966Listed by: William Raveis Real Estate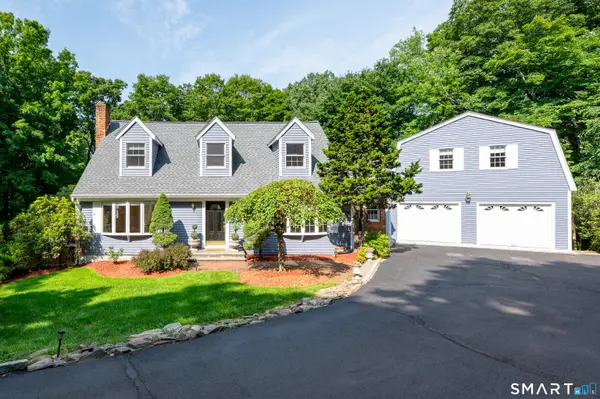 $1,100,000Active4 beds 4 baths3,525 sq. ft.
123 Cross Highway, Redding, CT 06896
MLS# 24198160Listed by: William Pitt Sotheby's Int'l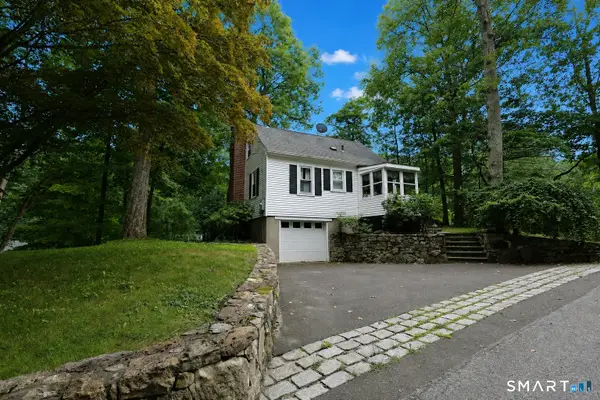 $529,000Active2 beds 2 baths1,125 sq. ft.
19 Olmstead Road, Redding, CT 06896
MLS# 24197883Listed by: William Raveis Real Estate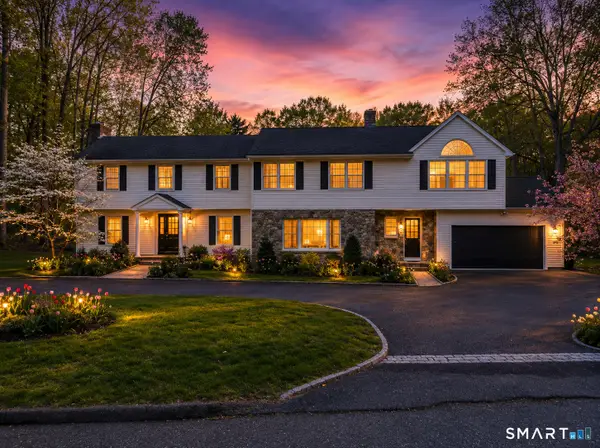 $1,495,000Active6 beds 5 baths4,033 sq. ft.
12 Werf Drive, Redding, CT 06896
MLS# 24197397Listed by: Silver and Oak Realty


Protect your home and budget from life's surprises with an Assurant Home Warranty, backed by a partner that supports you through every step of homeownership. Explore Plans.
© 2023 - 2026 ERA Franchise Systems LLC. All rights reserved. ERA Franchise Systems LLC fully supports the principles of the Fair Housing Act and the Equal Opportunity Act. ERA, ERA Real Estate powered, and their respective logos are registered service marks of ERA Franchise Systems LLC. Each office is independently owned and operated.