
128 Gallows Hill Road, Redding, CT 06896
Local realty services provided by:ERA Treanor Real Estate
128 Gallows Hill Road,Redding, CT 06896
$995,000
- 3 Beds
- 3 Baths
- 2,740 sq. ft.
- Single family
- Active
Listed by: laura ancona(203) 733-7053
Office: william pitt sotheby's int'l(203) 438-9531
MLS#:24211132
Source:CT
Price summary
- Price:$995,000
- Price per sq. ft.:$363.14
About this home
Sunlit architectural modern residence set back deeply on 4.03 private acres surrounded by woodlands, wildflowers, picturesque stream fed pond, and adjoining the 72 acre Gallows Hill Nature Preserve, featuring historic Revolutionary War camp sites and peaceful trails. This Zen sanctuary is a rare find - tucked fully into its natural surroundings yet expansive open floor plan that blurs the lines between indoor and out with soaring two story windows, skylights, extensive glass walls/sliders, plus wrap around Ipe deck for panoramic views. Significant improvements by the current owners including: new Hardie plank batten board siding; new windows, exterior doors and skylights; new HVAC; roof (2016); portable generator; new main floor office converted from laundry; and other designer enhancements. Total 2,740 sfquare feet of inviting living space including three Bedrooms two full/one half baths; and lower level studio/fitness room, plus laundry and mudroom leading directly to the two car garage. Clean lines and modern flow from the sun drenched, two story entry foyer to the wide open great room including striking Brazilian cherry floors, vaulted living room with sliders to the deck, open dining room with double sliders to the deck, plus sleek, state of the art kitchen featuring Carrera marble counters, center island with bar overhand, stainless steel appliances and custom glass front stainless pantry system. Enjoy luxe main floor primary suite with spa like bath and custom closet, plus top West Redding location, just 56 miles to Midtown....
Contact an agent
Home facts
- Year built:1979
- Listing ID #:24211132
- Added:1 day(s) ago
- Updated:October 04, 2026 at 11:37 AM
Rooms and interior
- Bedrooms:3
- Total bathrooms:3
- Full bathrooms:2
- Half bathrooms:1
- Rooms Total:9
- Kitchen Description:Dishwasher, Gas Cooktop, Ice Maker, Microwave, Refrigerator, Wall Oven
- Basement Description:Full Basement, Garage Access, Interior Access, Partially Finished, Storage
- Living area:2,740 sq. ft.
Heating and cooling
- Cooling:Central Air
- Heating:Heat Pump
- Central air:Yes
Structure and exterior
- Roof:Asphalt Shingle
- Year built:1979
- Building area:2,740 sq. ft.
- Lot area:4.03 Acres
- Lot Features:Borders Open Space, Water View
- Architectural Style:Modern
- Construction Materials:Hardie Board, Vertical Siding
- Exterior Features:French Doors, Gutters, Lighting, Wrap Around Deck
Schools
- High school:Joel Barlow
- Middle school:John Read
- Elementary school:Redding
Utilities
- Water:Private Well
- Sewer:Septic
Finances and disclosures
- Price:$995,000
- Price per sq. ft.:$363.14
- Tax amount:$11,847 (July 2026-June 2027)
Features and amenities
- Appliances:Dishwasher, Dryer, Gas Cooktop, Icemaker, Microwave, Refrigerator, Wall Oven, Washer
- Amenities:Open Floor Plan
Parking
- Parking description:Attached Garage, Under House Garage
- Garage:Yes
- Garage spaces:2
New listings near 128 Gallows Hill Road
- Open Sun, 12:30 to 2:30pmNew
 $747,500Active3 beds 2 baths2,115 sq. ft.
87 Giles Hill Road, Redding, CT 06896
MLS# 24208310Listed by: William Pitt Sotheby's Int'l - New
 $935,999Active3 beds 3 baths3,902 sq. ft.
23 Lee Lane, Redding, CT 06896
MLS# 24211235Listed by: Houlihan Lawrence - New
 $2,495,000Active4 beds 7 baths7,328 sq. ft.
115 Limekiln Road, Redding, CT 06896
MLS# 24185787Listed by: Coldwell Banker Realty - New
 $775,000Active4 beds 2 baths2,463 sq. ft.
83 Sherman Turnpike, Redding, CT 06896
MLS# 24208230Listed by: William Pitt Sotheby's Int'l - Open Sun, 12 to 2pmNew
 $1,099,000Active4 beds 2 baths3,124 sq. ft.
207 Redding Road, Redding, CT 06896
MLS# 24209017Listed by: Houlihan Lawrence 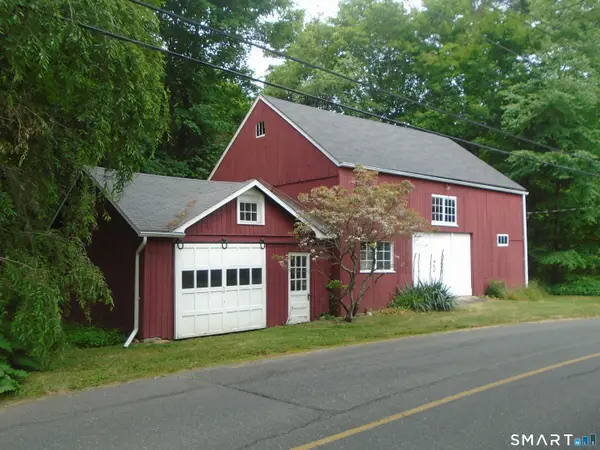 $250,000Pending1.69 Acres
58 Umpawaug Road, Redding, CT 06896
MLS# 24208124Listed by: Coldwell Banker Realty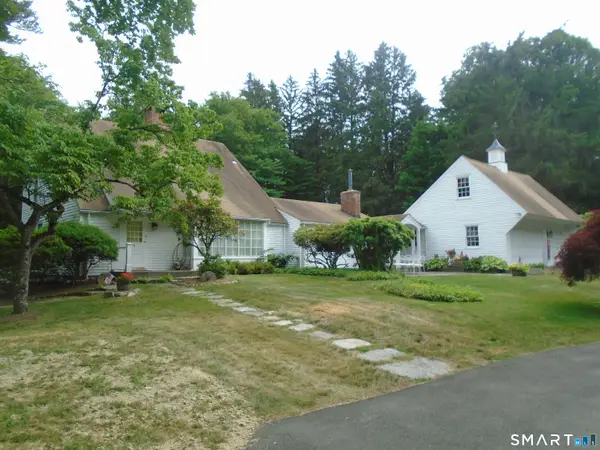 $650,000Pending2 beds 2 baths2,802 sq. ft.
53 Umpawaug Road, Redding, CT 06896
MLS# 24207717Listed by: Coldwell Banker Realty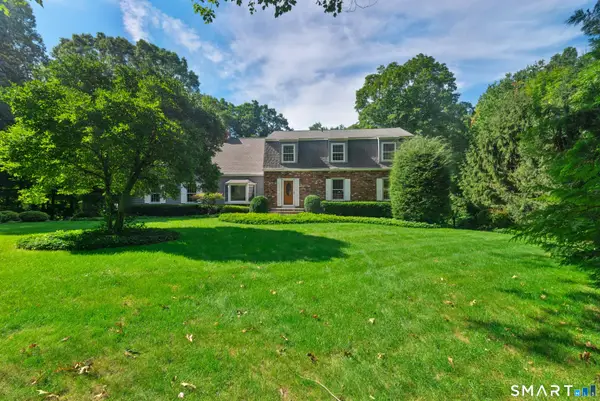 $995,000Pending4 beds 4 baths4,063 sq. ft.
22 Deacon Abbott Lane South, Redding, CT 06896
MLS# 24204414Listed by: William Pitt Sotheby's Int'l- Open Sun, 12 to 2pm
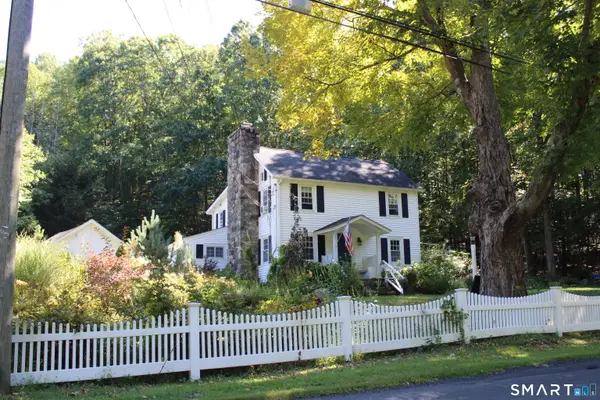 $724,900Active4 beds 2 baths2,004 sq. ft.
248 Simpaug Turnpike, Redding, CT 06896
MLS# 24206309Listed by: Coldwell Banker Realty


Protect your home and budget from life's surprises with an Assurant Home Warranty, backed by a partner that supports you through every step of homeownership. Explore Plans.
© 2023 - 2026 ERA Franchise Systems LLC. All rights reserved. ERA Franchise Systems LLC fully supports the principles of the Fair Housing Act and the Equal Opportunity Act. ERA, ERA Real Estate powered, and their respective logos are registered service marks of ERA Franchise Systems LLC. Each office is independently owned and operated.