
248 Simpaug Turnpike, Redding, CT 06896
Local realty services provided by:ERA Insite Realty Services
248 Simpaug Turnpike,Redding, CT 06896
$724,900
- 4 Beds
- 2 Baths
- 2,004 sq. ft.
- Single family
- Active
Upcoming open houses
- Sat, Sep 1911:00 am - 02:00 pm
- Sun, Sep 2011:00 am - 01:00 pm
Listed by: rick maiolo(203) 645-0004
Office: coldwell banker realty(203) 438-9000
MLS#:24206309
Source:CT
Price summary
- Price:$724,900
- Price per sq. ft.:$361.73
About this home
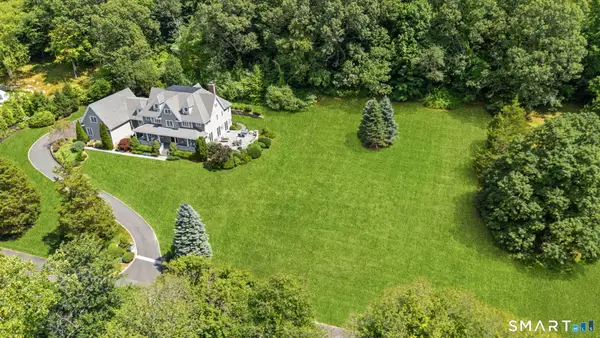
Classic New England Charm in West Redding Center! This charming home offers far more than meets the eye. Hardwood floors flow throughout, beginning in the spacious living room, where a beautiful stone fireplace adds warmth, character, and timeless appeal. The thoughtfully renovated kitchen features granite countertops, a center island, and stainless-steel appliances, all new in 2024, including an induction range. Just off the kitchen is a flexible den or dining room, along with a convenient mudroom/laundry room offering abundant storage and access to a three-quarter bath. The light-filled sunroom overlooks the private backyard, creating a bright and inviting place to relax. An additional room adjacent to the kitchen and dining area is perfect for a bar, playroom, or casual entertainment space. Upstairs, you will find three bedrooms, an updated full bath, and a separate office. The walk-up attic is an unexpected bonus, offering excellent storage and exciting possibilities for a hobby space, studio, or whatever your imagination can create. The property truly shines outdoors. Three separate patios provide multiple places to relax, entertain, or enjoy your favorite beverage. Established perennial gardens add beautiful seasonal color, while the property's location alongside the 170-acre Boy Scout Reservation provides exceptional privacy, with no neighbors directly behind the home or on one side....
Contact an agent
Home facts
- Year built:1924
- Listing ID #:24206309
- Added:5 day(s) ago
- Updated:September 17, 2026 at 11:34 AM
Rooms and interior
- Bedrooms:4
- Total bathrooms:2
- Full bathrooms:2
- Rooms Total:8
- Kitchen Description:Dishwasher, Microwave, Oven/Range, Refrigerator
- Basement Description:Full Basement
- Living area:2,004 sq. ft.
Heating and cooling
- Cooling:Window Unit
- Heating:Hot Air
Structure and exterior
- Roof:Asphalt Shingle
- Year built:1924
- Building area:2,004 sq. ft.
- Lot area:0.45 Acres
- Lot Features:Borders Open Space, Cleared, Dry, Fence - Partial, Lightly Wooded, Treed
- Architectural Style:Antique, Farm House
- Construction Materials:Vinyl Siding
- Exterior Features:Awnings, Patio, Porch, Shed
Schools
- High school:Joel Barlow
- Middle school:John Read
- Elementary school:Redding
Utilities
- Water:Private Well
- Sewer:Septic
Finances and disclosures
- Price:$724,900
- Price per sq. ft.:$361.73
- Tax amount:$8,580 (July 2026-June 2027)
Features and amenities
- Appliances:Dishwasher, Dryer, Microwave, Oven/Range, Refrigerator, Washer
- Amenities:Golf Course, Lake, Library, Park, Public Rec Facilities, Public Transportation, Stables/Riding
New listings near 248 Simpaug Turnpike
- New
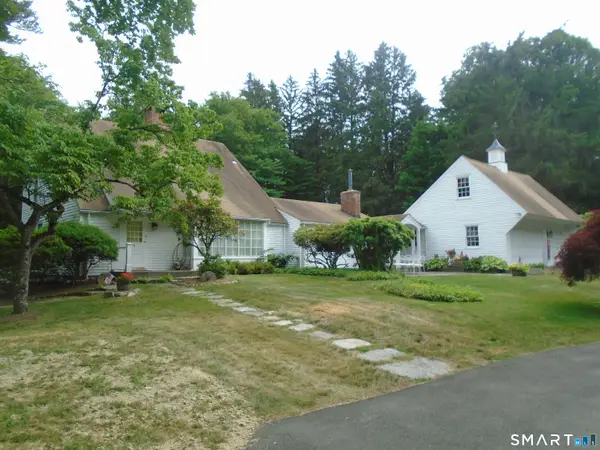 $650,000Active2 beds 2 baths2,802 sq. ft.
53 Umpawaug Road, Redding, CT 06896
MLS# 24207717Listed by: Coldwell Banker Realty - Open Sat, 1 to 3pm
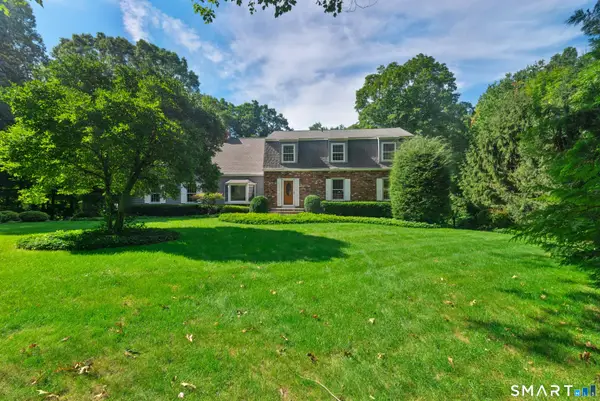 $995,000Pending4 beds 4 baths4,063 sq. ft.
22 Deacon Abbott Lane South, Redding, CT 06896
MLS# 24204414Listed by: William Pitt Sotheby's Int'l - Open Sun, 12 to 3pmNew
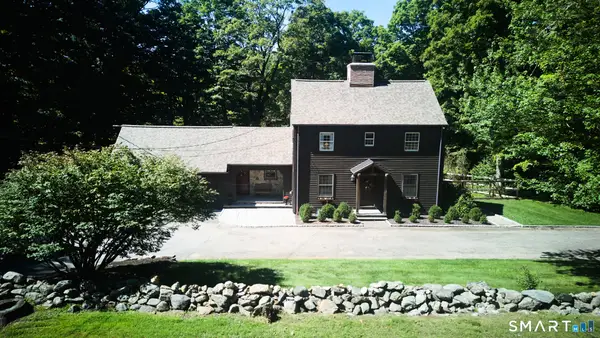 $849,500Active6 beds 3 baths3,164 sq. ft.
451 Newtown Turnpike, Redding, CT 06896
MLS# 24206027Listed by: William Raveis Real Estate 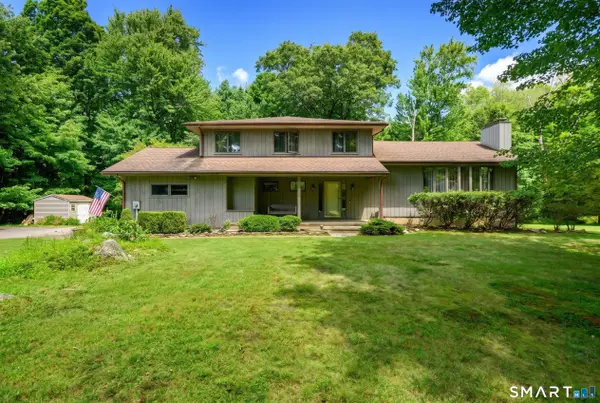 $649,000Pending4 beds 3 baths2,302 sq. ft.
9 Deacon Abbott Lane South, Redding, CT 06896
MLS# 24205858Listed by: William Pitt Sotheby's Int'l- Open Sun, 12 to 2pmNew
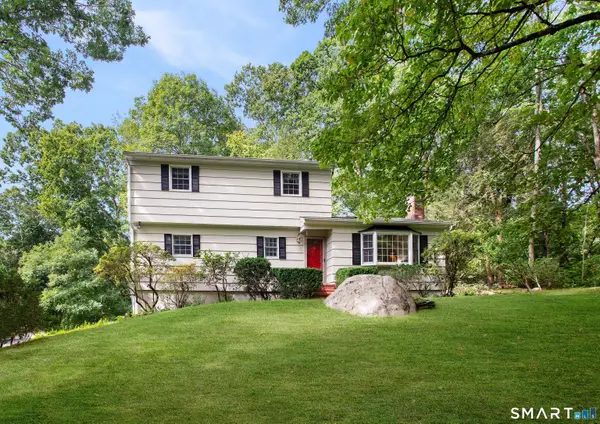 $750,000Active5 beds 3 baths1,859 sq. ft.
85 Mountain Road, Redding, CT 06896
MLS# 24202631Listed by: Houlihan Lawrence 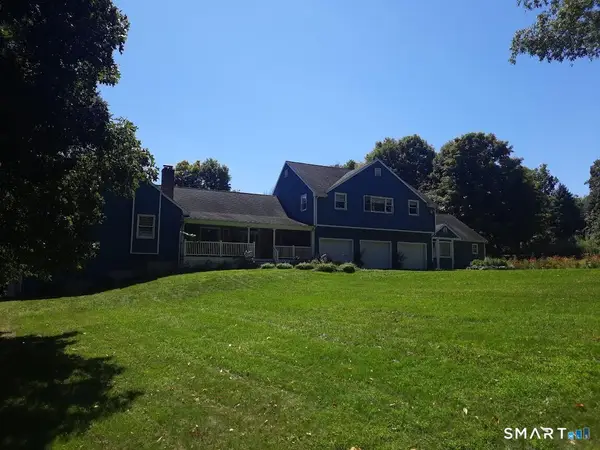 $1,279,000Active5 beds 4 baths4,614 sq. ft.
121 Picketts Ridge Road, Redding, CT 06896
MLS# 24204798Listed by: Welcome Home Realty, LLC- Open Sat, 1 to 3pm
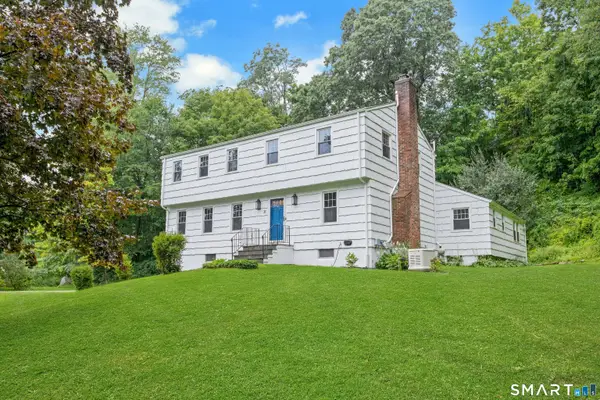 $725,000Active4 beds 3 baths2,842 sq. ft.
31 Granite Ridge Road, Redding, CT 06896
MLS# 24192332Listed by: Brown Harris Stevens 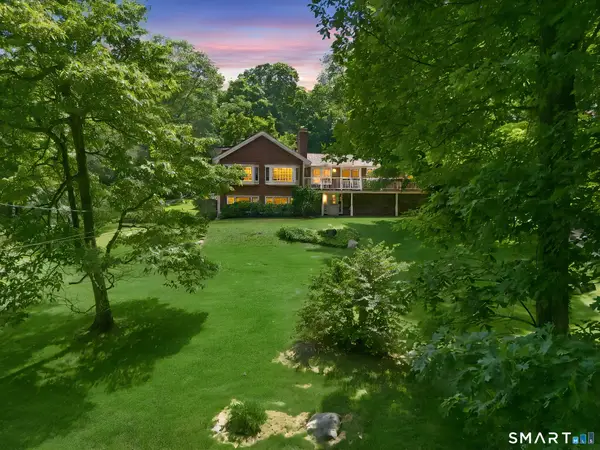 $995,000Pending3 beds 4 baths2,754 sq. ft.
149 Old Redding Road, Redding, CT 06896
MLS# 24203939Listed by: Compass Connecticut, LLC- Open Sat, 11am to 1pm
 $1,599,000Active4 beds 5 baths6,259 sq. ft.
2 Longwood Drive, Redding, CT 06896
MLS# 24203563Listed by: William Raveis Real Estate


Protect your home and budget from life's surprises with an Assurant Home Warranty, backed by a partner that supports you through every step of homeownership. Explore Plans.
© 2023 - 2026 ERA Franchise Systems LLC. All rights reserved. ERA Franchise Systems LLC fully supports the principles of the Fair Housing Act and the Equal Opportunity Act. ERA, ERA Real Estate powered, and their respective logos are registered service marks of ERA Franchise Systems LLC. Each office is independently owned and operated.