
53 Umpawaug Road, Redding, CT 06896
Local realty services provided by:ERA Key Realty Services
53 Umpawaug Road,Redding, CT 06896
$650,000
- 2 Beds
- 2 Baths
- 2,802 sq. ft.
- Single family
- Active
Listed by: margaret upton-mirowski(203) 938-1000
Office: coldwell banker realty(203) 254-7100
MLS#:24207717
Source:CT
Price summary
- Price:$650,000
- Price per sq. ft.:$231.98
About this home
This is your opportunity to own a truely unique antique Salthouse with amazing potentional. The House had water damage over winter and the house was remediated but Kitchen flooring and sheetrock were removed. 2 updated baths remain. 1 BR on 2nd floor the subfloor was removed. The 4.26 acre property is stunning with a newer 2 garage with finished room over the garage, large pool, outhouse and potting shed remain on property. Do not walk on property unless you have confirmed appointment. Sold in "as is" condition.
Contact an agent
Home facts
- Year built:1777
- Listing ID #:24207717
- Added:1 day(s) ago
- Updated:September 18, 2026 at 12:16 PM
Rooms and interior
- Bedrooms:2
- Total bathrooms:2
- Full bathrooms:2
- Rooms Total:6
- Basement Description:Partial
- Living area:2,802 sq. ft.
Heating and cooling
- Heating:Hot Water
Structure and exterior
- Roof:Asphalt Shingle
- Year built:1777
- Building area:2,802 sq. ft.
- Lot area:4.26 Acres
- Lot Features:Level Lot
- Architectural Style:Antique
- Construction Materials:Clapboard
Schools
- High school:Joel Barlow
- Middle school:John Read
- Elementary school:Redding
Utilities
- Water:Private Well
- Sewer:Septic
Finances and disclosures
- Price:$650,000
- Price per sq. ft.:$231.98
- Tax amount:$20,579 (July 2026-June 2027)
Features and amenities
- Pool features:In Ground Pool
Parking
- Parking description:Detached Garage
- Garage:Yes
- Garage spaces:2
New listings near 53 Umpawaug Road
- New
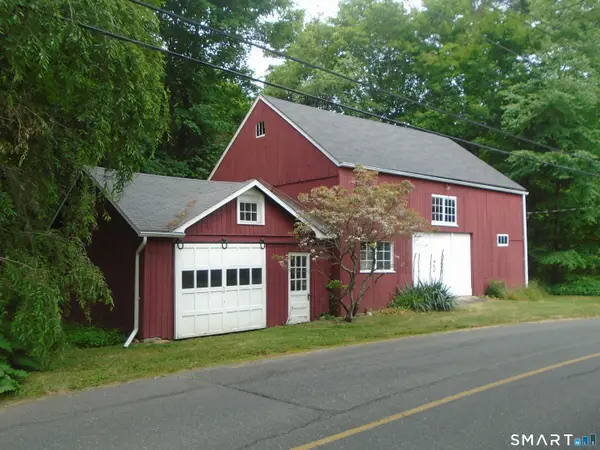 $250,000Active1.69 Acres
58 Umpawaug Road, Redding, CT 06896
MLS# 24208124Listed by: Coldwell Banker Realty - Open Sat, 1 to 3pm
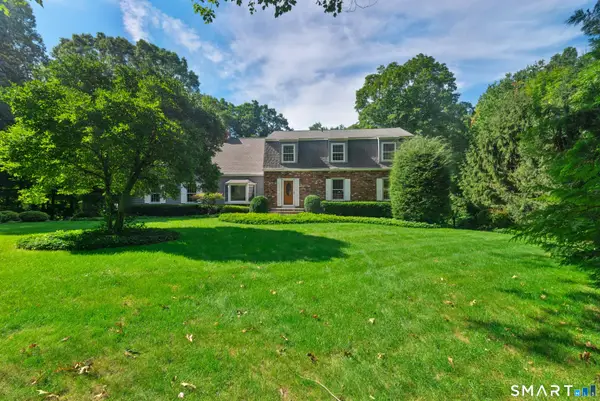 $995,000Pending4 beds 4 baths4,063 sq. ft.
22 Deacon Abbott Lane South, Redding, CT 06896
MLS# 24204414Listed by: William Pitt Sotheby's Int'l - Open Sat, 11am to 2pmNew
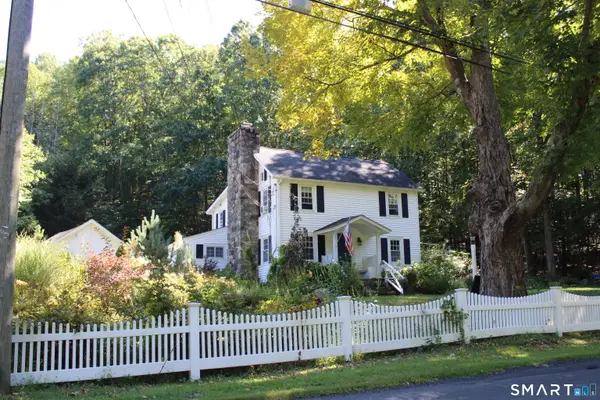 $724,900Active4 beds 2 baths2,004 sq. ft.
248 Simpaug Turnpike, Redding, CT 06896
MLS# 24206309Listed by: Coldwell Banker Realty - Open Sun, 12 to 3pmNew
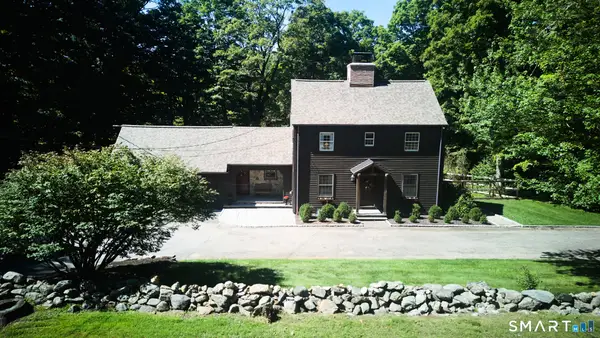 $849,500Active6 beds 3 baths3,164 sq. ft.
451 Newtown Turnpike, Redding, CT 06896
MLS# 24206027Listed by: William Raveis Real Estate 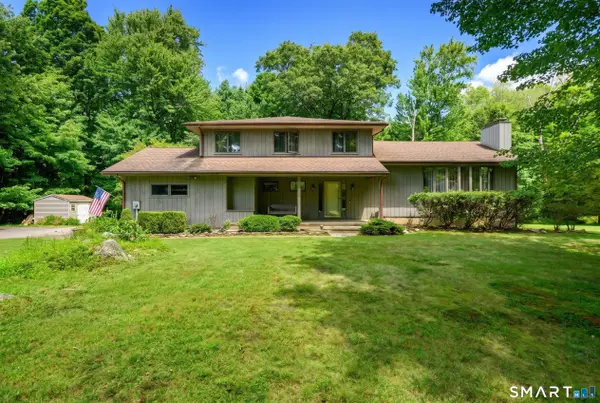 $649,000Pending4 beds 3 baths2,302 sq. ft.
9 Deacon Abbott Lane South, Redding, CT 06896
MLS# 24205858Listed by: William Pitt Sotheby's Int'l- Open Sun, 12 to 2pmNew
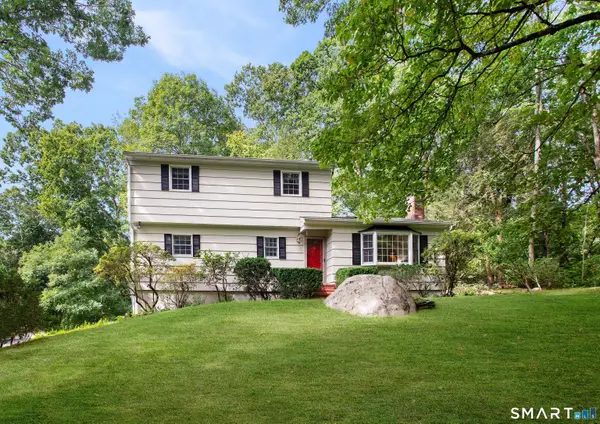 $750,000Active5 beds 3 baths1,859 sq. ft.
85 Mountain Road, Redding, CT 06896
MLS# 24202631Listed by: Houlihan Lawrence 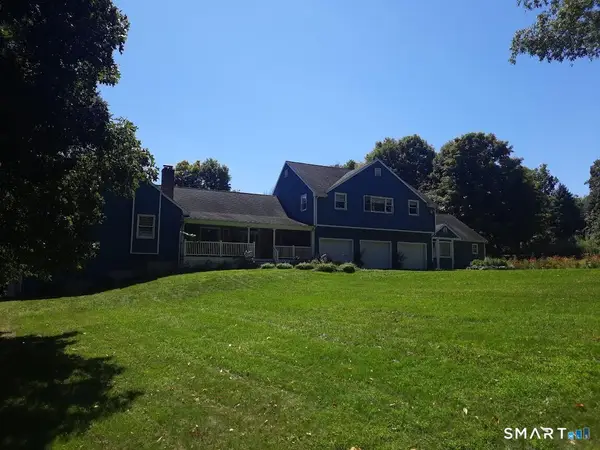 $1,279,000Active5 beds 4 baths4,614 sq. ft.
121 Picketts Ridge Road, Redding, CT 06896
MLS# 24204798Listed by: Welcome Home Realty, LLC- Open Sat, 1 to 3pm
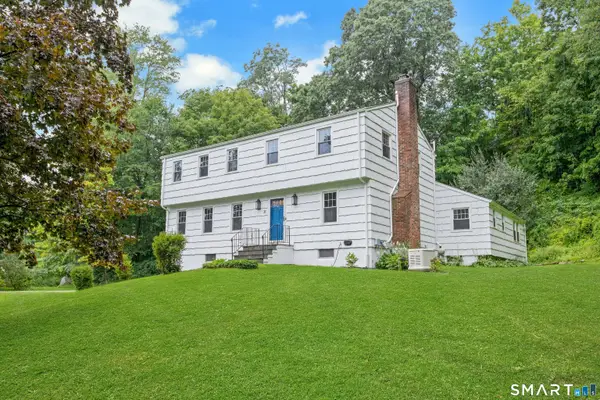 $725,000Active4 beds 3 baths2,842 sq. ft.
31 Granite Ridge Road, Redding, CT 06896
MLS# 24192332Listed by: Brown Harris Stevens 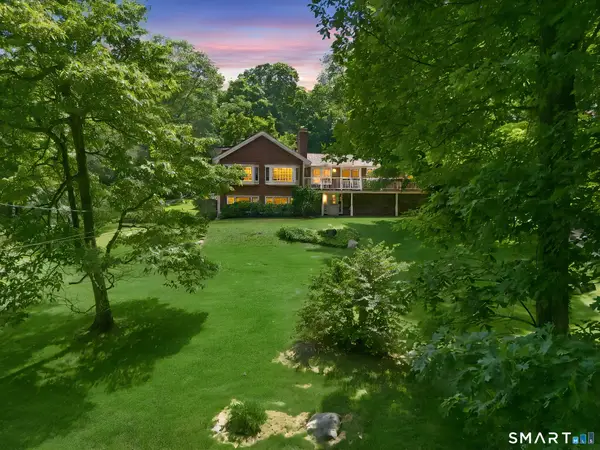 $995,000Pending3 beds 4 baths2,754 sq. ft.
149 Old Redding Road, Redding, CT 06896
MLS# 24203939Listed by: Compass Connecticut, LLC


Protect your home and budget from life's surprises with an Assurant Home Warranty, backed by a partner that supports you through every step of homeownership. Explore Plans.
© 2023 - 2026 ERA Franchise Systems LLC. All rights reserved. ERA Franchise Systems LLC fully supports the principles of the Fair Housing Act and the Equal Opportunity Act. ERA, ERA Real Estate powered, and their respective logos are registered service marks of ERA Franchise Systems LLC. Each office is independently owned and operated.