
87 Giles Hill Road, Redding, CT 06896
Local realty services provided by:ERA Blanchard & Rossetto, Inc.
87 Giles Hill Road,Redding, CT 06896
$747,500
- 3 Beds
- 2 Baths
- 2,115 sq. ft.
- Single family
- Active
Upcoming open houses
- Sun, Oct 0412:30 pm - 02:30 pm
Listed by: michael caporizzo, erin caporizzo(203) 644-5228
Office: william pitt sotheby's int'l(860) 868-6600
MLS#:24208310
Source:CT
Price summary
- Price:$747,500
- Price per sq. ft.:$353.43
About this home
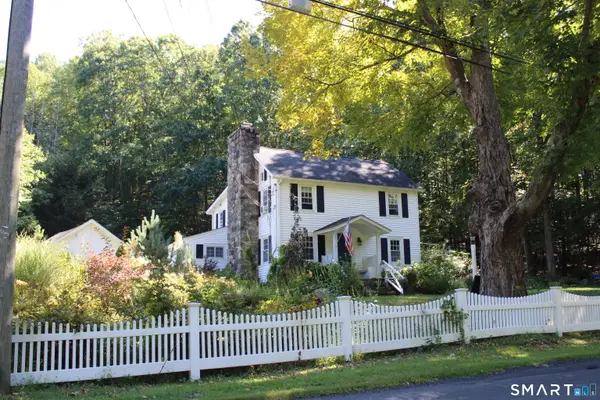
Set in a peaceful Redding setting, 87 Giles Hill Road is a charming Cape with an inviting floor plan and an exceptional outdoor space designed for both relaxation and entertaining. The home has a warm and welcoming feel, with hardwood floors throughout the main living areas and a comfortable flow from room to room. Generous windows bring in natural light, while two bedrooms located upstairs offer private retreats separate from the main living spaces. Outside, the property truly shines. A custom heated pool with spa and waterfall creates a private backyard retreat, providing a wonderful setting for summer days, outdoor entertaining, or simply relaxing and enjoying the surrounding landscape. With its classic Cape design, thoughtful floor plan, and resort-like pool setting, 87 Giles Hill Road offers a wonderful opportunity to enjoy the privacy, natural beauty, and relaxed lifestyle that make Redding such a special place to call home.
Contact an agent
Home facts
- Year built:1953
- Listing ID #:24208310
- Added:2 day(s) ago
- Updated:October 04, 2026 at 11:37 AM
Rooms and interior
- Bedrooms:3
- Total bathrooms:2
- Full bathrooms:2
- Rooms Total:7
- Kitchen Description:Dishwasher, Microwave, Oven/Range, Refrigerator
- Basement Description:Concrete Floor, Full Basement, Full With Walk-Out
- Living area:2,115 sq. ft.
Heating and cooling
- Cooling:Central Air
- Heating:Hot Air
- Central air:Yes
Structure and exterior
- Roof:Asphalt Shingle
- Year built:1953
- Building area:2,115 sq. ft.
- Lot area:2.09 Acres
- Lot Features:Borders Open Space, Level Lot, Lightly Wooded
- Architectural Style:Cape Cod
- Construction Materials:Clapboard
Schools
- High school:Joel Barlow
- Middle school:John Read
- Elementary school:Per Board of Ed
Utilities
- Water:Private Well
- Sewer:Septic
Finances and disclosures
- Price:$747,500
- Price per sq. ft.:$353.43
- Tax amount:$14,699 (July 2026-June 2027)
Features and amenities
- Appliances:Dishwasher, Dryer, Microwave, Oven/Range, Refrigerator, Washer
- Amenities:Auto Garage Door Opener, Cable - Available, Library, Park, Stables/Riding
- Pool features:In Ground Pool
Parking
- Parking description:Attached Garage
- Garage:Yes
- Garage spaces:2
New listings near 87 Giles Hill Road
- New
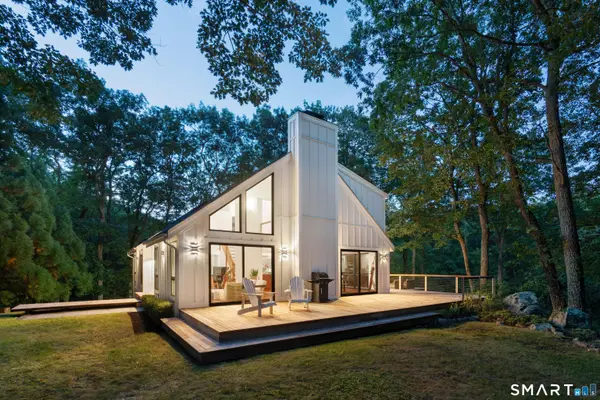 $995,000Active3 beds 3 baths2,740 sq. ft.
128 Gallows Hill Road, Redding, CT 06896
MLS# 24211132Listed by: William Pitt Sotheby's Int'l - New
 $935,999Active3 beds 3 baths3,902 sq. ft.
23 Lee Lane, Redding, CT 06896
MLS# 24211235Listed by: Houlihan Lawrence - New
 $2,495,000Active4 beds 7 baths7,328 sq. ft.
115 Limekiln Road, Redding, CT 06896
MLS# 24185787Listed by: Coldwell Banker Realty - New
 $775,000Active4 beds 2 baths2,463 sq. ft.
83 Sherman Turnpike, Redding, CT 06896
MLS# 24208230Listed by: William Pitt Sotheby's Int'l - Open Sun, 12 to 2pmNew
 $1,099,000Active4 beds 2 baths3,124 sq. ft.
207 Redding Road, Redding, CT 06896
MLS# 24209017Listed by: Houlihan Lawrence 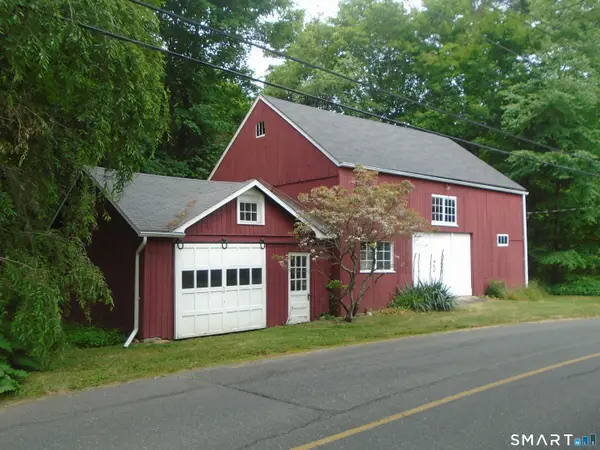 $250,000Pending1.69 Acres
58 Umpawaug Road, Redding, CT 06896
MLS# 24208124Listed by: Coldwell Banker Realty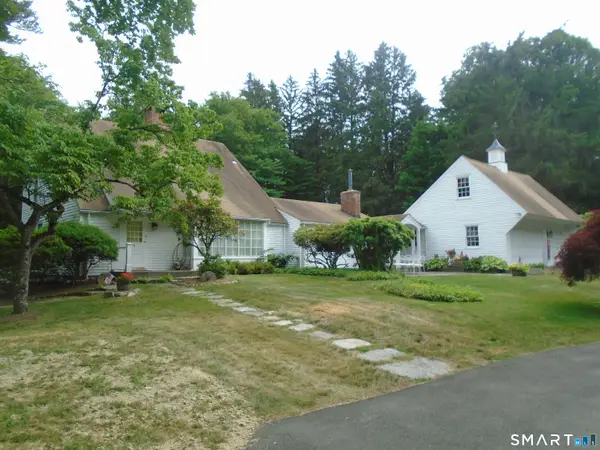 $650,000Pending2 beds 2 baths2,802 sq. ft.
53 Umpawaug Road, Redding, CT 06896
MLS# 24207717Listed by: Coldwell Banker Realty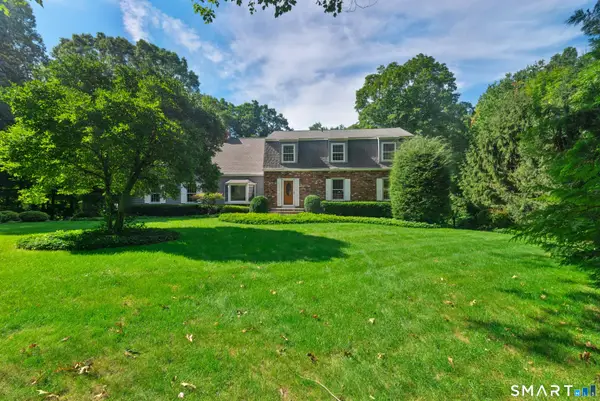 $995,000Pending4 beds 4 baths4,063 sq. ft.
22 Deacon Abbott Lane South, Redding, CT 06896
MLS# 24204414Listed by: William Pitt Sotheby's Int'l- Open Sun, 12 to 2pm
 $724,900Active4 beds 2 baths2,004 sq. ft.
248 Simpaug Turnpike, Redding, CT 06896
MLS# 24206309Listed by: Coldwell Banker Realty


Protect your home and budget from life's surprises with an Assurant Home Warranty, backed by a partner that supports you through every step of homeownership. Explore Plans.
© 2023 - 2026 ERA Franchise Systems LLC. All rights reserved. ERA Franchise Systems LLC fully supports the principles of the Fair Housing Act and the Equal Opportunity Act. ERA, ERA Real Estate powered, and their respective logos are registered service marks of ERA Franchise Systems LLC. Each office is independently owned and operated.