
120 Prospect Street #23, Ridgefield, CT 06877
Local realty services provided by:ERA Blanchard & Rossetto, Inc.
120 Prospect Street #23,Ridgefield, CT 06877
$808,000
- 2 Beds
- 2 Baths
- - sq. ft.
- Condominium
- Sold
Listed by: kristen bishop, tim dent(203) 233-6701
Office: coldwell banker realty(203) 438-9000
MLS#:24194981
Source:CT
Sorry, we are unable to map this address
Price summary
- Price:$808,000
- Monthly HOA dues:$783
About this home
Bright and recently refreshed end unit in Ridgefield's highly sought-after Prospect Woods community! This spacious 2-bedroom, 2-bath townhome offers a versatile floor plan designed for comfortable everyday living. The main living level features an open floor plan that encompasses a living room with a wood-burning fireplace, a white kitchen with a center island and lots of natural light, a dining room, and a cozy den with custom built-ins that opens to a private deck. A generously sized bedroom with cathedral ceilings, skylights, deck access, and a full bath provides excellent flexibility for guests or one-level living. On the third floor is the oversized primary suite, offering a walk-in closet, attic storage, and a renovated bath with dual vanities and a spacious walk-in shower. The finished first level provides additional living space, perfect for a home office, gym, playroom, or media room and has access to the two-car garage. Hardwood floors are throughout most of the home which has been freshly painted top to bottom. A/C condenser and hot water heater just three years old! Plenty of visitor parking nearby. Enjoy the beautiful community pool as well as easy access to the nearby Ridgefield Rail Trail, public tennis and pickleball courts, and all the shopping, dining, and charm of downtown Ridgefield. This move-in ready home is one you won't want to miss!...
Contact an agent
Home facts
- Year built:1986
- Listing ID #:24194981
- Added:53 day(s) ago
- Updated:September 28, 2026 at 06:25 AM
Rooms and interior
- Bedrooms:2
- Total bathrooms:2
- Full bathrooms:2
- Rooms Total:7
- Kitchen Description:Dishwasher, Oven/Range, Refrigerator
- Basement Description:Full Basement, Garage Access, Partially Finished
Heating and cooling
- Cooling:Central Air
- Heating:Heat Pump, Hot Air
- Central air:Yes
Structure and exterior
- Year built:1986
- Lot Features:Lightly Wooded
- Architectural Style:Townhouse
- Construction Materials:Clapboard, Shingle, Wood
- Exterior Features:Deck, Gutters
Schools
- High school:Ridgefield
- Middle school:East Ridge
- Elementary school:Veterans Park
Utilities
- Water:Public Water Connected
- Sewer:Public Sewer Connected
Finances and disclosures
- Price:$808,000
- Tax amount:$10,743 (July 2025-June 2026)
Features and amenities
- Appliances:Dishwasher, Dryer, Oven/Range, Refrigerator, Washer
- Amenities:Library, Paddle Tennis, Playground/Tot Lot, Shopping/Mall, Tennis Courts
- Pool features:In Ground Pool
Parking
- Parking description:Attached Garage
- Garage:Yes
- Garage spaces:2
New listings near 120 Prospect Street #23
- Coming SoonOpen Fri, 10am to 12pm
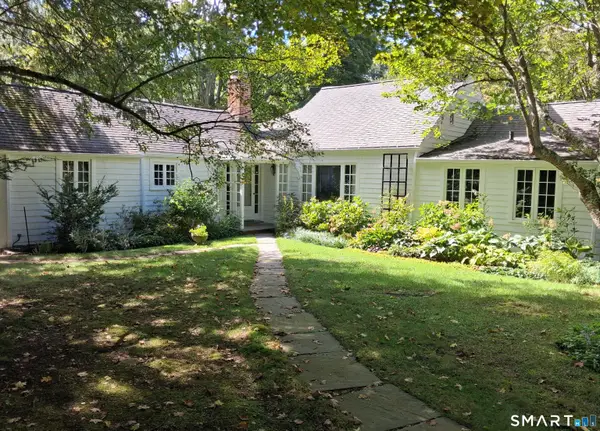 $950,000Coming Soon3 beds 4 baths2,770 sq. ft.
3 Blackman Road, Ridgefield, CT 06877
MLS# 24207089Listed by: William Pitt Sotheby's Int'l - New
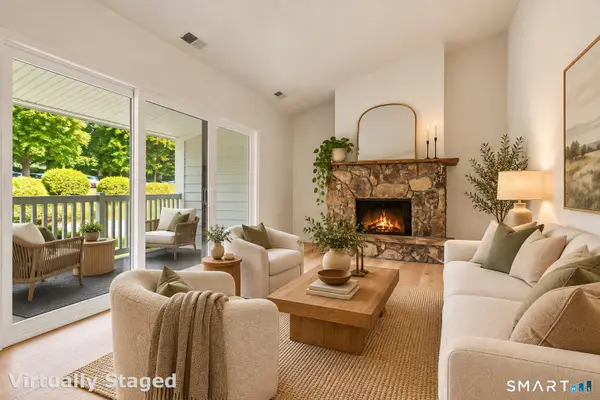 $489,900Active3 beds 2 baths1,435 sq. ft.
8 Stebbins Close, Ridgefield, CT 06877
MLS# 24210005Listed by: Keller Williams Prestige Prop. - New
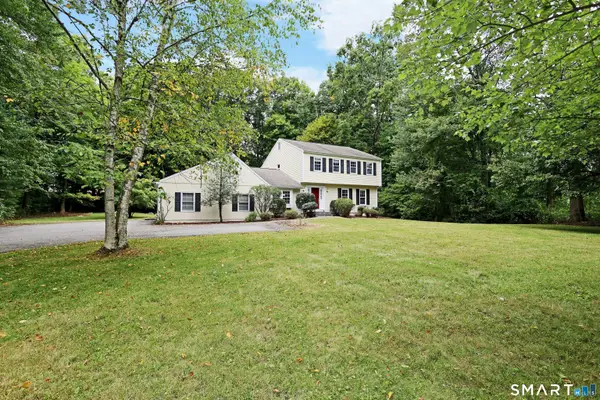 $1,199,000Active4 beds 3 baths3,206 sq. ft.
37 Adams Road, Ridgefield, CT 06877
MLS# 24209473Listed by: William Pitt Sotheby's Int'l - New
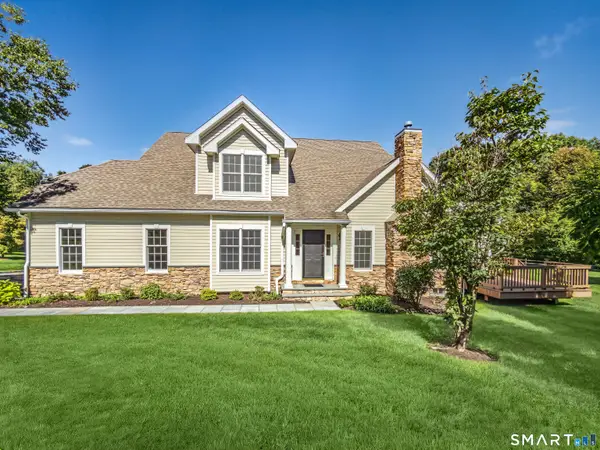 $1,050,000Active2 beds 3 baths2,584 sq. ft.
638 Danbury Road #37, Ridgefield, CT 06877
MLS# 24207314Listed by: Compass Connecticut, LLC - New
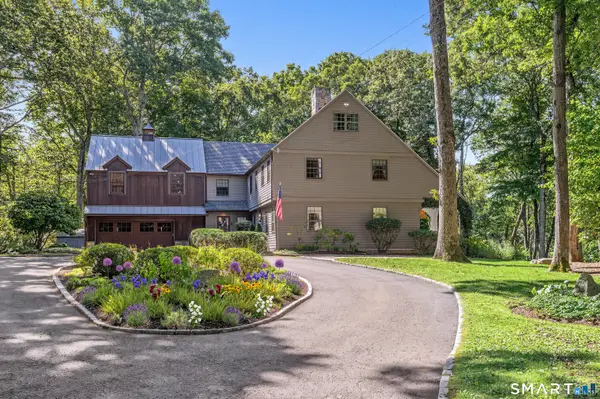 $1,995,000Active4 beds 6 baths4,268 sq. ft.
20 Strawberry Ridge Road, Ridgefield, CT 06877
MLS# 24207930Listed by: Compass Connecticut, LLC - New
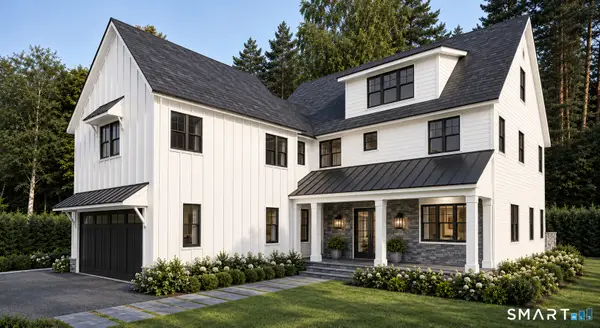 $2,200,000Active5 beds 5 baths4,592 sq. ft.
94 Soundview Road, Ridgefield, CT 06877
MLS# 24208657Listed by: Property Twins Real Estate - New
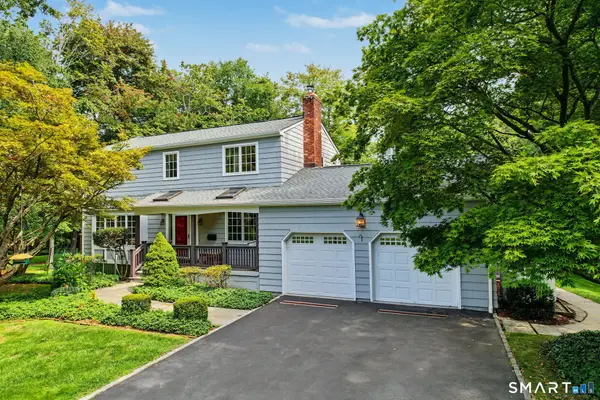 $950,000Active4 beds 3 baths3,074 sq. ft.
32 Blue Ridge Road, Ridgefield, CT 06877
MLS# 24207962Listed by: Houlihan Lawrence - New
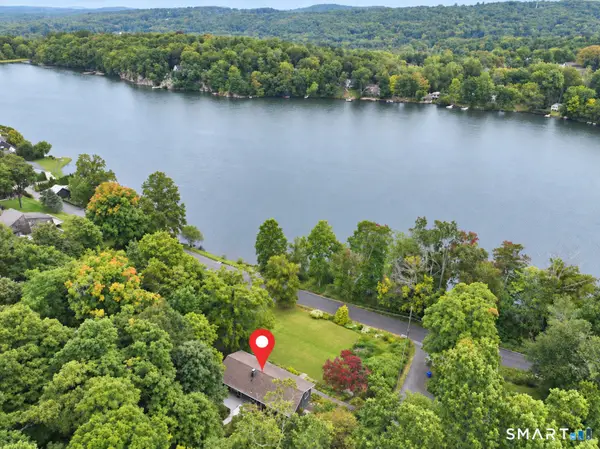 $900,000Active3 beds 4 baths1,953 sq. ft.
177 Mamanasco Road, Ridgefield, CT 06877
MLS# 24208170Listed by: Berkshire Hathaway NE Prop. - New
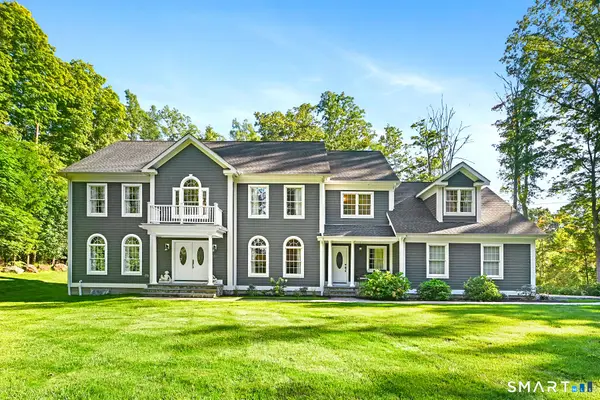 $1,785,000Active5 beds 5 baths4,660 sq. ft.
220 Haviland Road, Ridgefield, CT 06877
MLS# 24206786Listed by: Houlihan Lawrence 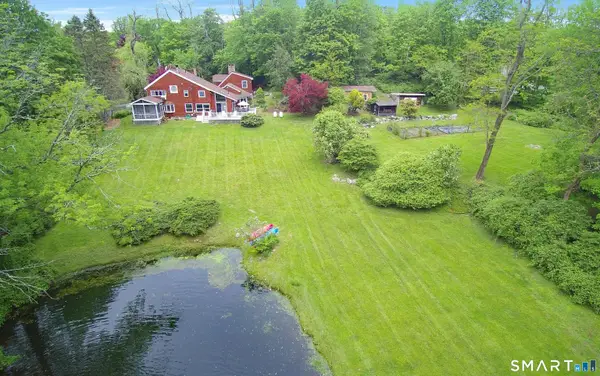 $1,049,000Pending3 beds 3 baths3,199 sq. ft.
252 Florida Hill Road, Ridgefield, CT 06877
MLS# 24207810Listed by: William Pitt Sotheby's Int'l


Protect your home and budget from life's surprises with an Assurant Home Warranty, backed by a partner that supports you through every step of homeownership. Explore Plans.
© 2023 - 2026 ERA Franchise Systems LLC. All rights reserved. ERA Franchise Systems LLC fully supports the principles of the Fair Housing Act and the Equal Opportunity Act. ERA, ERA Real Estate powered, and their respective logos are registered service marks of ERA Franchise Systems LLC. Each office is independently owned and operated.