
210 Eleven Levels Road, Ridgefield, CT 06877
Local realty services provided by:ERA Key Realty Services
210 Eleven Levels Road,Ridgefield, CT 06877
$1,995,000
- 5 Beds
- 5 Baths
- 7,239 sq. ft.
- Single family
- Active
Upcoming open houses
- Fri, Nov 1311:00 am - 01:00 pm
- Sat, Nov 1401:00 pm - 03:00 pm
- Sun, Nov 1501:00 pm - 03:00 pm
Listed by: jay contessa, julie setterlund(203) 461-3880
Office: william pitt sotheby's int'l(203) 438-9531
MLS#:24216297
Source:CT
Price summary
- Price:$1,995,000
- Price per sq. ft.:$275.59
- Monthly HOA dues:$125
About this home
Welcome to Ridgefield and this unforgettable Craftsman-style home in sought-after West Mountain Estates! Set on 2.01 acres, this 5-bedroom, 4.5-bath property offers 7,239 sq ft of finished living space and exceptional versatility. The main living area features a gas stone fireplace, while the spacious kitchen offers Sub-Zero and Thermador appliances. A first-floor bedroom suite with an updated bath and a second-floor en-suite bedroom provide flexible options for guests or multigenerational living. Additional rooms above the attached heated two-car garage offer potential for a private primary suite, in-law or au pair accommodations, home offices, or creative space. A separate three-car garage with an expansive upper-level studio, recreation space, and balcony stands out for car enthusiasts, collectors, and hobbyists. Enjoy a screened porch overlooking the level backyard and vegetable garden, with plenty of room to entertain or unwind. The West Mountain Estates features a membership that offers a swimming pool, tennis, basketball, & Pickleball courts, playing fields, a playground, and community events. An exceptional combination of privacy, flexible living spaces, five garage bays, and neighborhood amenities in Ridgefield, CT....
Contact an agent
Home facts
- Year built:1977
- Listing ID #:24216297
- Added:1 day(s) ago
- Updated:November 12, 2026 at 05:48 AM
Rooms and interior
- Bedrooms:5
- Total bathrooms:5
- Full bathrooms:4
- Half bathrooms:1
- Rooms Total:12
- Kitchen Description:Dishwasher, Oven/Range, Subzero, Wall Oven
- Basement Description:Partial, Partially Finished
- Living area:7,239 sq. ft.
Heating and cooling
- Cooling:Central Air
- Heating:Hot Air
- Central air:Yes
Structure and exterior
- Roof:Asphalt Shingle
- Year built:1977
- Building area:7,239 sq. ft.
- Lot area:2 Acres
- Lot Features:In Subdivision, Level Lot, Lightly Wooded, Professionally Landscaped
- Architectural Style:Colonial
- Construction Materials:Clapboard
- Exterior Features:French Doors, Garden Area, Grill, Gutters, Lighting, Patio, Porch, Underground Utilities
Schools
- High school:Ridgefield
- Middle school:Scotts Ridge
- Elementary school:Scotland
Utilities
- Water:Public Water Connected
- Sewer:Septic
Finances and disclosures
- Price:$1,995,000
- Price per sq. ft.:$275.59
- Tax amount:$29,969 (July 2025-June 2026)
Features and amenities
- Appliances:Dishwasher, Oven/Range, Subzero, Wall Oven
- Amenities:Auto Garage Door Opener, Basketball Court, Cable - Pre-wired, Lake, Playground/Tot Lot, Security System
Parking
- Parking description:Attached Garage, Detached Garage
- Garage:Yes
- Garage spaces:5
New listings near 210 Eleven Levels Road
- Coming SoonOpen Sat, 12 to 3pm
 $320,000Coming Soon1 beds 1 baths925 sq. ft.
3 Frog Hollow #3, Ridgefield, CT 06877
MLS# 24219035Listed by: Houlihan Lawrence - Coming SoonOpen Sat, 12:30 to 2pm
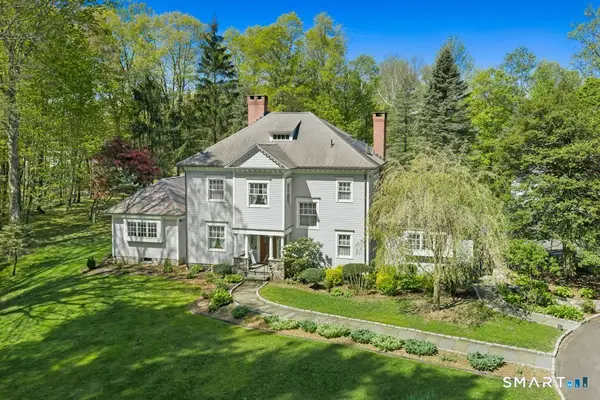 $1,500,000Coming Soon5 beds 5 baths3,301 sq. ft.
180 Old West Mountain Road, Ridgefield, CT 06877
MLS# 24219402Listed by: Keller Williams Realty - New
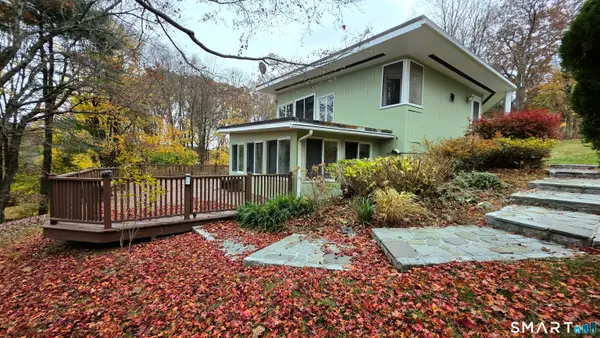 $838,000Active4 beds 3 baths1,948 sq. ft.
26 Wilridge Road, Ridgefield, CT 06877
MLS# 24220269Listed by: Finish Line Realty 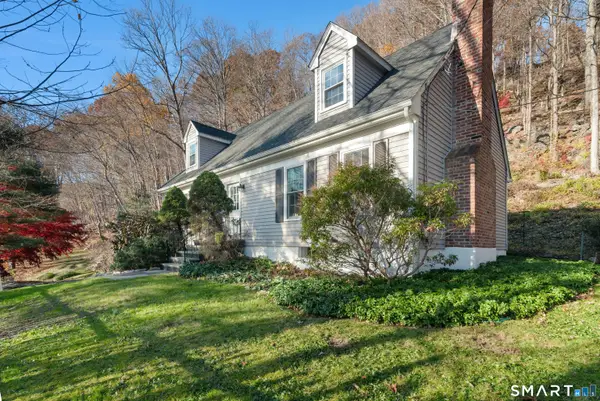 $749,000Pending3 beds 2 baths2,268 sq. ft.
183 Ledges Road, Ridgefield, CT 06877
MLS# 24219355Listed by: William Raveis Real Estate- Open Sat, 12 to 2pm
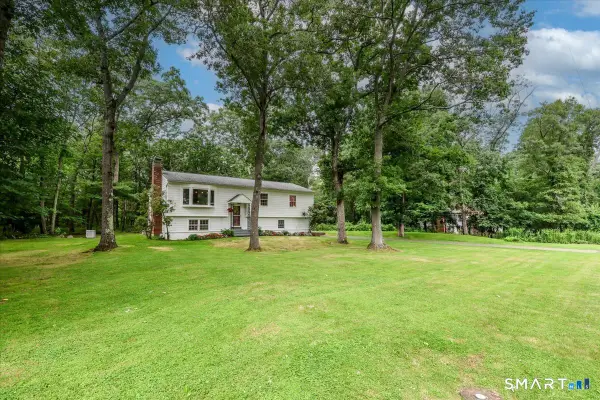 $749,000Pending3 beds 2 baths2,006 sq. ft.
20 Acre Lane, Ridgefield, CT 06877
MLS# 24219728Listed by: Berkshire Hathaway NE Prop. - New
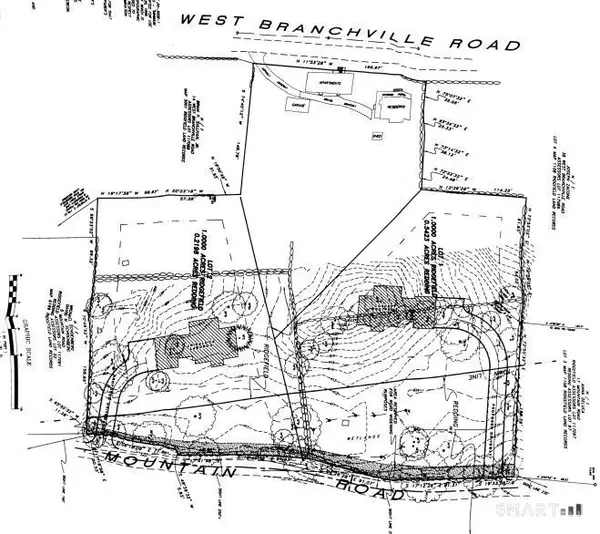 $765,000Active2.76 Acres
Lots 1 & 2 West Branchville/mountain Road, Ridgefield, CT 06877
MLS# 24218846Listed by: William Pitt Sotheby's Int'l - New
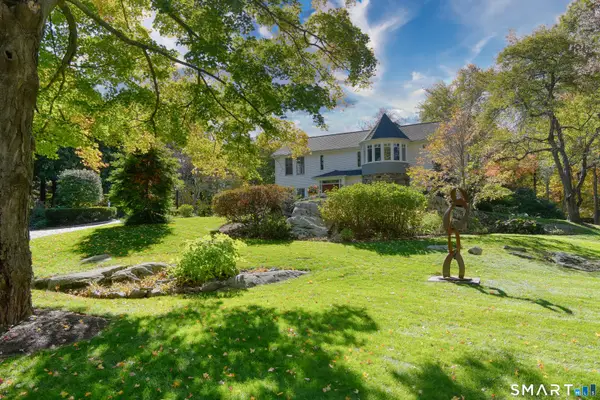 $1,950,000Active4 beds 4 baths4,686 sq. ft.
78 Branchville Road, Ridgefield, CT 06877
MLS# 24217000Listed by: William Pitt Sotheby's Int'l - New
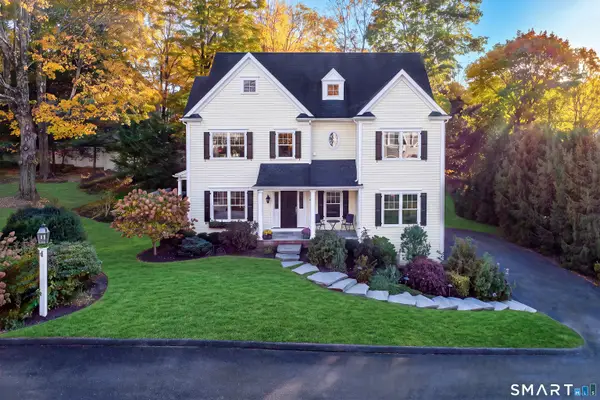 $1,995,000Active4 beds 4 baths3,293 sq. ft.
2 Ginos Way, Ridgefield, CT 06877
MLS# 24214734Listed by: Compass Connecticut, LLC - Open Sat, 1 to 3pmNew
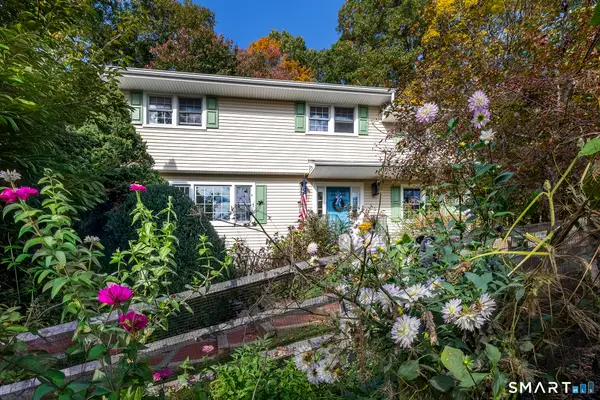 $900,000Active4 beds 3 baths1,960 sq. ft.
39 Florida Hill Road, Ridgefield, CT 06877
MLS# 24213095Listed by: William Pitt Sotheby's Int'l


Protect your home and budget from life's surprises with an Assurant Home Warranty, backed by a partner that supports you through every step of homeownership. Explore Plans.
© 2023 - 2026 ERA Franchise Systems LLC. All rights reserved. ERA Franchise Systems LLC fully supports the principles of the Fair Housing Act and the Equal Opportunity Act. ERA, ERA Real Estate powered, and their respective logos are registered service marks of ERA Franchise Systems LLC. Each office is independently owned and operated.