
5 Ginos Way, Ridgefield, CT 06877
Local realty services provided by:ERA Key Realty Services
Listed by: chris ferguson(860) 558-8255
Office: keller williams realty(203) 438-9494
MLS#:24211185
Source:CT
Price summary
- Price:$1,650,000
- Price per sq. ft.:$478.26
About this home
Welcome to 5 Ginos Way, where classic colonial character meets modern comfort in one of Ridgefield's most desirable settings. Tucked away on a peaceful cul-de-sac and within walking distance from the heart of town, this beautifully cared-for home offers an exceptional blend of space, style, and convenience. Situated on approximately one-third lush, manicured acre with a newly fenced backyard, this residence features four bedrooms, and three-and-a-half baths. The thoughtfully designed interior offers generous rooms, nine-foot ceilings, abundant natural light, and a versatile layout that works equally well for comfortable everyday living, and for entertaining family and friends, making this an easy home to enjoy and maintain. The open kitchen features newer appliances, granite counter tops, stylish kitchen island, and a large open breakfast room with window seating, built-ins, an elegant butler's pantry for prep and plate, perfect for indoor and outdoor living/entertaining. The large bright Dining room has hardwood floors, judges paneling, and extensive molding. The formal living room features a granite face wood burning fireplace and French doors that leads to the separate office on the main floor....
Contact an agent
Home facts
- Year built:2010
- Listing ID #:24211185
- Added:2 day(s) ago
- Updated:October 04, 2026 at 11:37 AM
Rooms and interior
- Bedrooms:4
- Total bathrooms:4
- Full bathrooms:3
- Half bathrooms:1
- Rooms Total:11
- Kitchen Description:Convection Oven, Dishwasher, Disposal, Gas Cooktop, Gas Range, Ice Maker, Microwave, Range Hood, Refrigerator
- Basement Description:Concrete Floor, Garage Access, Interior Access, Partial, Partially Finished, Storage
- Living area:3,450 sq. ft.
Heating and cooling
- Cooling:Ceiling Fans, Central Air, Zoned
- Heating:Hot Air, Zoned
- Central air:Yes
Structure and exterior
- Roof:Asphalt Shingle
- Year built:2010
- Building area:3,450 sq. ft.
- Lot area:0.33 Acres
- Lot Features:Fence - Partial, Fence - Rail, Fence - Wood, Level Lot, On Cul-De-Sac, Professionally Landscaped
- Architectural Style:Colonial
- Construction Materials:Vinyl Siding
- Exterior Features:Gutters, Patio, Porch, Stone Wall, Underground Sprinkler, Underground Utilities
Schools
- High school:Ridgefield
- Middle school:East Ridge
- Elementary school:Veterans Park
Utilities
- Water:Public Water Connected
- Sewer:Public Sewer Connected
Finances and disclosures
- Price:$1,650,000
- Price per sq. ft.:$478.26
- Tax amount:$23,936 (July 2025-June 2026)
Features and amenities
- Appliances:Convection Oven, Dishwasher, Disposal, Electric Dryer, Gas Cooktop, Gas Range, Icemaker, Microwave, Range Hood, Refrigerator, Washer
- Amenities:Auto Garage Door Opener, Basketball Court, Cable - Pre-wired, Library, Open Floor Plan, Paddle Tennis, Park, Playground/Tot Lot, Private School(s), Security System, Shopping/Mall, Tennis Courts
Parking
- Total parking spaces:6
- Parking description:Asphalt, Attached Garage, Driveway, Off Street Parking, Paved, Private, Under House Garage
- Garage:Yes
- Garage spaces:2
New listings near 5 Ginos Way
- New
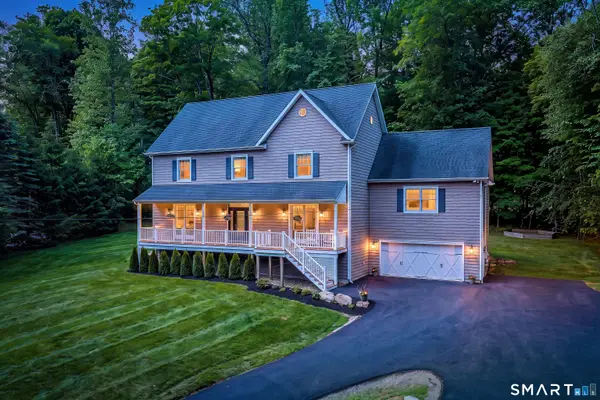 $1,195,000Active4 beds 3 baths3,052 sq. ft.
257 Old Sib Road, Ridgefield, CT 06877
MLS# 24211103Listed by: Compass Connecticut, LLC - New
 $565,000Active2 beds 2 baths1,465 sq. ft.
14 Ninth Lane, Ridgefield, CT 06877
MLS# 24210951Listed by: Houlihan Lawrence - Open Sun, 1 to 3pmNew
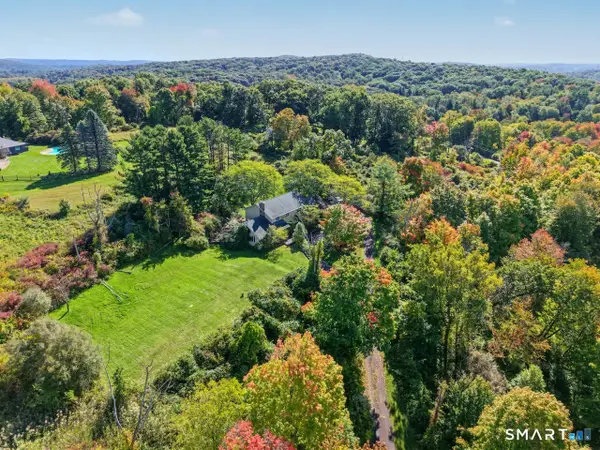 $765,000Active4 beds 3 baths3,752 sq. ft.
266 Ridgebury Road, Ridgefield, CT 06877
MLS# 24211220Listed by: Coldwell Banker Realty - Open Sun, 1 to 3pmNew
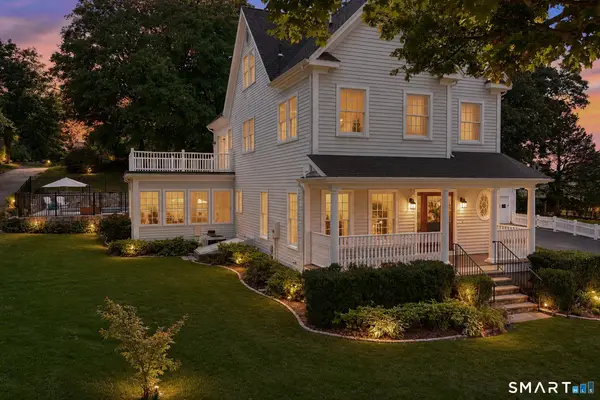 $1,850,000Active4 beds 4 baths3,237 sq. ft.
56 Prospect Street, Ridgefield, CT 06877
MLS# 24210694Listed by: Keller Williams Realty - Open Sun, 12 to 2pmNew
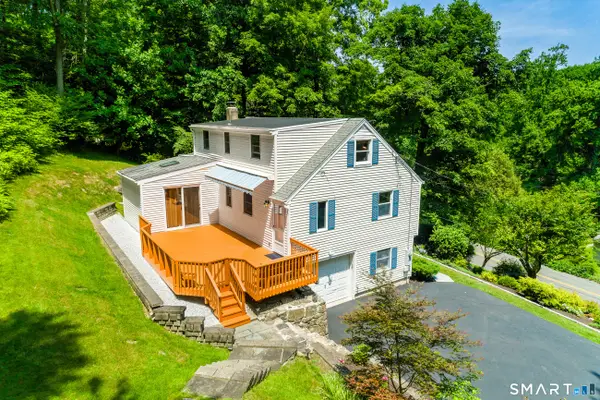 $699,999Active3 beds 2 baths1,923 sq. ft.
55 Old Sib Road, Ridgefield, CT 06877
MLS# 24210779Listed by: Better Homes and Gardens Real Estate Executive Real Estate - Open Sun, 12 to 3pmNew
 $1,998,500Active4 beds 7 baths5,207 sq. ft.
121 Cedar Lane, Ridgefield, CT 06877
MLS# 24205358Listed by: Coldwell Banker Realty - New
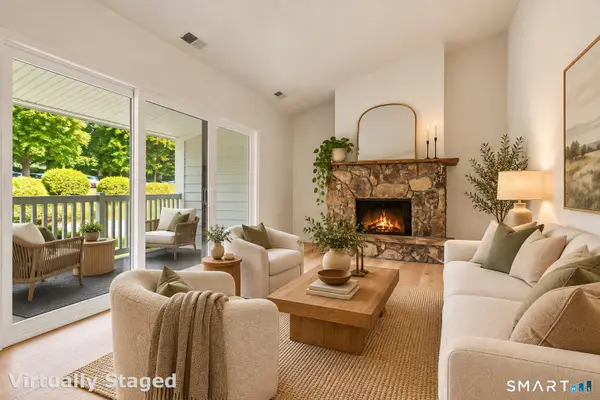 $489,900Active3 beds 2 baths1,435 sq. ft.
8 Stebbins Close #8, Ridgefield, CT 06877
MLS# 24210005Listed by: Keller Williams Prestige Prop. - Open Sun, 1 to 3pmNew
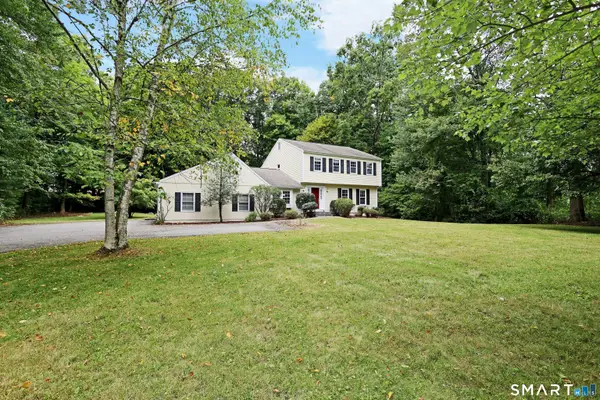 $1,199,000Active4 beds 3 baths3,206 sq. ft.
37 Adams Road, Ridgefield, CT 06877
MLS# 24209473Listed by: William Pitt Sotheby's Int'l - Open Sun, 1 to 3pmNew
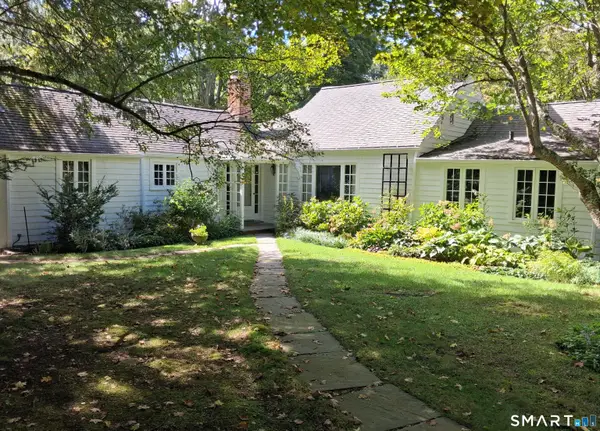 $950,000Active3 beds 4 baths2,770 sq. ft.
3 Blackman Road, Ridgefield, CT 06877
MLS# 24207089Listed by: William Pitt Sotheby's Int'l


Protect your home and budget from life's surprises with an Assurant Home Warranty, backed by a partner that supports you through every step of homeownership. Explore Plans.
© 2023 - 2026 ERA Franchise Systems LLC. All rights reserved. ERA Franchise Systems LLC fully supports the principles of the Fair Housing Act and the Equal Opportunity Act. ERA, ERA Real Estate powered, and their respective logos are registered service marks of ERA Franchise Systems LLC. Each office is independently owned and operated.