
21 Carriage Lane, Roxbury, CT 06783
Local realty services provided by:ERA Blanchard & Rossetto, Inc.
21 Carriage Lane,Roxbury, CT 06783
$585,000
- 3 Beds
- 3 Baths
- 1,248 sq. ft.
- Single family
- Active
Listed by: frank durante(203) 241-5821
Office: william raveis real estate(203) 426-3429
MLS#:24197040
Source:CT
Price summary
- Price:$585,000
- Price per sq. ft.:$468.75
About this home
A former artist retreat is waiting for you! This Ranch/Rambler style home boasts an open concept with vaulted ceilings. Enjoy all the privacy that Roxbury and the Litchfield Hills offers, yet have convenient access to major highways. The home offers 3 bedrooms and 3 full baths. There is opportunity to convert the lower level into a in-law space should you desire. The outdoor space is primed for your entertaining desires or if you prefer, curl up to a book or a cocktail on the patio, deck or porch. Opportunity is knocking...call for an appointment.
Contact an agent
Home facts
- Year built:1966
- Listing ID #:24197040
- Added:53 day(s) ago
- Updated:September 27, 2026 at 06:42 PM
Rooms and interior
- Bedrooms:3
- Total bathrooms:3
- Full bathrooms:3
- Rooms Total:7
- Kitchen Description:Dishwasher, Electric Range, Microwave, Refrigerator
- Basement Description:Full Basement, Fully Finished
- Living area:1,248 sq. ft.
Heating and cooling
- Cooling:Window Unit
- Heating:Baseboard
Structure and exterior
- Roof:Asphalt Shingle
- Year built:1966
- Building area:1,248 sq. ft.
- Lot area:3.2 Acres
- Lot Features:Lightly Wooded, On Cul-De-Sac, Sloping Lot
- Architectural Style:Ranch
- Construction Materials:Clapboard
- Exterior Features:Deck, Garden Area, Gutters, Patio, Shed, Wrap Around Deck
Schools
- High school:Per Board of Ed
- Elementary school:Booth Free
Utilities
- Water:Private Well
- Sewer:Septic
Finances and disclosures
- Price:$585,000
- Price per sq. ft.:$468.75
- Tax amount:$4,154 (July 2025-June 2026)
Features and amenities
- Appliances:Dishwasher, Electric Dryer, Electric Range, Microwave, Refrigerator, Washer
- Amenities:Auto Garage Door Opener, Golf Course, Lake, Park, Stables/Riding
Parking
- Parking description:Under House Garage
- Garage:Yes
- Garage spaces:2
New listings near 21 Carriage Lane
- New
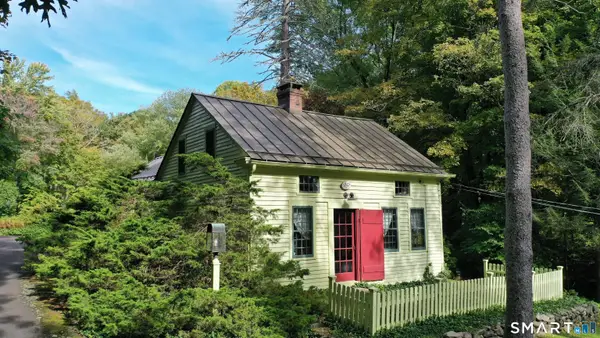 $950,000Active5 beds 3 baths1,959 sq. ft.
50 Southbury Road, Roxbury, CT 06783
MLS# 24209875Listed by: William Pitt Sotheby's Int'l - New
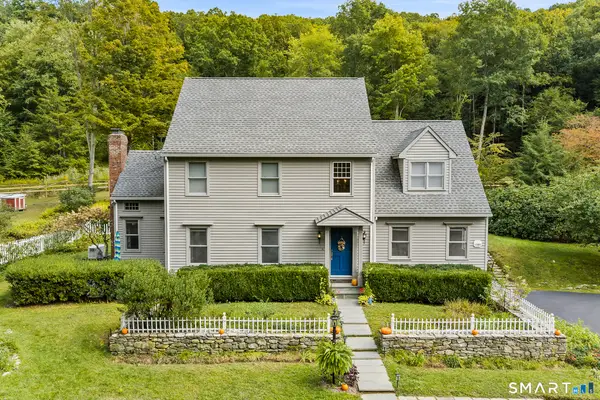 $998,000Active4 beds 3 baths2,556 sq. ft.
336 South Street, Roxbury, CT 06783
MLS# 24196812Listed by: Redfin Corporation 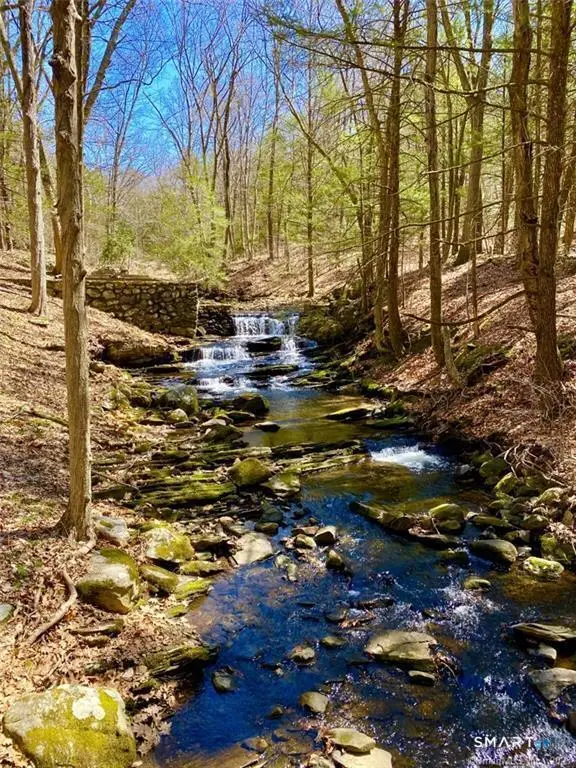 $749,000Active15.73 Acres
43 Baker Road, Roxbury, CT 06783
MLS# 24197942Listed by: W. Raveis Lifestyles Realty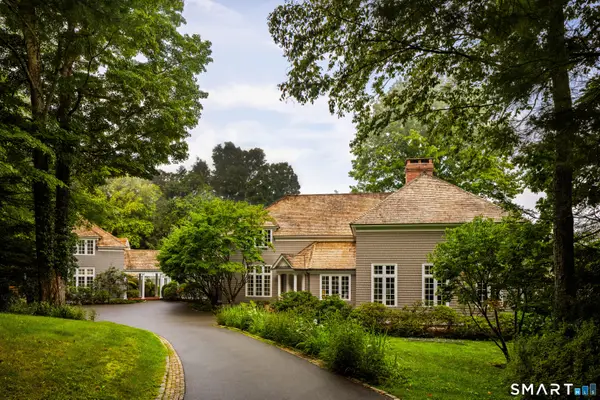 $2,995,000Active4 beds 6 baths7,063 sq. ft.
11 Ravenrock Road, Roxbury, CT 06783
MLS# 24207145Listed by: Klemm Real Estate Inc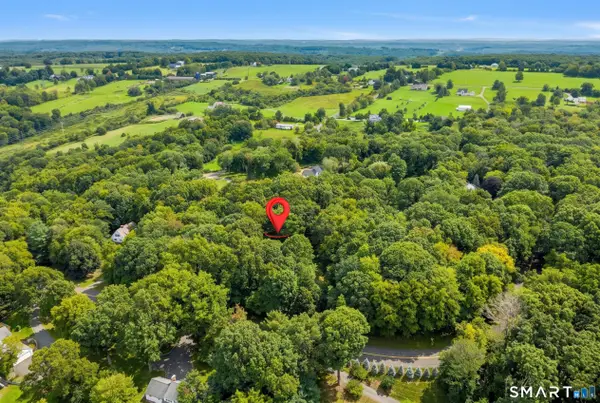 $998,000Active3 beds 3 baths2,028 sq. ft.
16 Jonathan Drive, Roxbury, CT 06783
MLS# 24204225Listed by: William Raveis Real Estate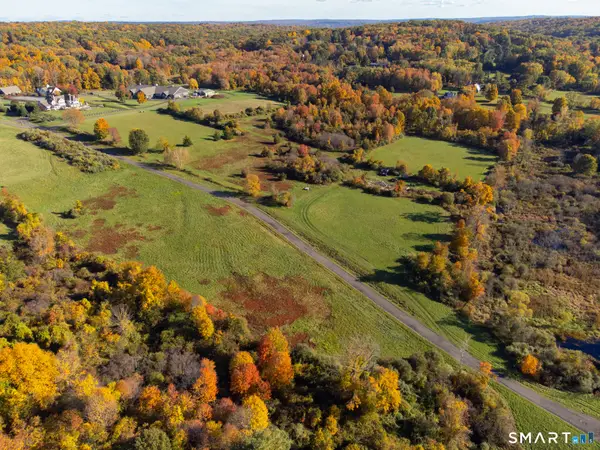 $485,000Active10 Acres
Lot 8 Willow Brook Drive, Roxbury, CT 06783
MLS# 24205122Listed by: William Pitt Sotheby's Int'l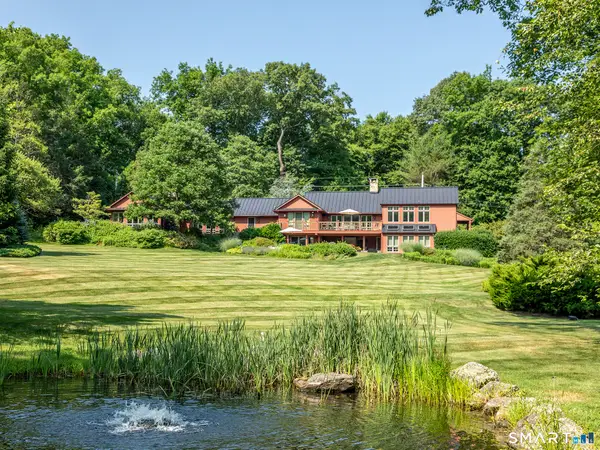 $3,495,000Active4 beds 5 baths4,456 sq. ft.
35 Schoolhouse Road, Roxbury, CT 06783
MLS# 24201025Listed by: W. Raveis Lifestyles Realty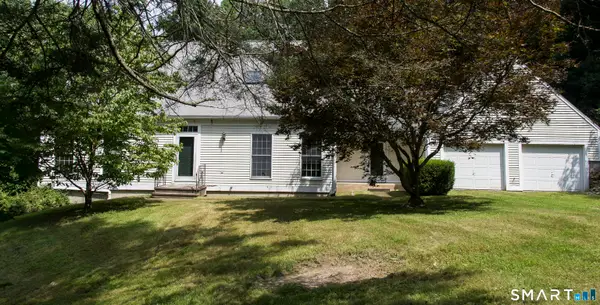 $575,000Pending3 beds 3 baths2,282 sq. ft.
90 Mallory Road, Roxbury, CT 06783
MLS# 24197990Listed by: William Pitt Sotheby's Int'l $1,525,000Pending4 beds 3 baths2,200 sq. ft.
21 Hemlock Road, Roxbury, CT 06783
MLS# 24194995Listed by: W. Raveis Lifestyles Realty


Protect your home and budget from life's surprises with an Assurant Home Warranty, backed by a partner that supports you through every step of homeownership. Explore Plans.
© 2023 - 2026 ERA Franchise Systems LLC. All rights reserved. ERA Franchise Systems LLC fully supports the principles of the Fair Housing Act and the Equal Opportunity Act. ERA, ERA Real Estate powered, and their respective logos are registered service marks of ERA Franchise Systems LLC. Each office is independently owned and operated.