
297 Painter Hill Road, Roxbury, CT 06783
Local realty services provided by:ERA Key Realty Services
297 Painter Hill Road,Roxbury, CT 06783
$3,950,000
- 4 Beds
- 7 Baths
- 6,139 sq. ft.
- Single family
- Active
Listed by: peter klemm(917) 864-4940
Office: klemm real estate inc(860) 868-7313
MLS#:24192621
Source:CT
Price summary
- Price:$3,950,000
- Price per sq. ft.:$643.43
About this home
Uber chic shingle-style in A+ location offering magnificent long distant views overlooking the famed Alexander Calder estate. Formal parking courtyard leads to the gracious double height entrance foyer. Mesmerizing views from almost every room. Grand Living Room with high coffered ceilings, gas fireplace, wood paneling & French door to balconies. Library with built-in bookcases. Powder room. First floor primary bedroom suite with Waterworks bathroom, soaking tub, two walk-in closets, balcony & home Office. Intimate Dining Room with large picture window. Eat-in country Kitchen with beamed ceiling and large picture window. Family Room with fireplace & wet bar. Screened porch with bluestone floor & electric stove. Laundry Room. 3 guest bedrooms en suite on the 2nd floor. Recreation Room over the 3-car attached garage. Walk-out lower level includes a gym, wine cellar, full bath & second laundry. Gracious long driveway affording total privacy amidst park-like grounds with beautiful perennial gardens, swimming pool, fire pit, mature plantings & forever views. Hardwood floors & high ceilings throughout. Lutron lighting. Central AC. Backup generator....
Contact an agent
Home facts
- Year built:1989
- Listing ID #:24192621
- Added:47 day(s) ago
- Updated:September 06, 2026 at 11:44 AM
Rooms and interior
- Bedrooms:4
- Total bathrooms:7
- Full bathrooms:5
- Half bathrooms:2
- Rooms Total:12
- Kitchen Description:Dishwasher, Freezer, Gas Cooktop, Microwave, Refrigerator, Wall Oven
- Basement Description:Full Basement, Full With Walk-Out, Interior Access, Partially Finished
- Living area:6,139 sq. ft.
Heating and cooling
- Cooling:Central Air
- Heating:Hot Air
- Central air:Yes
Structure and exterior
- Roof:Asphalt Shingle
- Year built:1989
- Building area:6,139 sq. ft.
- Lot area:14.81 Acres
- Lot Features:Cleared, Lightly Wooded, Professionally Landscaped, Secluded, Sloping Lot
- Construction Materials:Cedar, Redwood, Shingle
Schools
- High school:Per Board of Ed
- Elementary school:Per Board of Ed
Utilities
- Water:Private Well
- Sewer:Septic
Finances and disclosures
- Price:$3,950,000
- Price per sq. ft.:$643.43
- Tax amount:$42,515 (July 2025-June 2026)
Features and amenities
- Appliances:Dishwasher, Dryer, Freezer, Gas Cooktop, Microwave, Refrigerator, Wall Oven, Washer
- Pool features:In Ground Pool
Parking
- Parking description:Attached Garage
- Garage:Yes
- Garage spaces:3
New listings near 297 Painter Hill Road
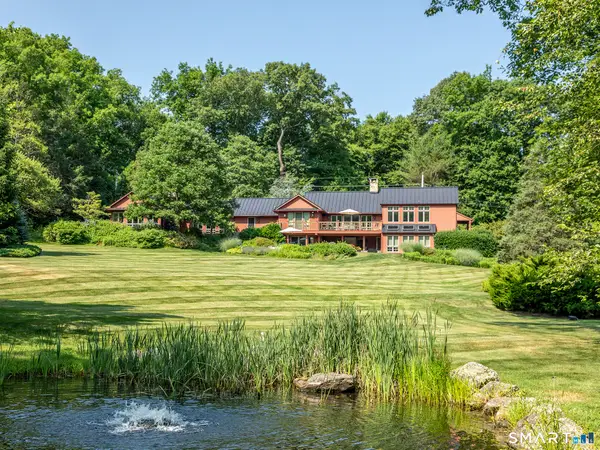 $3,495,000Active4 beds 5 baths4,456 sq. ft.
35 Schoolhouse Road, Roxbury, CT 06783
MLS# 24201025Listed by: W. Raveis Lifestyles Realty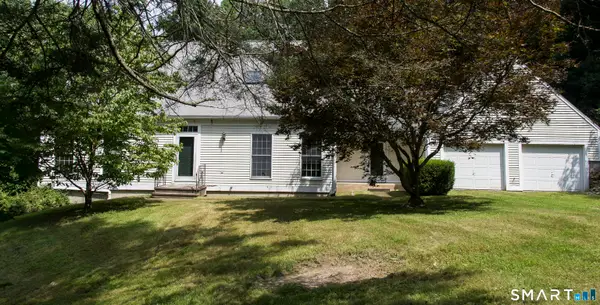 $575,000Pending3 beds 3 baths2,282 sq. ft.
90 Mallory Road, Roxbury, CT 06783
MLS# 24197990Listed by: William Pitt Sotheby's Int'l $1,525,000Pending4 beds 3 baths2,200 sq. ft.
21 Hemlock Road, Roxbury, CT 06783
MLS# 24194995Listed by: W. Raveis Lifestyles Realty- Open Sun, 11am to 12:30pm
 $589,990Active3 beds 3 baths1,248 sq. ft.
21 Carriage Lane, Roxbury, CT 06783
MLS# 24197040Listed by: William Raveis Real Estate - Open Sun, 12 to 2pm
 $1,195,000Active4 beds 3 baths3,476 sq. ft.
22 East Woods Road, Roxbury, CT 06783
MLS# 24192986Listed by: Compass Connecticut, LLC  $1,295,000Active4 beds 3 baths2,901 sq. ft.
77 Judds Bridge Road, Roxbury, CT 06783
MLS# 24193455Listed by: Klemm Real Estate Inc $1,269,000Active3 beds 3 baths2,440 sq. ft.
85 Good Hill Road, Roxbury, CT 06783
MLS# 24192683Listed by: www.HomeZu.com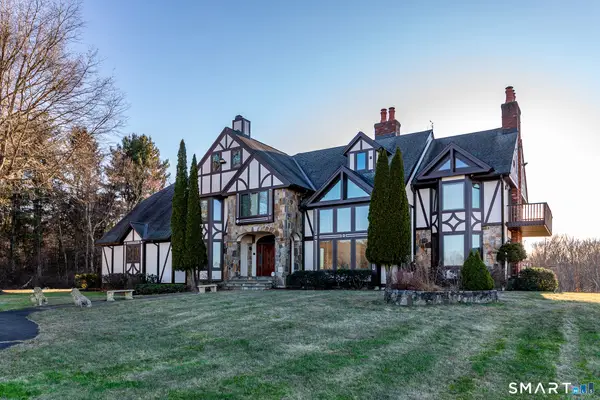 $1,795,000Active5 beds 6 baths5,447 sq. ft.
233 Southbury Road, Roxbury, CT 06783
MLS# 24189301Listed by: William Pitt Sotheby's Int'l $499,000Active8.64 Acres
200 North Street, Roxbury, CT 06783
MLS# 24189150Listed by: Brown Harris Stevens


Protect your home and budget from life's surprises with an Assurant Home Warranty, backed by a partner that supports you through every step of homeownership. Explore Plans.
© 2023 - 2026 ERA Franchise Systems LLC. All rights reserved. ERA Franchise Systems LLC fully supports the principles of the Fair Housing Act and the Equal Opportunity Act. ERA, ERA Real Estate powered, and their respective logos are registered service marks of ERA Franchise Systems LLC. Each office is independently owned and operated.