
77 Judds Bridge Road, Roxbury, CT 06783
Local realty services provided by:ERA Hart Sargis-Breen Real Estate
77 Judds Bridge Road,Roxbury, CT 06783
$1,295,000
- 4 Beds
- 3 Baths
- 2,901 sq. ft.
- Single family
- Active
Listed by: joseph lorino, melinda dubow(917) 340-0431
Office: klemm real estate inc(860) 868-7313
MLS#:24193455
Source:CT
Price summary
- Price:$1,295,000
- Price per sq. ft.:$446.4
About this home
A custom-designed Judds Bridge Colonial in a coveted location, privately set amid mature trees and established plantings. A dramatic double-height marble foyer introduces the home's beautiful architectural millwork and rich cherry floors on the main level. The well-proportioned interiors include formal living and dining rooms, office or bonus room, an open and eat-in kitchen with solid cherry cabinetry, double oven, cook top, peninsula with seating, pantry, powder and laundry room, and a spacious den with vaulted ceilings, antique beams and centered around a soaring Rumford fireplace. The primary suite features a tray ceiling, en-suite bath with double sink, generous walk-in closet, while three additional bedrooms share a full bath. Out the French doors onto Ipe deck provides a refined setting for outdoor living and your private back yard. Additional highlights include a three-car garage, an unfinished bonus room over the garage that offers excellent expansion potential, new UV paned deck doors, updated mechanicals, architectural roof shingles, and a portable generator. Quintessential New England living at it's best!...
Contact an agent
Home facts
- Year built:1990
- Listing ID #:24193455
- Added:63 day(s) ago
- Updated:September 25, 2026 at 12:07 PM
Rooms and interior
- Bedrooms:4
- Total bathrooms:3
- Full bathrooms:2
- Half bathrooms:1
- Rooms Total:10
- Kitchen Description:Dishwasher, Electric Cooktop, Freezer, Ice Maker, Microwave, Refrigerator, Wall Oven
- Basement Description:Full Basement
- Living area:2,901 sq. ft.
Heating and cooling
- Cooling:Central Air
- Heating:Hot Air
- Central air:Yes
Structure and exterior
- Roof:Asphalt Shingle
- Year built:1990
- Building area:2,901 sq. ft.
- Lot area:3.65 Acres
- Lot Features:Level Lot
- Architectural Style:Colonial
- Construction Materials:Clapboard
- Exterior Features:Deck, French Doors, Garden Area, Gutters, Stone Wall
Schools
- High school:Per Board of Ed
- Elementary school:Per Board of Ed
Utilities
- Water:Private Well
- Sewer:Septic
Finances and disclosures
- Price:$1,295,000
- Price per sq. ft.:$446.4
- Tax amount:$7,892 (July 2025-June 2026)
Features and amenities
- Appliances:Dishwasher, Electric Cooktop, Electric Dryer, Freezer, Icemaker, Microwave, Refrigerator, Wall Oven, Washer
- Amenities:Auto Garage Door Opener, Golf Course, Library, Park, Private School(s), Security System, Stables/Riding, Tennis Courts
Parking
- Parking description:Attached Garage
- Garage:Yes
- Garage spaces:3
New listings near 77 Judds Bridge Road
- New
 $749,000Active15.73 Acres
43 Baker Road, Roxbury, CT 06783
MLS# 24197942Listed by: W. Raveis Lifestyles Realty - New
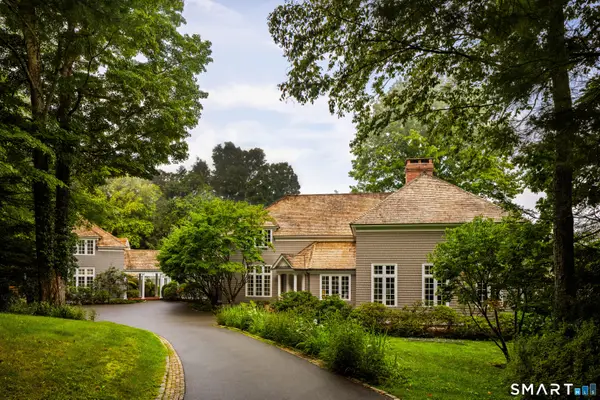 $2,995,000Active4 beds 6 baths7,063 sq. ft.
11 Ravenrock Road, Roxbury, CT 06783
MLS# 24207145Listed by: Klemm Real Estate Inc 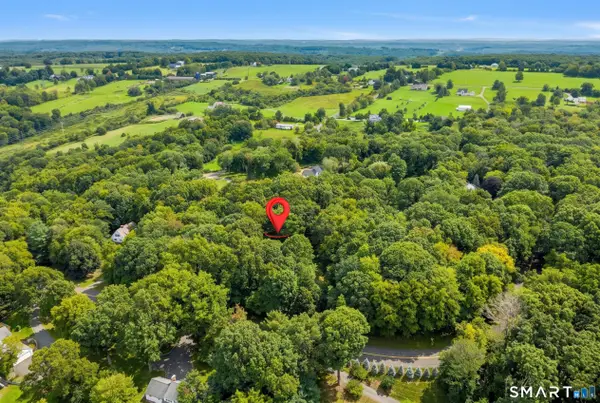 $998,000Active3 beds 3 baths2,028 sq. ft.
16 Jonathan Drive, Roxbury, CT 06783
MLS# 24204225Listed by: William Raveis Real Estate $485,000Active10 Acres
Lot 8 Willow Brook Drive, Roxbury, CT 06783
MLS# 24205122Listed by: William Pitt Sotheby's Int'l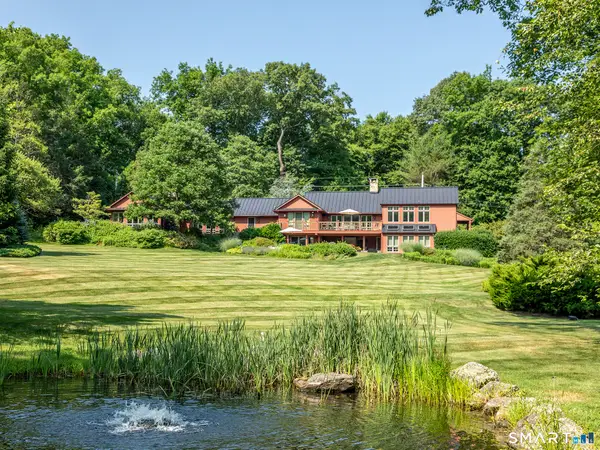 $3,495,000Active4 beds 5 baths4,456 sq. ft.
35 Schoolhouse Road, Roxbury, CT 06783
MLS# 24201025Listed by: W. Raveis Lifestyles Realty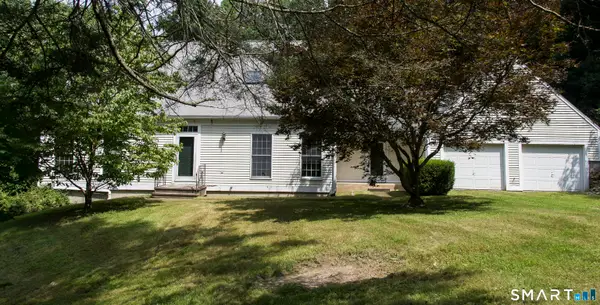 $575,000Pending3 beds 3 baths2,282 sq. ft.
90 Mallory Road, Roxbury, CT 06783
MLS# 24197990Listed by: William Pitt Sotheby's Int'l $1,525,000Pending4 beds 3 baths2,200 sq. ft.
21 Hemlock Road, Roxbury, CT 06783
MLS# 24194995Listed by: W. Raveis Lifestyles Realty- Open Sat, 3 to 4pm
 $585,000Active3 beds 3 baths1,248 sq. ft.
21 Carriage Lane, Roxbury, CT 06783
MLS# 24197040Listed by: William Raveis Real Estate  $1,195,000Active4 beds 3 baths3,476 sq. ft.
22 East Woods Road, Roxbury, CT 06783
MLS# 24192986Listed by: Compass Connecticut, LLC


Protect your home and budget from life's surprises with an Assurant Home Warranty, backed by a partner that supports you through every step of homeownership. Explore Plans.
© 2023 - 2026 ERA Franchise Systems LLC. All rights reserved. ERA Franchise Systems LLC fully supports the principles of the Fair Housing Act and the Equal Opportunity Act. ERA, ERA Real Estate powered, and their respective logos are registered service marks of ERA Franchise Systems LLC. Each office is independently owned and operated.