
38 Emerald Glen Lane, Salem, CT 06420
Local realty services provided by:ERA Key Realty Services
38 Emerald Glen Lane,Salem, CT 06420
$1,250,000
- 5 Beds
- 5 Baths
- 5,529 sq. ft.
- Single family
- Active
Listed by: leigh zeeman(860) 917-2650
Office: century 21 shutters & sails(860) 331-1510
MLS#:24192937
Source:CT
Price summary
- Price:$1,250,000
- Price per sq. ft.:$226.08
About this home
Expansive five-bedroom home with gorgeous sunroom bringing the outside in! Generous size family/great room with woodstove insert for additional heat and cozy winters. Formal living room with new French doors, perfect for entertaining. Formal dining room, office, main level bedroom with en-suite walk-in shower that includes grab bars. Kitchen with eat-in dining space, plenty of cabinets and walk-in pantry. Updated guest WC. Entering from the oversized 3 car garage is the mud room with washer and dryer, additional closet space and more storage completing the main level. Two staircases leading to the second floor with a view over the expansive family room. Primary bedroom with walk-in closet, en-suite bathroom with double sinks, shower and jacuzzi tub, additional laundry room, and attic space above the garage that could be finished off. Two bedrooms and a jack-and-jill bathroom connector and a fifth bedroom with its own private bathroom. This turn-key home is in great shape showing pride of ownership! The basement level has a kitchenette area and plenty of room to finish off as an in-law suite, au-pair set-up or growing family. Full bathroom, movie theatre room and workshop area. French doors lead you to the private backyard and new granite steps to custom-built patio area, firepit, kitchen sink and hot tub enhance the back yard. Front porch for taking in the peaceful mornings, chirping birds and quietness of the neighborhood....
Contact an agent
Home facts
- Year built:1997
- Listing ID #:24192937
- Added:47 day(s) ago
- Updated:September 06, 2026 at 11:44 AM
Rooms and interior
- Bedrooms:5
- Total bathrooms:5
- Full bathrooms:4
- Half bathrooms:1
- Rooms Total:15
- Kitchen Description:Dishwasher, Electric Cooktop, Microwave, Refrigerator, Wall Oven
- Basement Description:Cooled, Full Basement, Heated, Liveable Space, Partially Finished, Sump Pump, Walk-out
- Living area:5,529 sq. ft.
Heating and cooling
- Cooling:Ceiling Fans, Central Air
- Heating:Hot Air
- Central air:Yes
Structure and exterior
- Roof:Asphalt Shingle
- Year built:1997
- Building area:5,529 sq. ft.
- Lot area:4.28 Acres
- Lot Features:Cleared, Dry, In Subdivision, Lightly Wooded, Rolling, Treed
- Architectural Style:Colonial
- Construction Materials:Vinyl Siding
- Exterior Features:French Doors, Gutters, Hot Tub, Lighting, Patio, Porch, Shed, Underground Utilities
Schools
- High school:East Lyme
- Middle school:Salem
- Elementary school:Salem
Utilities
- Water:Private Well
- Sewer:Septic
Finances and disclosures
- Price:$1,250,000
- Price per sq. ft.:$226.08
- Tax amount:$12,061 (July 2026-June 2027)
Features and amenities
- Appliances:Dishwasher, Dryer, Electric Cooktop, Microwave, Refrigerator, Wall Oven, Washer
- Amenities:Auto Garage Door Opener, Cable - Pre-wired, Central Vacuum, Lake, Library, Open Floor Plan, Park
Parking
- Total parking spaces:6
- Parking description:Attached Garage, Driveway, Paved, Private, Unpaved
- Garage:Yes
- Garage spaces:3
New listings near 38 Emerald Glen Lane
- New
 $775,000Active5 beds 5 baths3,263 sq. ft.
52 Stonewall Road, Salem, CT 06420
MLS# 24204677Listed by: Cordelli Realty LLC - New
 $499,000Active3 beds 2 baths2,440 sq. ft.
74 Witch Meadow Road, Salem, CT 06420
MLS# 24202750Listed by: Coldwell Banker Realty - New
 $150,000Active2 beds 1 baths840 sq. ft.
105 Horse Pond Road #C, Salem, CT 06420
MLS# 24202639Listed by: Our Home Realty Advisors  $299,000Active2 beds 1 baths775 sq. ft.
146 Witch Meadow Road, Salem, CT 06420
MLS# 24200860Listed by: Team Bassett Realty LLC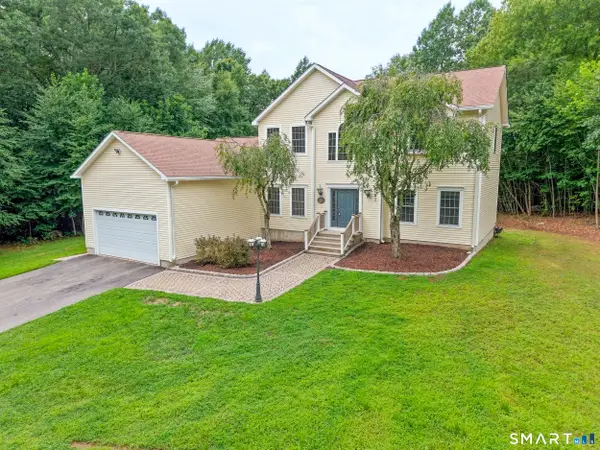 $649,900Active3 beds 3 baths2,556 sq. ft.
271 Forsyth Road, Salem, CT 06420
MLS# 24199953Listed by: eXp Realty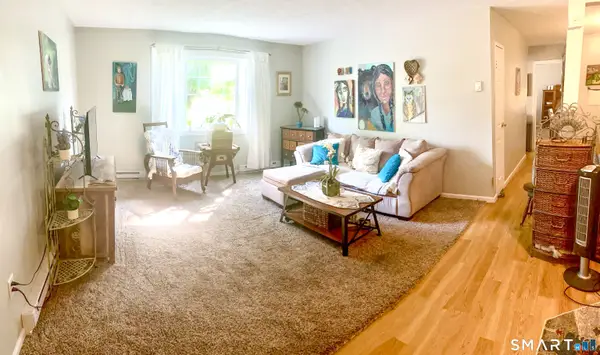 $139,900Pending2 beds 1 baths840 sq. ft.
63 Horse Pond Road #A, Salem, CT 06420
MLS# 24198220Listed by: Sound Real Estate Services, LLC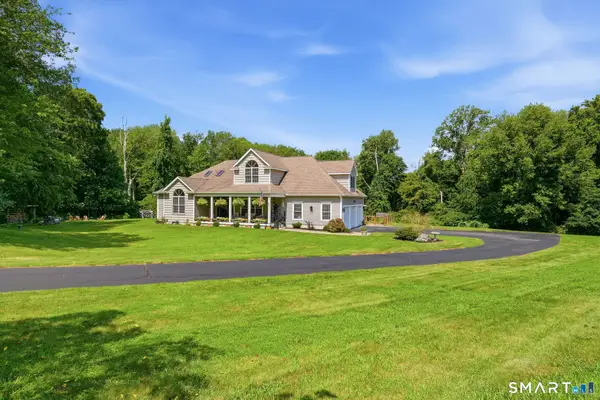 $725,000Pending3 beds 3 baths2,996 sq. ft.
210 Forsyth Road, Salem, CT 06420
MLS# 24196772Listed by: RE/MAX One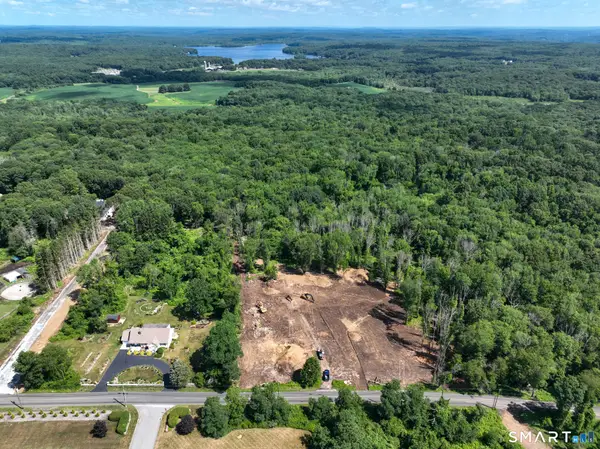 $799,000Active3 beds 3 baths2,000 sq. ft.
466 Forsyth Road, Salem, CT 06420
MLS# 24194461Listed by: CR Premier Properties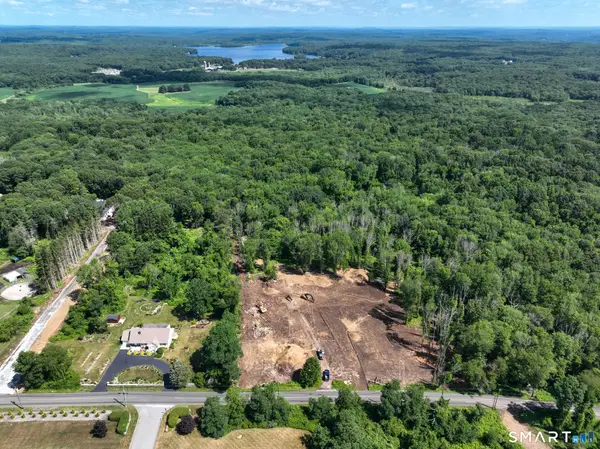 $799,000Active3 beds 3 baths2,000 sq. ft.
480 Forsyth Road, Salem, CT 06420
MLS# 24197065Listed by: CR Premier Properties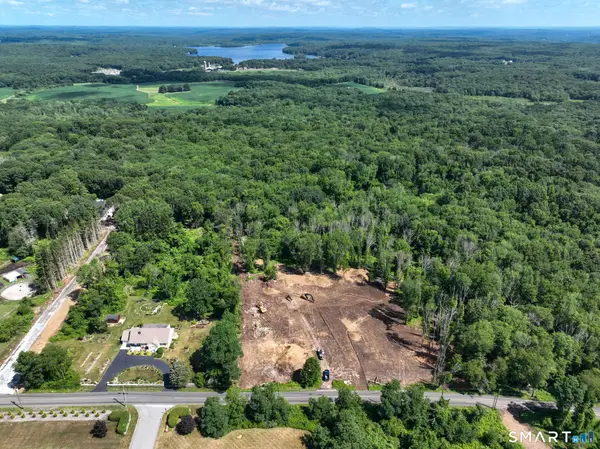 $799,000Active3 beds 3 baths2,000 sq. ft.
500 Forsyth Road, Salem, CT 06420
MLS# 24197070Listed by: CR Premier Properties


Protect your home and budget from life's surprises with an Assurant Home Warranty, backed by a partner that supports you through every step of homeownership. Explore Plans.
© 2023 - 2026 ERA Franchise Systems LLC. All rights reserved. ERA Franchise Systems LLC fully supports the principles of the Fair Housing Act and the Equal Opportunity Act. ERA, ERA Real Estate powered, and their respective logos are registered service marks of ERA Franchise Systems LLC. Each office is independently owned and operated.