
457 Kemp Road, Scotland, CT 06247
Local realty services provided by:ERA Key Realty Services
457 Kemp Road,Scotland, CT 06247
$574,900
- 3 Beds
- 3 Baths
- 2,252 sq. ft.
- Single family
- Pending
Listed by: joanne lukaskiewicz wheaton(860) 387-2259
Office: berkshire hathaway ne prop.(860) 928-1995
MLS#:24189134
Source:CT
Price summary
- Price:$574,900
- Price per sq. ft.:$255.28
About this home
Tucked away on 10 private acres, this stunning log home offers the perfect blend of rustic charm and peaceful seclusion. Expertly crafted by Ward Cedar Log Homes of Maine, this exceptional residence showcases energy-efficient Northern White Cedar, renowned for its beauty and natural insulating properties. The inviting interior features custom hickory cabinetry with a spacious center island and rare hickory hardwood flooring that flows throughout the main level. Step inside to an open-concept floor plan with cathedral ceilings and architectural windows that flood the home with natural light. The living room is centered around a beautiful fireplace featuring a Lopi Large Flush NextGen Hybrid wood stove insert, providing warmth and ambiance during the colder months. The main level also offers a convenient primary bedroom and laundry area. Upstairs, you'll find two additional bedrooms, a full bath, and a versatile loft ideal for a home office, reading nook, or craft room. Additional features include Anderson windows, an attached two-car garage, and a patio just off the back deck, creating the perfect setting to relax and enjoy the serenity and privacy this remarkable property provides. Recent updates include natural stone countertops in the kitchen, and new porcelain tiles in all the bathrooms. This property is also minutes from the Shetucket and Natchaug Rivers. 2 of the only 6 Trophy Trout Areas of the state according to DEEP! Home is equipped with generator hookup....
Contact an agent
Home facts
- Year built:2005
- Listing ID #:24189134
- Added:51 day(s) ago
- Updated:September 06, 2026 at 11:43 AM
Rooms and interior
- Bedrooms:3
- Total bathrooms:3
- Full bathrooms:2
- Half bathrooms:1
- Rooms Total:6
- Kitchen Description:Dishwasher, Microwave, Oven/Range, Range Hood, Refrigerator
- Basement Description:Full Basement, Full With Walk-Out
- Living area:2,252 sq. ft.
Heating and cooling
- Cooling:Central Air
- Heating:Hot Air
- Central air:Yes
Structure and exterior
- Roof:Asphalt Shingle
- Year built:2005
- Building area:2,252 sq. ft.
- Lot area:10.02 Acres
- Lot Features:Cleared, Lightly Wooded, Secluded, Some Wetlands, Treed
- Architectural Style:Log
- Construction Materials:Logs
- Exterior Features:Covered Deck, Gutters
Schools
- High school:Per Board of Ed
- Elementary school:Per Board of Ed
Utilities
- Water:Private Well
- Sewer:Septic
Finances and disclosures
- Price:$574,900
- Price per sq. ft.:$255.28
- Tax amount:$9,656 (July 2025-June 2026)
Features and amenities
- Appliances:Dishwasher, Microwave, Oven/Range, Range Hood, Refrigerator
Parking
- Parking description:Attached Garage
- Garage:Yes
- Garage spaces:2
New listings near 457 Kemp Road
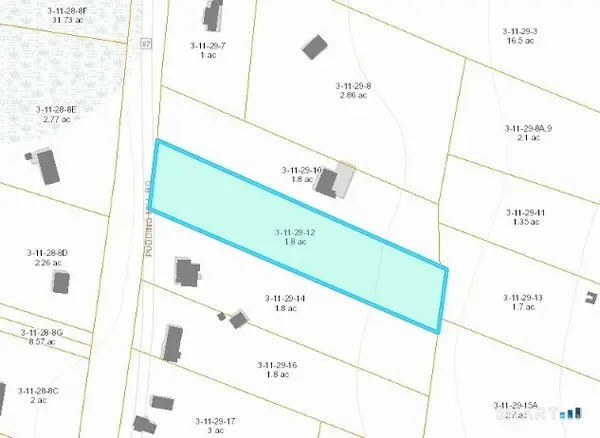 $49,900Active1.8 Acres
Pudding Hill Road, Hampton, CT 06247
MLS# 24200430Listed by: RE/MAX One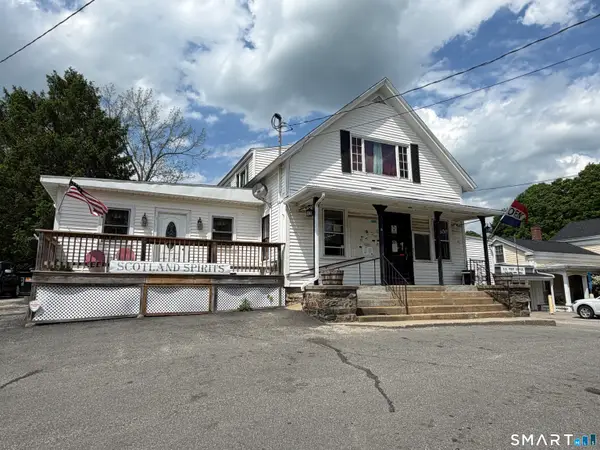 $299,908Active2 beds 2 baths3,144 sq. ft.
8 Palmer Road, Scotland, CT 06264
MLS# 24200050Listed by: RE/MAX Bell Park Realty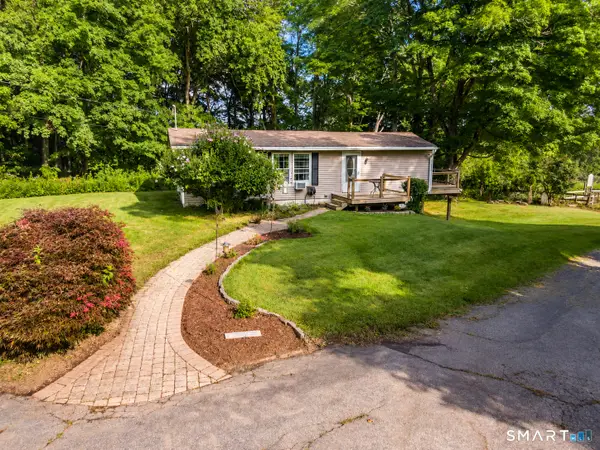 $339,900Pending2 beds 1 baths960 sq. ft.
265 Gager Hill Road, Scotland, CT 06280
MLS# 24196276Listed by: Priority Real Estate Group,LLC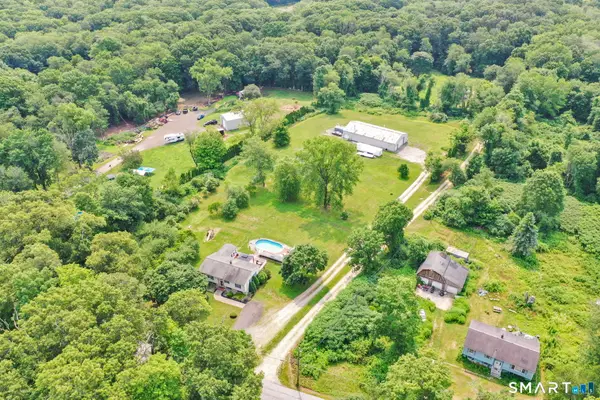 $535,000Pending3 beds 2 baths2,288 sq. ft.
233 Kemp Road, Scotland, CT 06247
MLS# 24191309Listed by: RE/MAX One $515,000Active3 beds 4 baths3,052 sq. ft.
165 Huntington Road, Scotland, CT 06264
MLS# 24182721Listed by: eXp Realty $350,000Pending3 beds 2 baths2,896 sq. ft.
408 Huntington Road, Scotland, CT 06264
MLS# 24172634Listed by: RE/MAX Bell Park Realty $85,000Pending3.36 Acres
Brook Road #lot 4, Hampton, CT 06247
MLS# 24142668Listed by: Houlihan Lawrence WD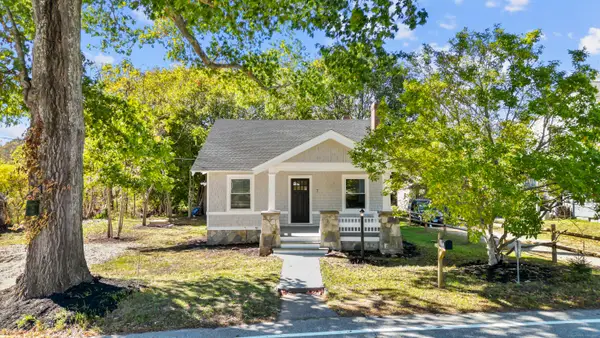 $439,000Active4 beds 2 baths1,787 sq. ft.
7 Devotion Road, Scotland, CT 06264
MLS# 24132242Listed by: US Asset Realty


Protect your home and budget from life's surprises with an Assurant Home Warranty, backed by a partner that supports you through every step of homeownership. Explore Plans.
© 2023 - 2026 ERA Franchise Systems LLC. All rights reserved. ERA Franchise Systems LLC fully supports the principles of the Fair Housing Act and the Equal Opportunity Act. ERA, ERA Real Estate powered, and their respective logos are registered service marks of ERA Franchise Systems LLC. Each office is independently owned and operated.