
30 Briarwood Drive, Seymour, CT 06483
Local realty services provided by:ERA Blanchard & Rossetto, Inc.
30 Briarwood Drive,Seymour, CT 06483
$630,000
- 3 Beds
- 3 Baths
- 2,863 sq. ft.
- Single family
- Active
Listed by: lauren auresto(203) 470-5150
Office: bhgre gaetano marra homes(203) 693-1185
MLS#:24209024
Source:CT
Price summary
- Price:$630,000
- Price per sq. ft.:$220.05
About this home
Welcome to 30 Briarwood Drive a BUILDERS OWN home, where the experience begins before you even pull in. Sidewalks and a canopy of mature trees line the street, setting the tone for this stately brick home framed by professional landscaping and undeniable curb appeal. Step into a bright, welcoming foyer with custom millwork and a statement chandelier, the first of many surprises around every corner. Upstairs, vaulted ceilings crown an open layout joining the living room, dining area, and chef's kitchen. The kitchen has a generous butcher block island, 6-burner stove, Viking refrigerator, and custom cabinetry with stylish hardware. Two bedrooms share a spacious, well-appointed bath. The primary suite offers a walk-in closet and a spa-like bath with a soaking tub and a shower. The lower level includes a family room with a fireplace, a den or bedroom, and a full bath. Behind the two-car garage is a bonus space with heated floors and a sink, ideal for an office, gym, or workshop. Outside, the thoughtfully landscaped yard feels like a private retreat. A koi pond, a patio under a pergola, and an area for an outdoor TV make it the perfect place to enjoy crisp fall evenings. A charming outbuilding adds storage, plus an additional covered parking spot. Seymour living, elevated. Schedule your private showing today....
Contact an agent
Home facts
- Year built:1997
- Listing ID #:24209024
- Added:1 day(s) ago
- Updated:September 30, 2026 at 12:46 PM
Rooms and interior
- Bedrooms:3
- Total bathrooms:3
- Full bathrooms:3
- Rooms Total:8
- Kitchen Description:Dishwasher, Freezer, Gas Cooktop, Oven/Range, Range Hood, Refrigerator
- Basement Description:Full Basement
- Living area:2,863 sq. ft.
Heating and cooling
- Cooling:Central Air
- Heating:Hot Water
- Central air:Yes
Structure and exterior
- Roof:Asphalt Shingle
- Year built:1997
- Building area:2,863 sq. ft.
- Lot area:0.36 Acres
- Lot Features:Cleared, Fence - Privacy, Level Lot, Professionally Landscaped, Treed
- Architectural Style:Raised Ranch
- Construction Materials:Brick, Vinyl Siding
- Exterior Features:Barn, Garden Area, Gutters, Patio
Schools
- High school:Per Board of Ed
- Middle school:Per Board of Ed
- Elementary school:Per Board of Ed
Utilities
- Water:Public Water Connected
- Sewer:Public Sewer Connected
Finances and disclosures
- Price:$630,000
- Price per sq. ft.:$220.05
- Tax amount:$11,768 (July 2026-June 2027)
Features and amenities
- Appliances:Dishwasher, Electric Dryer, Freezer, Gas Cooktop, Oven/Range, Range Hood, Refrigerator, Washer
- Amenities:Library, Open Floor Plan, Park, Public Transportation, Shopping/Mall
Parking
- Parking description:Attached Garage, Under House Garage
- Garage:Yes
- Garage spaces:2
New listings near 30 Briarwood Drive
- Coming SoonOpen Sat, 11am to 2pm
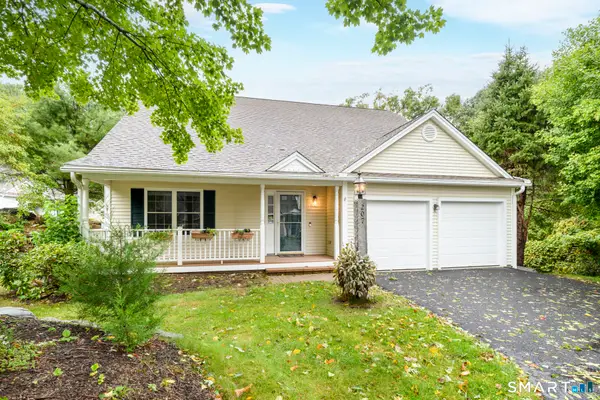 $625,000Coming Soon3 beds 3 baths2,484 sq. ft.
207 Woodlawn Drive #207, Seymour, CT 06483
MLS# 24210683Listed by: Keller Williams Realty - New
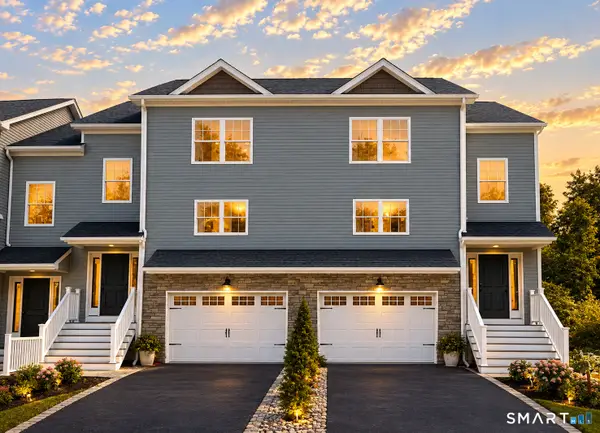 $494,900Active3 beds 3 baths2,089 sq. ft.
5 Bruno Court #57, Seymour, CT 06483
MLS# 24210274Listed by: Keller Williams Prestige Prop. - New
 $539,000Active4 beds 4 baths2,909 sq. ft.
112 Maple Street, Seymour, CT 06483
MLS# 24209463Listed by: Rupwani Associates - New
 $460,000Active4 beds 2 baths1,641 sq. ft.
16 Tracy Terrace, Seymour, CT 06483
MLS# 24209700Listed by: YellowBrick Real Estate LLC - New
 $879,900Active3 beds 3 baths2,729 sq. ft.
94 Tomlinson Road, Seymour, CT 06483
MLS# 24208465Listed by: William Pitt Sotheby's Int'l - New
 $324,900Active2 beds 1 baths1,472 sq. ft.
104 Meadow Street, Seymour, CT 06483
MLS# 24209408Listed by: Sette Real Estate LLC - New
 $759,900Active4 beds 3 baths3,183 sq. ft.
109 Davis Road, Seymour, CT 06483
MLS# 24209223Listed by: Davis Owen Real Estate - New
 $209,000Active2 beds 1 baths925 sq. ft.
79 Balance Rock Road #12, Seymour, CT 06483
MLS# 24208488Listed by: Coldwell Banker Realty  $499,900Pending3 beds 3 baths2,089 sq. ft.
7 Bruno Court, Seymour, CT 06483
MLS# 24208452Listed by: Keller Williams Prestige Prop.


Protect your home and budget from life's surprises with an Assurant Home Warranty, backed by a partner that supports you through every step of homeownership. Explore Plans.
© 2023 - 2026 ERA Franchise Systems LLC. All rights reserved. ERA Franchise Systems LLC fully supports the principles of the Fair Housing Act and the Equal Opportunity Act. ERA, ERA Real Estate powered, and their respective logos are registered service marks of ERA Franchise Systems LLC. Each office is independently owned and operated.