
220 Beardsley Road, Shelton, CT 06484
Local realty services provided by:ERA Insite Realty Services
220 Beardsley Road,Shelton, CT 06484
$999,900
- 4 Beds
- 4 Baths
- 4,808 sq. ft.
- Single family
- Pending
Listed by: karin stocknoff(203) 209-2468
Office: century 21 allpoints realty(203) 378-0210
MLS#:24175436
Source:CT
Price summary
- Price:$999,900
- Price per sq. ft.:$207.97
About this home
220 Beardsley is a custom-built 4 bedroom, 3 1/2 bath Colonial on a professionally landscaped, 1+ acre, fully fenced, level lot with fantastic in-law potential and low taxes. The eat in gourmet kitchen with French doors leading to a composite deck has a breakfast bar, a walk in pantry and is decked out with Thermador appliances: a 6 burner propane range, wall oven, microwave, dishwasher, 54" wide subzero refrigerator and a built in coffee/espresso machine. The main level boasts a formal living room, dining room and a family room with a wood burning stove plus a main level office with a wall of bookshelves and French Doors to a screened in porch accessing the deck & overlooking the private yard complete with a storage shed, playground, and a craft/workshop shed! Impressive, oversized, heated 3 car garage has 13 foot ceilings and a Lift Master system. The 31.3'x14.9' Primary Bedroom on the 2nd floor has two massive walk in closets and a private ensuite with a bubble tub, rain shower, double sinks and a linen closet. Rounding out the upstairs are 3 large bedrooms, a full bath and a laundry room with a utility sink. The walk out lower level has a kitchen area, bar, rec room, pellet stove, full bath and French Doors to a new covered stone patio. A generator, central air, 5-zone heating, 2-zone central air, hardwood flooring, crown molding, recessed lighting and easy access to golf and major highways offer joyful living!...
Contact an agent
Home facts
- Year built:1991
- Listing ID #:24175436
- Added:93 day(s) ago
- Updated:August 24, 2026 at 11:39 AM
Rooms and interior
- Bedrooms:4
- Total bathrooms:4
- Full bathrooms:3
- Half bathrooms:1
- Rooms Total:8
- Kitchen Description:Dishwasher, Disposal, Microwave, Oven/Range, Range Hood, Refrigerator, Subzero
- Basement Description:Cooled, Full Basement, Full With Walk-Out, Fully Finished, Heated, Interior Access
- Living area:4,808 sq. ft.
Heating and cooling
- Cooling:Central Air
- Heating:Baseboard
- Central air:Yes
Structure and exterior
- Roof:Asphalt Shingle
- Year built:1991
- Building area:4,808 sq. ft.
- Lot area:1.09 Acres
- Lot Features:Fence - Full, Level Lot, Some Wetlands
- Architectural Style:Colonial
- Construction Materials:Vinyl Siding
- Exterior Features:Deck, French Doors, Gutters, Lighting, Patio, Porch, Porch-Screened, Shed, Stone Wall
Schools
- High school:Shelton
- Middle school:Shelton
- Elementary school:Elizabeth Shelton
Utilities
- Water:Public Water Connected
- Sewer:Septic
Finances and disclosures
- Price:$999,900
- Price per sq. ft.:$207.97
- Tax amount:$8,709 (July 2025-June 2026)
Features and amenities
- Appliances:Dishwasher, Disposal, Dryer, Microwave, Oven/Range, Range Hood, Refrigerator, Subzero, Washer
- Amenities:Auto Garage Door Opener, Golf Course, Private School(s), Stables/Riding
Parking
- Parking description:Attached Garage
- Garage:Yes
- Garage spaces:3
New listings near 220 Beardsley Road
- Coming Soon
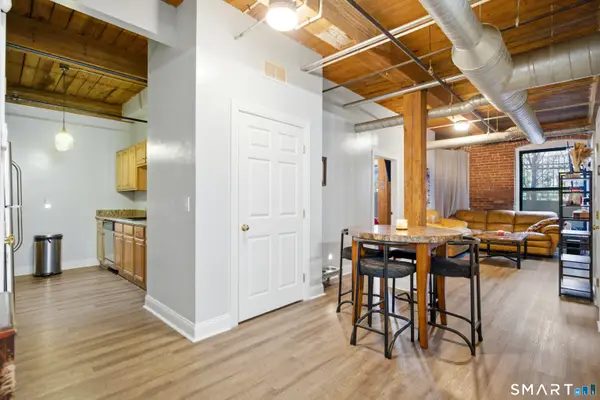 $299,000Coming Soon2 beds 2 baths1,050 sq. ft.
145 Canal Street #2, Shelton, CT 06484
MLS# 24201173Listed by: ASJ Realty Partners - New
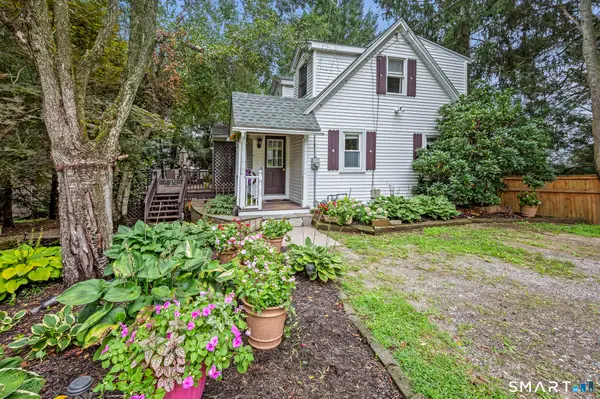 $385,000Active2 beds 2 baths1,038 sq. ft.
167 Wooster Street, Shelton, CT 06484
MLS# 24200199Listed by: Berkshire Hathaway NE Prop. - New
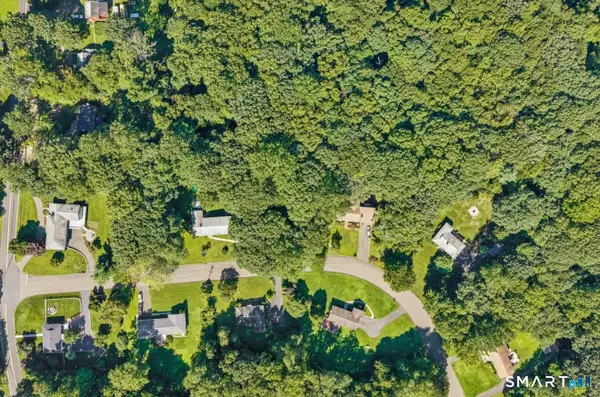 $199,900Active1.24 Acres
Federal Road, Shelton, CT 06484
MLS# 24200593Listed by: BHGRE Gaetano Marra Homes - New
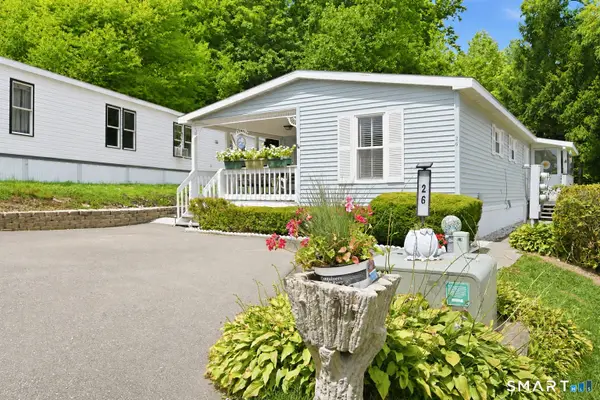 $275,000Active3 beds 2 baths1,128 sq. ft.
26 Woodland Park, Shelton, CT 06484
MLS# 24200652Listed by: Trusted Realty Partners LLC - New
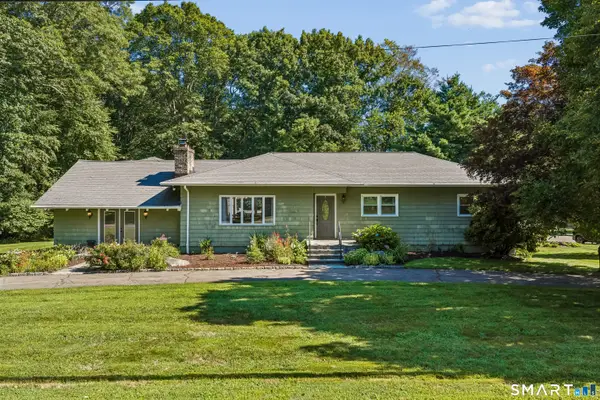 $845,000Active4 beds 3 baths4,182 sq. ft.
41 Federal Road, Shelton, CT 06484
MLS# 24200598Listed by: BHGRE Gaetano Marra Homes - New
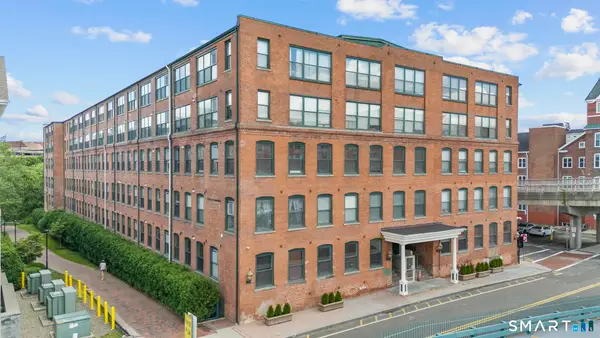 $299,000Active2 beds 2 baths1,180 sq. ft.
145 Canal Street #8, Shelton, CT 06484
MLS# 24200875Listed by: Call It Closed Realty - New
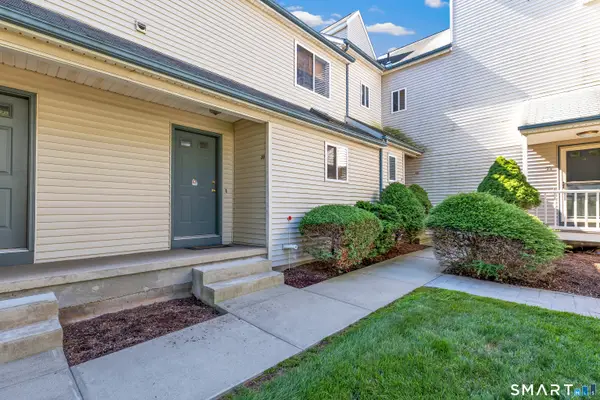 $439,900Active2 beds 3 baths1,602 sq. ft.
30 Ivy Grove Court #30, Shelton, CT 06484
MLS# 24200473Listed by: Real Estate Two - New
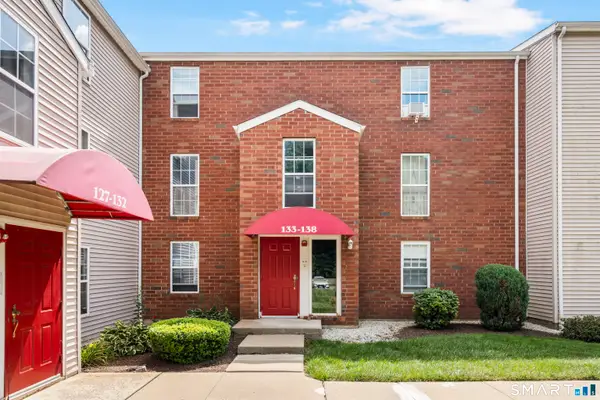 $229,900Active1 beds 1 baths696 sq. ft.
135 Heather Ridge #135, Shelton, CT 06484
MLS# 24199781Listed by: Preston Gray Real Estate - New
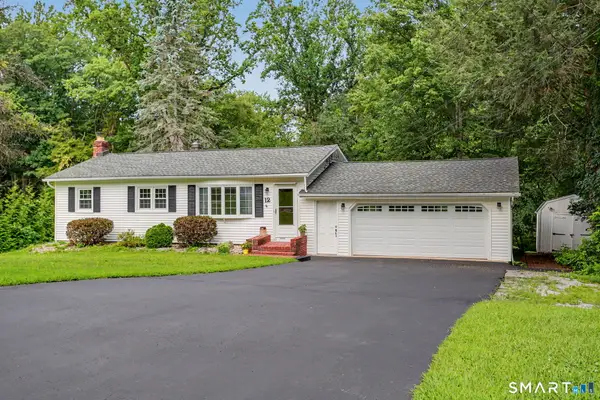 $475,000Active3 beds 2 baths1,551 sq. ft.
12 Cedarwood Lane, Shelton, CT 06484
MLS# 24200273Listed by: William Raveis Real Estate - New
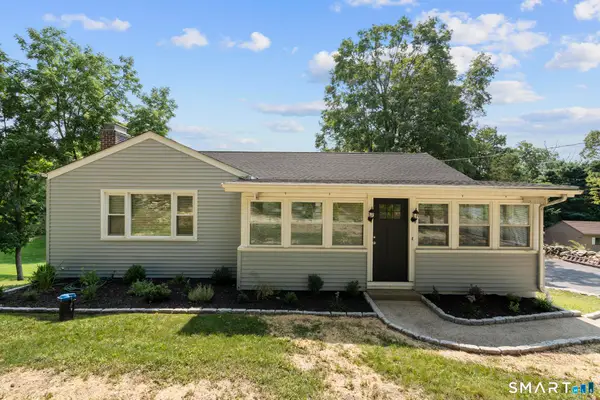 $649,000Active3 beds 2 baths1,866 sq. ft.
57 Soundview Avenue, Shelton, CT 06484
MLS# 24199667Listed by: Compass Connecticut, LLC


Protect your home and budget from life's surprises with an Assurant Home Warranty, backed by a partner that supports you through every step of homeownership. Explore Plans.
© 2023 - 2026 ERA Franchise Systems LLC. All rights reserved. ERA Franchise Systems LLC fully supports the principles of the Fair Housing Act and the Equal Opportunity Act. ERA, ERA Real Estate powered, and their respective logos are registered service marks of ERA Franchise Systems LLC. Each office is independently owned and operated.