
40 Sconset Circle #40, Shelton, CT 06484
Local realty services provided by:ERA Blanchard & Rossetto, Inc.
40 Sconset Circle #40,Shelton, CT 06484
$679,900
- 3 Beds
- 3 Baths
- 2,646 sq. ft.
- Condominium
- Pending
Listed by: marissa papa(203) 331-7043
Office: preston gray real estate(475) 269-5100
MLS#:24182133
Source:CT
Price summary
- Price:$679,900
- Price per sq. ft.:$256.95
- Monthly HOA dues:$410
About this home
Welcome to this stunning home in the sought-after Cranberry Hill Estates! Built in 2011, this beautifully maintained single-family residence offers over 2,600 sq. ft. of luxurious living space with a thoughtfully designed open floor plan. The exterior boasts incredible curb appeal with an inviting front porch, attractive rooflines, minimal-step entry, and convenient main-level garage access. Step inside the impressive two-story foyer, where an abundance of natural light welcomes you into the home. The spacious kitchen features ample cabinetry and counter space, a gas cooktop, stainless steel appliances, and a charming breakfast nook perfect for casual dining and morning coffee. A formal dining room is perfect for entertaining, while the main-level office provides an ideal work-from-home space. The inviting family room features a cozy fireplace and direct access to the Trex deck, perfect for relaxing or outdoor entertaining. Upstairs, you'll find three spacious bedrooms, including the show-stopping primary suite. The spa-like primary bathroom offers a serene retreat, while the impressive walk-in closet provides exceptional storage. The walk-out lower level is designed to impress with a large recreation room offering additional flexible living space and direct access to the lower-level patio. Enjoy low Shelton taxes, a convenient location, energy efficiency, and the peace of mind that comes with newer construction. This exceptional home truly has it all. Welcome Home!...
Contact an agent
Home facts
- Year built:2011
- Listing ID #:24182133
- Added:47 day(s) ago
- Updated:September 30, 2026 at 12:46 PM
Rooms and interior
- Bedrooms:3
- Total bathrooms:3
- Full bathrooms:2
- Half bathrooms:1
- Rooms Total:7
- Kitchen Description:Dishwasher, Gas Cooktop, Microwave, Refrigerator, Wall Oven
- Basement Description:Full Basement, Storage, Walk-out
- Living area:2,646 sq. ft.
Heating and cooling
- Cooling:Ceiling Fans, Central Air
- Heating:Hot Air
- Central air:Yes
Structure and exterior
- Year built:2011
- Building area:2,646 sq. ft.
- Lot Features:Level Lot
- Architectural Style:Single Family Detached
- Construction Materials:Shingle
- Exterior Features:Deck, Gutters, Lighting, Porch
Schools
- High school:Shelton
- Middle school:Shelton
- Elementary school:Long Hill
Utilities
- Water:Public Water Connected
- Sewer:Public Sewer Connected
Finances and disclosures
- Price:$679,900
- Price per sq. ft.:$256.95
- Tax amount:$6,210 (July 2026-June 2027)
Features and amenities
- Appliances:Dishwasher, Dryer, Gas Cooktop, Microwave, Refrigerator, Wall Oven, Washer
- Amenities:Golf Course, Library, Shopping/Mall
Parking
- Total parking spaces:2
- Parking description:Attached Garage, Driveway, Paved
- Garage:Yes
- Garage spaces:2
New listings near 40 Sconset Circle #40
- Coming SoonOpen Sat, 1 to 1:30pm
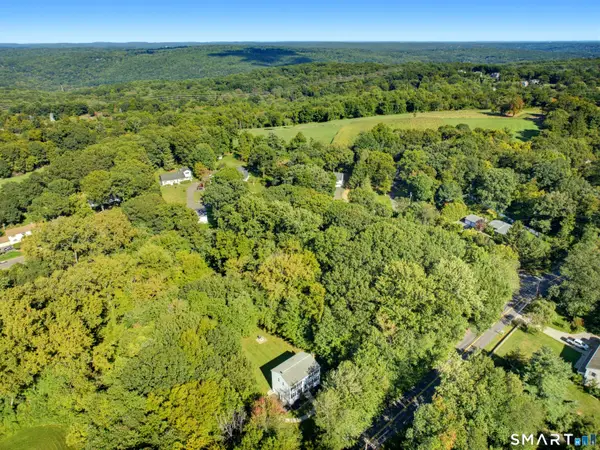 $669,900Coming Soon3 beds 3 baths1,800 sq. ft.
229 Beardsley Road, Shelton, CT 06484
MLS# 24207702Listed by: RE/MAX Right Choice - New
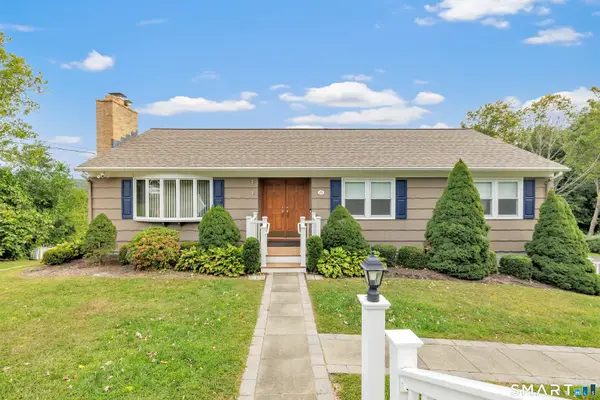 $579,990Active4 beds 3 baths1,669 sq. ft.
25 Riverview Avenue, Shelton, CT 06484
MLS# 24210549Listed by: Carey & Guarrera Real Estate - New
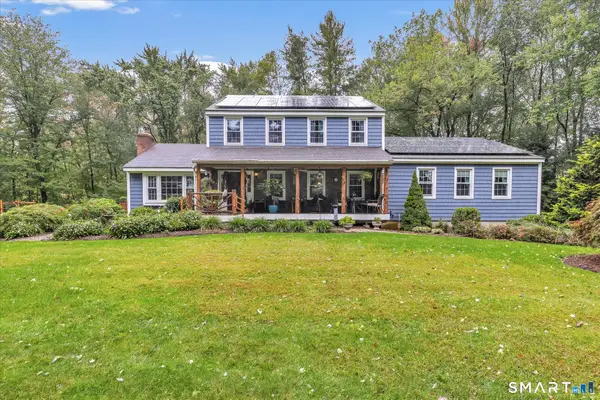 $804,900Active4 beds 4 baths2,674 sq. ft.
42 Wigwam Drive, Shelton, CT 06484
MLS# 24210708Listed by: Real Estate Two - New
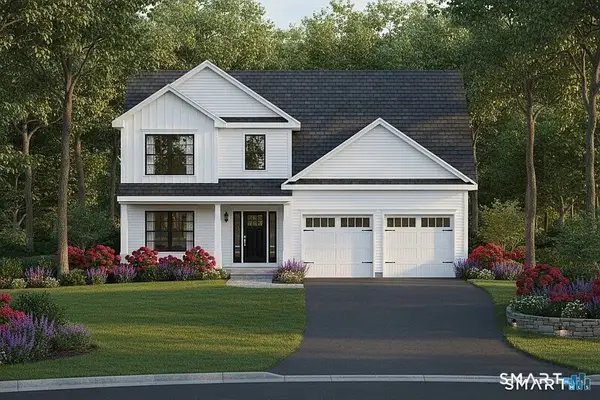 $889,995Active3 beds 3 baths3,208 sq. ft.
1 Woods View Lane, Shelton, CT 06484
MLS# 24210645Listed by: Carey & Guarrera Real Estate - New
 $540,000Active3 beds 2 baths1,184 sq. ft.
18 Sharon Drive, Shelton, CT 06484
MLS# 24208335Listed by: Regency Real Estate, LLC - New
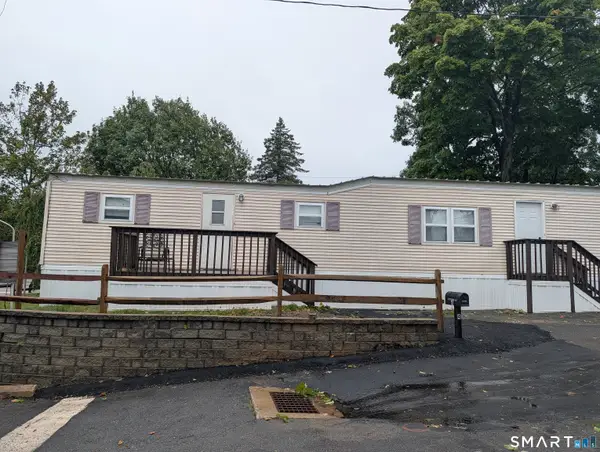 $102,900Active2 beds 1 baths720 sq. ft.
4 Mountain Drive, Shelton, CT 06484
MLS# 24210139Listed by: Pepe Realty, Inc - New
 $1,500,000Active4 beds 2 baths9,034 sq. ft.
269 Coram Avenue, Shelton, CT 06484
MLS# 24209297Listed by: Century 21 AllPoints Realty 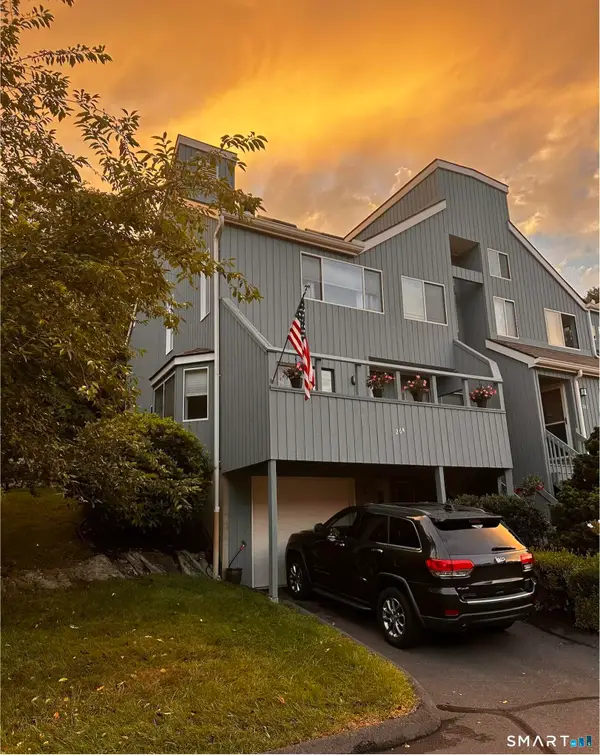 $479,900Pending3 beds 2 baths1,850 sq. ft.
264 Sunwood Drive #264, Shelton, CT 06484
MLS# 24209960Listed by: Beycome of Connecticut- Open Sun, 1 to 3pmNew
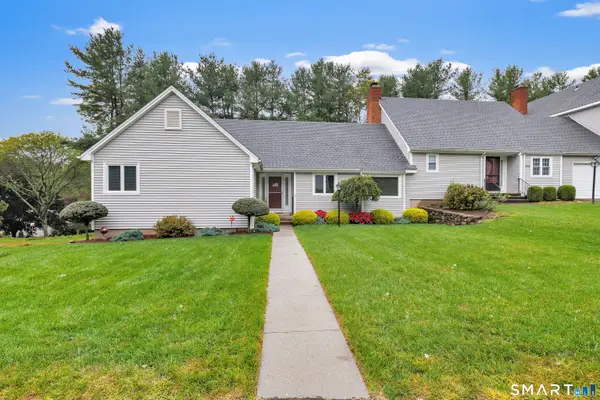 $589,731Active2 beds 2 baths2,135 sq. ft.
149 High Hill #149, Shelton, CT 06484
MLS# 24209558Listed by: Carey & Guarrera Real Estate - New
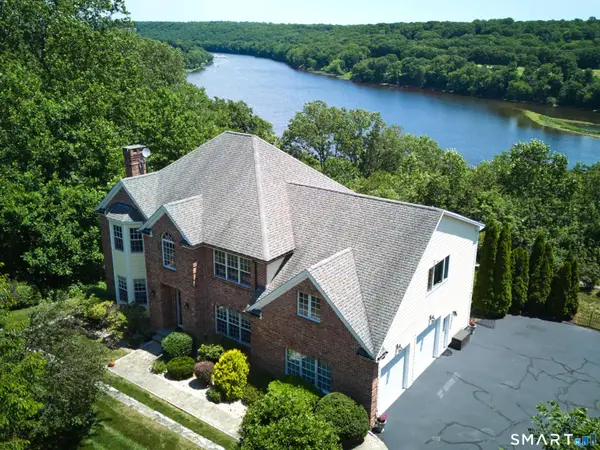 $1,129,000Active4 beds 4 baths4,227 sq. ft.
4 Nature Lane, Shelton, CT 06484
MLS# 24209425Listed by: William Raveis Real Estate


Protect your home and budget from life's surprises with an Assurant Home Warranty, backed by a partner that supports you through every step of homeownership. Explore Plans.
© 2023 - 2026 ERA Franchise Systems LLC. All rights reserved. ERA Franchise Systems LLC fully supports the principles of the Fair Housing Act and the Equal Opportunity Act. ERA, ERA Real Estate powered, and their respective logos are registered service marks of ERA Franchise Systems LLC. Each office is independently owned and operated.