
435 Navajo Loop #435, Shelton, CT 06484
Local realty services provided by:ERA Hart Sargis-Breen Real Estate
435 Navajo Loop #435,Shelton, CT 06484
$639,900
- 3 Beds
- 4 Baths
- 2,778 sq. ft.
- Condominium
- Pending
Listed by: jodi dawley(203) 521-2233
Office: real estate two(203) 926-1122
MLS#:24184489
Source:CT
Price summary
- Price:$639,900
- Price per sq. ft.:$230.35
- Monthly HOA dues:$436
About this home
One-of-a-kind custom-built Breckenridge ranch end unit, designed for the original owner and located in sought-after Aspetuck Village. This exceptional home offers a spacious open floor plan with a large eat-in kitchen featuring Corian countertops, wall oven, cooktop, abundant cabinetry, and tile flooring. The formal dining room showcases hardwood floors and flows seamlessly into the impressive living room with vaulted ceiling, hardwood flooring, and a striking stone fireplace. A sunroom with hardwood floors extends the living space and opens to a deck overlooking the private rear setting. The main-level primary suite features 2 walk-in closets with custom built-in shelving, dual-sink vanity area, whirlpool tub, bidet, and steam shower. Upstairs, a loft-style bedroom offers a private full bath, ideal for guests. The finished walk-out lower level provides additional living space with a bedroom, full bath, and spacious recreation room, plus direct access to a large rear patio. Completing this special home is an oversized two-car garage. A rare opportunity to own the only unit of its kind in this desirable community....
Contact an agent
Home facts
- Year built:1994
- Listing ID #:24184489
- Added:81 day(s) ago
- Updated:September 08, 2026 at 07:20 AM
Rooms and interior
- Bedrooms:3
- Total bathrooms:4
- Full bathrooms:3
- Half bathrooms:1
- Rooms Total:8
- Kitchen Description:Cook Top, Dishwasher, Microwave, Refrigerator, Wall Oven
- Basement Description:Full Basement, Full With Walk-Out, Fully Finished, Garage Access, Heated, Liveable Space
- Living area:2,778 sq. ft.
Heating and cooling
- Cooling:Central Air
- Heating:Hot Air
- Central air:Yes
Structure and exterior
- Year built:1994
- Building area:2,778 sq. ft.
- Architectural Style:Ranch
- Construction Materials:Vinyl Siding
- Exterior Features:Deck
Schools
- High school:Shelton
- Middle school:Shelton
- Elementary school:Mohegan
Utilities
- Water:Public Water Connected
- Sewer:Public Sewer Connected
Finances and disclosures
- Price:$639,900
- Price per sq. ft.:$230.35
- Tax amount:$7,645 (July 2026-June 2027)
Features and amenities
- Appliances:Cook Top, Dishwasher, Dryer, Microwave, Refrigerator, Wall Oven, Washer
- Amenities:Central Vacuum, Open Floor Plan
- Pool features:In Ground Pool
Parking
- Parking description:Under House Garage
- Garage:Yes
- Garage spaces:2
New listings near 435 Navajo Loop #435
- Coming Soon
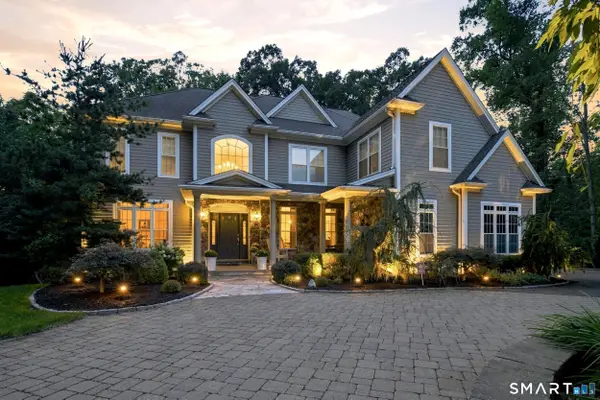 $1,349,999Coming Soon5 beds 5 baths3,194 sq. ft.
99 Maler Avenue, Shelton, CT 06484
MLS# 24205072Listed by: Carey & Guarrera Real Estate - New
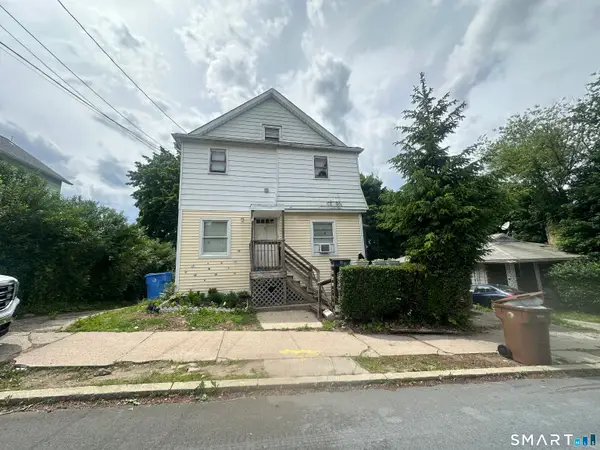 $500,000Active8 beds 3 baths1,500 sq. ft.
71 Kneen Street, Shelton, CT 06484
MLS# 24205148Listed by: SkyView Realty - New
 $454,900Active2 beds 3 baths1,694 sq. ft.
200 Fox Run, Shelton, CT 06484
MLS# 24204250Listed by: Carey & Guarrera Real Estate - New
 $599,999Active3 beds 3 baths2,444 sq. ft.
79 Cold Spring Circle, Shelton, CT 06484
MLS# 24204551Listed by: RE/MAX Right Choice - New
 $445,000Active2 beds 3 baths1,776 sq. ft.
26 Ivy Grove Court #26, Shelton, CT 06484
MLS# 24204696Listed by: RE/MAX Right Choice - New
 $1,179,000Active3 beds 3 baths2,795 sq. ft.
8 Birdseye Road, Monroe, CT 06468
MLS# 24203465Listed by: BHGRE Gaetano Marra Homes - New
 $349,900Active2 beds 2 baths1,152 sq. ft.
13 Colonial Village #13, Shelton, CT 06484
MLS# 24202826Listed by: Coldwell Banker Realty - New
 $449,900Active3 beds 2 baths1,405 sq. ft.
2 Mary Street, Shelton, CT 06484
MLS# 24203372Listed by: Preston Gray Real Estate - New
 $529,900Active3 beds 3 baths2,165 sq. ft.
407 Canoe Brook #407, Shelton, CT 06484
MLS# 24203389Listed by: Preston Gray Real Estate - New
 $699,999Active5 beds 3 baths3,020 sq. ft.
11 Olin Court, Shelton, CT 06484
MLS# 24203555Listed by: Marr Caruso Realty Group


Protect your home and budget from life's surprises with an Assurant Home Warranty, backed by a partner that supports you through every step of homeownership. Explore Plans.
© 2023 - 2026 ERA Franchise Systems LLC. All rights reserved. ERA Franchise Systems LLC fully supports the principles of the Fair Housing Act and the Equal Opportunity Act. ERA, ERA Real Estate powered, and their respective logos are registered service marks of ERA Franchise Systems LLC. Each office is independently owned and operated.