
7 Sunset Terrace, Sherman, CT 06784
Local realty services provided by:ERA Key Realty Services
Listed by: todd sargent(203) 948-1729
Office: coldwell banker realty(860) 354-4111
MLS#:24213489
Source:CT
Price summary
- Price:$1,375,000
- Price per sq. ft.:$429.69
- Monthly HOA dues:$41.67
About this home
exy on Sunset! Stunning, 2-year-old Modern Contemporary set on over 3 secluded acres with breathtaking western views and spectacular sunsets! Custom-built by its craftsman owner with exceptional attention to detail, this architectural beauty offers 3,200 sq. ft. of finished living space across 3 levels, with 4 bedrooms, 3 full and 3 half baths. Soaring ceilings and walls of glass flood the home with natural light while framing magnificent views. The open-concept main level features a private primary suite, media room, and expansive deck capturing sunshine by day and sunsets by night. Upstairs, 3 spacious bedrooms include flexible space with custom barn doors and access to a GIANT rooftop terrace overlooking the western horizon! The finished lower level offers a recreation room, half bath, and cleverly concealed storage. Designed with the future in mind, the home is solar power and energy system ready, offering exciting potential for enhanced efficiency. A gated circular pebble driveway welcomes you to this private retreat, complete with a detached 4-car garage/workshop and potential pool site. Minutes from Sherman Center and downtown New Milford, yet a world away from the everyday. Whether your full-time residence or weekend escape, this extraordinary property delivers privacy, craftsmanship, dramatic architecture, and unforgettable sunsets!...
Contact an agent
Home facts
- Year built:2024
- Listing ID #:24213489
- Added:1 day(s) ago
- Updated:October 11, 2026 at 04:49 AM
Rooms and interior
- Bedrooms:4
- Total bathrooms:5
- Full bathrooms:3
- Half bathrooms:2
- Rooms Total:9
- Kitchen Description:Dishwasher, Oven/Range, Range Hood, Refrigerator, Subzero
- Basement Description:Full Basement, Heated, Interior Access, Liveable Space, Partially Finished, Storage
- Living area:3,200 sq. ft.
Heating and cooling
- Cooling:Central Air
- Heating:Hot Air
- Central air:Yes
Structure and exterior
- Roof:Metal
- Year built:2024
- Building area:3,200 sq. ft.
- Lot area:3.14 Acres
- Lot Features:Dry, Level Lot, On Cul-De-Sac, Professionally Landscaped, Rolling, Secluded
- Architectural Style:Contemporary, Modern
- Construction Materials:Hardie Board, Wood
- Exterior Features:Deck, Fruit Trees, Garden Area, Lighting, Shed, Stone Wall, Terrace
Schools
- High school:Voucher
- Middle school:Per Board of Ed
- Elementary school:Sherman
Utilities
- Water:Private Well
- Sewer:Septic
Finances and disclosures
- Price:$1,375,000
- Price per sq. ft.:$429.69
- Tax amount:$5,096 (July 2026-June 2027)
Features and amenities
- Appliances:Dishwasher, Dryer, Oven/Range, Range Hood, Refrigerator, Subzero, Washer
- Amenities:Cable - Pre-wired, Golf Course, Lake, Library, Open Floor Plan, Park, Private School(s), Security System, Shopping/Mall
Parking
- Total parking spaces:8
- Parking description:Circular, Detached Garage, Driveway, Gravel, Off Street Parking, Private, Unpaved
- Garage:Yes
- Garage spaces:4
New listings near 7 Sunset Terrace
- Open Sun, 12 to 2pmNew
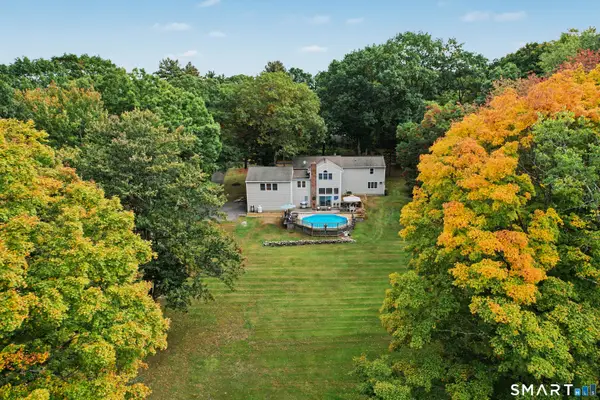 $799,000Active4 beds 3 baths3,588 sq. ft.
20 Mauweehoo Hill, Sherman, CT 06784
MLS# 24210881Listed by: Coldwell Banker Realty - New
 $699,999Active4 beds 4 baths3,488 sq. ft.
34 Hardscrabble Road, Sherman, CT 06784
MLS# 24211155Listed by: Luks Realty - New
 $850,000Active3 beds 4 baths1,960 sq. ft.
1 Eagles Nest Drive, Sherman, CT 06784
MLS# 24209808Listed by: Redfin Corporation 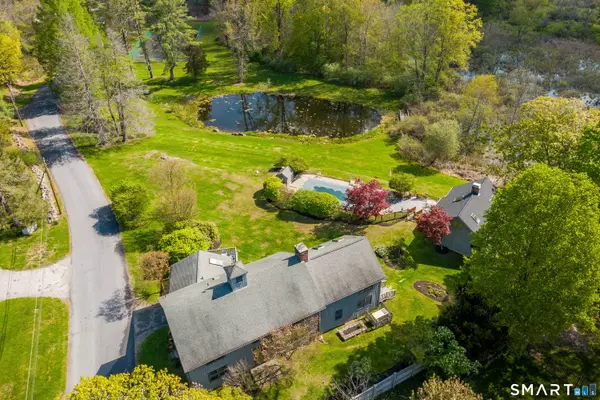 $1,099,000Active5 beds 4 baths4,200 sq. ft.
6 Brinsmade Lane, Sherman, CT 06784
MLS# 24207822Listed by: William Raveis Real Estate $3,400,000Active5 beds 6 baths7,035 sq. ft.
9 Ashley Lane, Sherman, CT 06784
MLS# 24208088Listed by: William Pitt Sotheby's Int'l $2,200,000Active4 beds 3 baths2,714 sq. ft.
32 Leach Hollow Road, Sherman, CT 06784
MLS# 24208909Listed by: Klemm Real Estate Inc $399,000Active2 beds 1 baths1,171 sq. ft.
150 Route 39 South, Sherman, CT 06784
MLS# 24202184Listed by: William Pitt Sotheby's Int'l $399,000Active3 beds 1 baths1,125 sq. ft.
33 Route 55 West, Sherman, CT 06784
MLS# 24197820Listed by: Coldwell Banker Realty $1,295,000Active6 beds 6 baths4,258 sq. ft.
201 Route 37 South, Sherman, CT 06784
MLS# 24202896Listed by: Real Property Purveyors Inc


Protect your home and budget from life's surprises with an Assurant Home Warranty, backed by a partner that supports you through every step of homeownership. Explore Plans.
© 2023 - 2026 ERA Franchise Systems LLC. All rights reserved. ERA Franchise Systems LLC fully supports the principles of the Fair Housing Act and the Equal Opportunity Act. ERA, ERA Real Estate powered, and their respective logos are registered service marks of ERA Franchise Systems LLC. Each office is independently owned and operated.