
39 Woodhaven Drive, Simsbury, CT 06070
Local realty services provided by:ERA Treanor Real Estate
39 Woodhaven Drive,Simsbury, CT 06070
$649,900
- 3 Beds
- 4 Baths
- 2,826 sq. ft.
- Single family
- Active
Upcoming open houses
- Sun, Aug 2301:00 pm - 03:00 pm
Listed by: maggie brennan(860) 690-6582
Office: coldwell banker realty(860) 231-2600
MLS#:24195316
Source:CT
Price summary
- Price:$649,900
- Price per sq. ft.:$229.97
About this home
Nestled in a beautiful natural setting surrounded by mature trees and lush perennial gardens, this one-of-a-kind home seamlessly blends indoor comfort with the beauty of the outdoors. The updated kitchen features a sunny breakfast area that opens to the inviting family room, with sliding doors leading to a spacious deck overlooking the private backyard. A step-down living room offers large windows that fill the space with natural light, along with another slider providing easy access to the outdoors. The generous dining room is perfect for entertaining, while the library, complete with custom bookshelves and a charming window seat, creates the ideal place to relax with a favorite book. Heading upstairs, you'll find a bright, light-filled office tucked between levels-an inspiring space for working from home or pursuing creative projects. The second floor features a spacious primary suite with a large walk-in closet and a beautifully appointed bathroom offering both a soaking tub and a separate shower. Two additional bedrooms and a full bath with conveniently located laundry complete the upper level. This unique home is located on a cul-de-sac that also provides access to Ethel Walker Woods!...
Contact an agent
Home facts
- Year built:1978
- Listing ID #:24195316
- Added:1 day(s) ago
- Updated:August 21, 2026 at 04:44 AM
Rooms and interior
- Bedrooms:3
- Total bathrooms:4
- Full bathrooms:3
- Half bathrooms:1
- Rooms Total:11
- Kitchen Description:Dishwasher, Disposal, Microwave, Oven/Range, Refrigerator
- Basement Description:Full Basement, Walk-out
- Living area:2,826 sq. ft.
Heating and cooling
- Cooling:Wall Unit, Whole House Fan, Window Unit
- Heating:Hot Water
Structure and exterior
- Roof:Asphalt Shingle
- Year built:1978
- Building area:2,826 sq. ft.
- Lot area:0.92 Acres
- Lot Features:Borders Open Space, Lightly Wooded, On Cul-De-Sac
- Architectural Style:Contemporary
- Construction Materials:Wood
- Exterior Features:Deck, Garden Area, Shed, Underground Sprinkler
Schools
- High school:Simsbury
- Elementary school:Latimer Lane
Utilities
- Water:Private Well
- Sewer:Septic
Finances and disclosures
- Price:$649,900
- Price per sq. ft.:$229.97
- Tax amount:$11,393 (July 2026-June 2027)
Features and amenities
- Appliances:Dishwasher, Disposal, Dryer, Microwave, Oven/Range, Refrigerator, Washer
- Amenities:Auto Garage Door Opener, Cable - Available, Central Vacuum, Golf Course, Library, Open Floor Plan, Private School(s), Shopping/Mall
Parking
- Parking description:Attached Garage
- Garage:Yes
- Garage spaces:2
New listings near 39 Woodhaven Drive
- Coming Soon
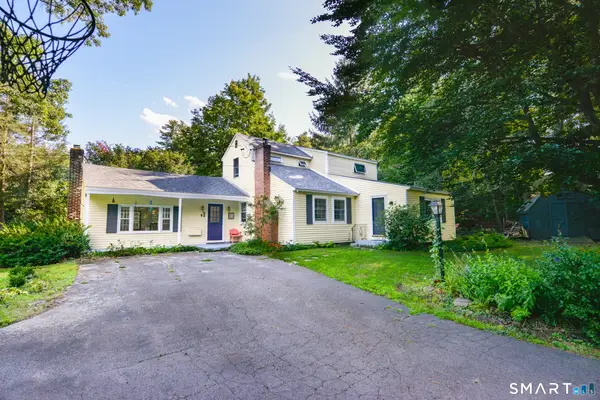 $350,000Coming Soon4 beds 2 baths1,824 sq. ft.
23 Chriswell Drive, Simsbury, CT 06070
MLS# 24200575Listed by: Berkshire Hathaway NE Prop. - Coming Soon
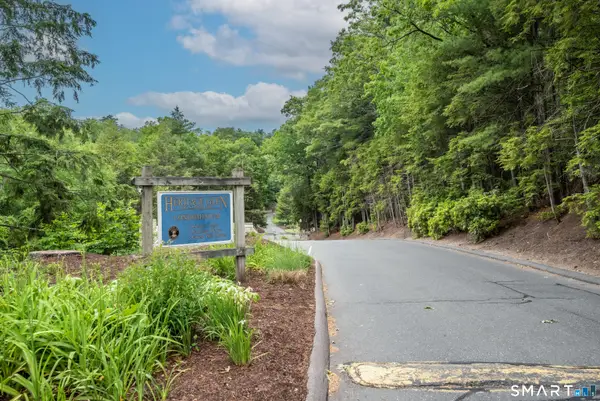 $325,000Coming Soon2 beds 2 baths1,422 sq. ft.
4 Carriage Drive #4, Simsbury, CT 06070
MLS# 24200132Listed by: Berkshire Hathaway NE Prop. - Coming SoonOpen Sun, 12 to 2pm
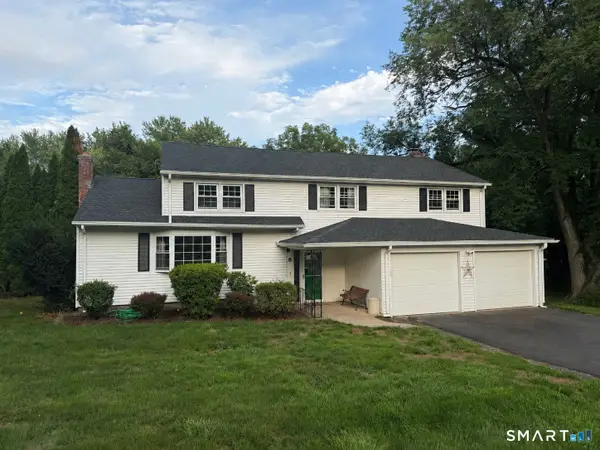 $489,900Coming Soon4 beds 3 baths2,387 sq. ft.
8 Lionel Drive, Simsbury, CT 06070
MLS# 24200046Listed by: Berkshire Hathaway NE Prop. - Open Sun, 12 to 2pmNew
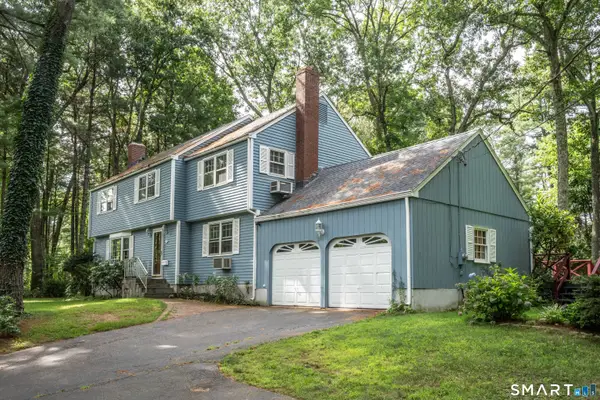 $499,900Active4 beds 3 baths2,418 sq. ft.
49 Farmstead Lane, Simsbury, CT 06092
MLS# 24200162Listed by: Berkshire Hathaway NE Prop. - Open Sat, 10am to 12pmNew
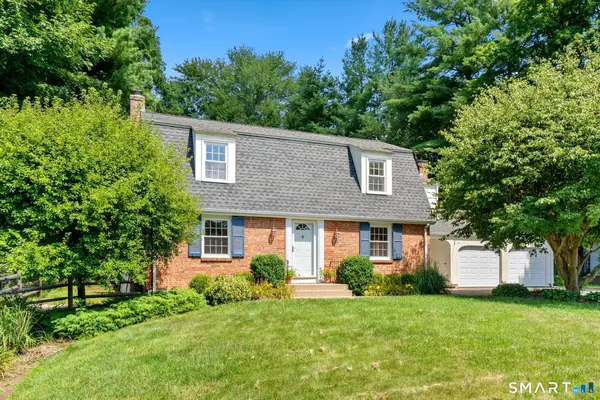 $560,000Active3 beds 4 baths1,968 sq. ft.
14 Richard Road, Simsbury, CT 06070
MLS# 24199955Listed by: Coldwell Banker Realty - New
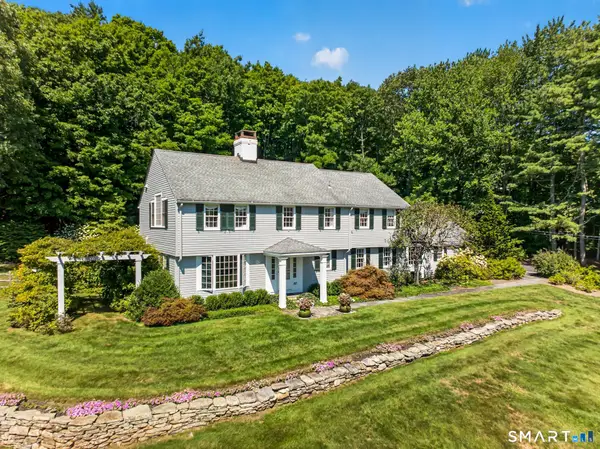 $925,000Active4 beds 3 baths2,764 sq. ft.
187 Westledge Road, Simsbury, CT 06092
MLS# 24199318Listed by: Coldwell Banker Realty - Open Sun, 12 to 2pmNew
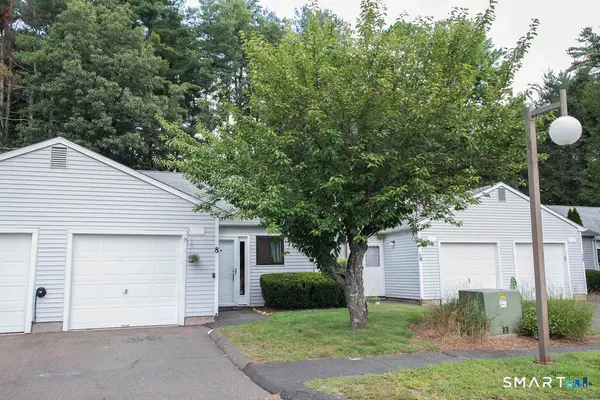 $200,000Active1 beds 1 baths726 sq. ft.
8 Knoll Lane #8, Simsbury, CT 06089
MLS# 24197825Listed by: William Raveis Real Estate - New
 $389,900Active1 Acres
556 Simsbury Road, Bloomfield, CT 06002
MLS# 24199915Listed by: William Raveis Real Estate - Open Sun, 10am to 12pmNew
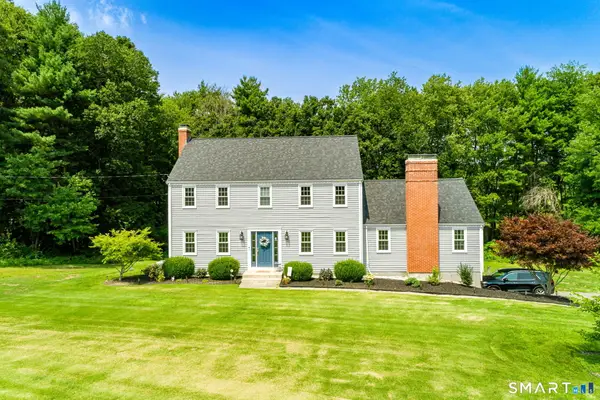 $584,000Active4 beds 3 baths2,742 sq. ft.
4 Lenora Drive, Simsbury, CT 06092
MLS# 24198173Listed by: Rockoff Realty


Protect your home and budget from life's surprises with an Assurant Home Warranty, backed by a partner that supports you through every step of homeownership. Explore Plans.
© 2023 - 2026 ERA Franchise Systems LLC. All rights reserved. ERA Franchise Systems LLC fully supports the principles of the Fair Housing Act and the Equal Opportunity Act. ERA, ERA Real Estate powered, and their respective logos are registered service marks of ERA Franchise Systems LLC. Each office is independently owned and operated.