
5 Clifdon Drive, Simsbury, CT 06070
Local realty services provided by:ERA Insite Realty Services
5 Clifdon Drive,Simsbury, CT 06070
$600,000
- 4 Beds
- 3 Baths
- 2,120 sq. ft.
- Single family
- Active
Listed by: zack decaro(860) 209-3000
Office: property works new england(860) 414-4023
MLS#:24217939
Source:CT
Price summary
- Price:$600,000
- Price per sq. ft.:$283.02
About this home
Colonial Living on a Quiet Simsbury Cul-de-Sac! Welcome to 5 Clifdon Drive, a 4 bedroom, 2.1 bath Colonial set on level .69 private acres, with views of 19 acres of protected town open space. Gleaming hardwood floors run through the home, and the layout is made for both everyday living and entertaining. The living room is anchored by a wood burning stove, and a second wood burning stove warms the family room at the center of the home. From there, the family room opens to a spacious sun room and a wrap-around deck, the perfect place to take in the open space views. A formal dining room sits just off the kitchen, and the laundry room and half bath are right beyond it, keeping the main level convenient and functional. Upstairs, the large primary bedroom has a tiled full bath, and three additional bedrooms share a second full bath. The full basement offers plenty of storage and the space and potential to finish, with 200 amp electric already in place. A 2 car attached garage, off-street parking, a partially fenced yard and a shed in the rear yard complete the property. All in the sought-after Simsbury school district. Schedule your showing today!...
Contact an agent
Home facts
- Year built:1968
- Listing ID #:24217939
- Added:1 day(s) ago
- Updated:October 30, 2026 at 12:46 AM
Rooms and interior
- Bedrooms:4
- Total bathrooms:3
- Full bathrooms:2
- Half bathrooms:1
- Rooms Total:8
- Kitchen Description:Dishwasher, Microwave, Oven/Range, Refrigerator
- Basement Description:Full Basement
- Living area:2,120 sq. ft.
Heating and cooling
- Cooling:Central Air
- Heating:Baseboard, Hot Water
- Central air:Yes
Structure and exterior
- Roof:Asphalt Shingle
- Year built:1968
- Building area:2,120 sq. ft.
- Lot area:0.69 Acres
- Lot Features:Fence - Partial, Fence - Rail, Level Lot, Lightly Wooded
- Architectural Style:Colonial
- Construction Materials:Clapboard
- Exterior Features:Deck, Shed
Schools
- High school:Simsbury
- Middle school:Henry James
- Elementary school:Squadron Line
Utilities
- Water:Public Water Connected
- Sewer:Public Sewer Connected
Finances and disclosures
- Price:$600,000
- Price per sq. ft.:$283.02
- Tax amount:$10,226 (July 2026-June 2027)
Features and amenities
- Appliances:Dishwasher, Dryer, Microwave, Oven/Range, Refrigerator, Washer
Parking
- Total parking spaces:4
- Parking description:Attached Garage, Driveway, Paved, Private
- Garage:Yes
- Garage spaces:2
New listings near 5 Clifdon Drive
- Coming Soon
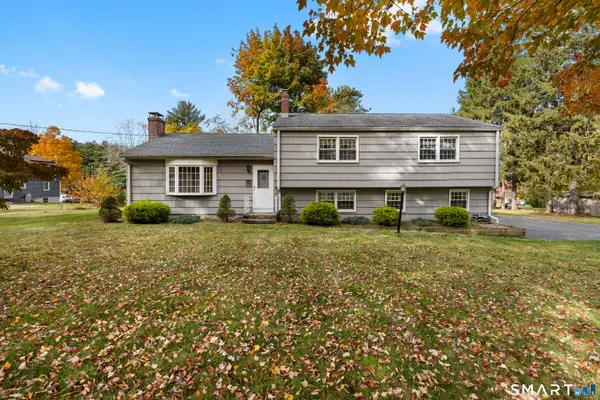 $669,900Coming Soon6 beds 3 baths2,143 sq. ft.
17 Long View Drive, Simsbury, CT 06070
MLS# 24216997Listed by: Berkshire Hathaway NE Prop. - Coming Soon
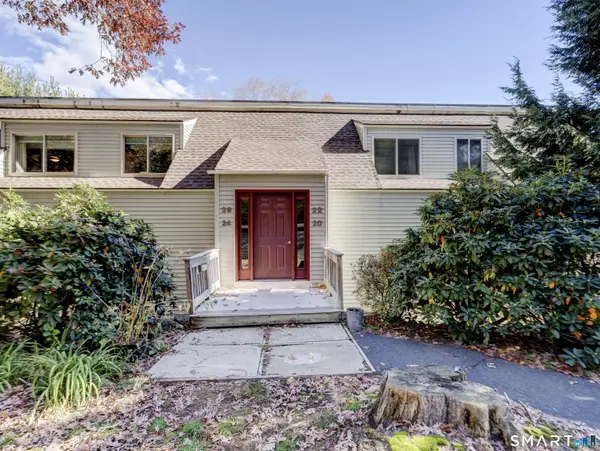 $242,500Coming Soon2 beds 2 baths1,048 sq. ft.
26 Forest Hill Drive #26, Simsbury, CT 06070
MLS# 24217814Listed by: The Bella Group, LLC - New
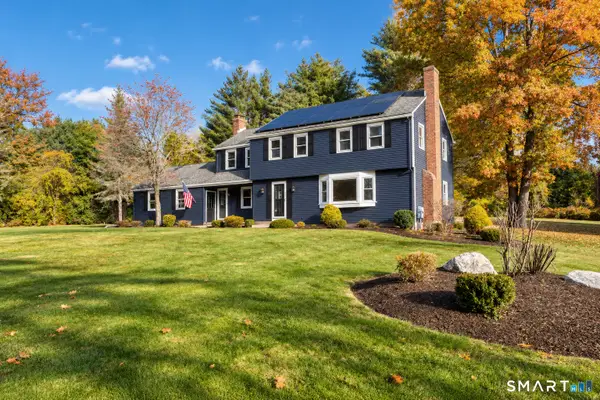 $499,999Active4 beds 3 baths3,012 sq. ft.
188 Farms Village Road, Simsbury, CT 06092
MLS# 24213457Listed by: Berkshire Hathaway NE Prop. - New
 $549,000Active4 beds 3 baths2,554 sq. ft.
6 Lawton Drive, Simsbury, CT 06070
MLS# 24216641Listed by: Coldwell Banker Realty - New
 $999,000Active4 beds 6 baths5,418 sq. ft.
10 Whitman Pond Road, Simsbury, CT 06070
MLS# 24216698Listed by: Berkshire Hathaway NE Prop. - New
 $285,000Active2 beds 2 baths1,320 sq. ft.
2 Hazel Court #2, Simsbury, CT 06070
MLS# 24213754Listed by: Berkshire Hathaway NE Prop. - Open Sun, 1 to 3pmNew
 $64,900Active1 beds 1 baths584 sq. ft.
40 Firetown Road #28, Simsbury, CT 06070
MLS# 24215616Listed by: Berkshire Hathaway NE Prop.  $675,000Pending4 beds 3 baths3,117 sq. ft.
16 Riverside Road, Simsbury, CT 06070
MLS# 24215974Listed by: eXp Realty- New
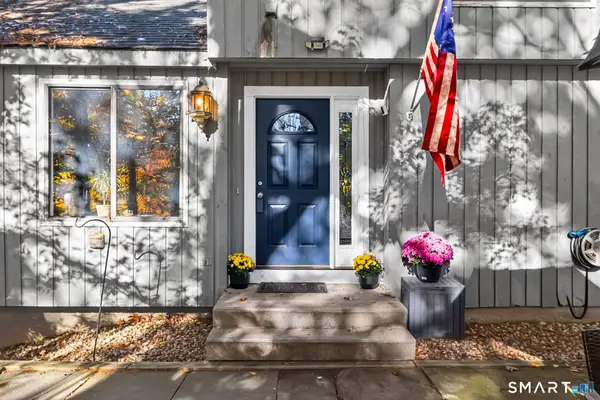 $399,000Active4 beds 3 baths2,042 sq. ft.
6 Fawnbrook Lane, Simsbury, CT 06070
MLS# 24215842Listed by: Coldwell Banker Realty


Protect your home and budget from life's surprises with an Assurant Home Warranty, backed by a partner that supports you through every step of homeownership. Explore Plans.
© 2023 - 2026 ERA Franchise Systems LLC. All rights reserved. ERA Franchise Systems LLC fully supports the principles of the Fair Housing Act and the Equal Opportunity Act. ERA, ERA Real Estate powered, and their respective logos are registered service marks of ERA Franchise Systems LLC. Each office is independently owned and operated.