
144 Mountain View Road, Somers, CT 06071
Local realty services provided by:ERA Treanor Real Estate
144 Mountain View Road,Somers, CT 06071
$399,900
- 5 Beds
- 4 Baths
- 4,140 sq. ft.
- Single family
- Active
Listed by: donald maloney(860) 798-1895
Office: coldwell banker realty(860) 644-2461
MLS#:24189706
Source:CT
Price summary
- Price:$399,900
- Price per sq. ft.:$96.59
About this home
Need room to roam and privacy? Then come check out this 5 bedroom 3 full & 1/2 bathroom... 4140 SQ FT home that is backed to woods. Hard wood flooring in living room, dining area and dining room. The kitchen has granite counters and back splash installed. Other great features are... first floor laundry, windows, deck, roof, vinyl siding and septic system installed in 2006. This wonderful home offers an open floor plan, with large rooms and dual staircases to the second floor. The property is priced to reflect modifications to complete projects, The Central A/C is not currently functioning but the duct-work is in place. come check it out for yourself you will be glad you did and welcome home :)
Contact an agent
Home facts
- Year built:1900
- Listing ID #:24189706
- Added:45 day(s) ago
- Updated:August 23, 2026 at 11:49 AM
Rooms and interior
- Bedrooms:5
- Total bathrooms:4
- Full bathrooms:3
- Half bathrooms:1
- Rooms Total:10
- Kitchen Description:Dishwasher
- Basement Description:Crawl Space
- Living area:4,140 sq. ft.
Heating and cooling
- Cooling:Window Unit
- Heating:Hot Air
Structure and exterior
- Roof:Asphalt Shingle
- Year built:1900
- Building area:4,140 sq. ft.
- Lot area:0.58 Acres
- Lot Features:Level Lot, Open Lot
- Architectural Style:Cape Cod
- Construction Materials:Vinyl Siding
- Exterior Features:Deck, Gutters, Patio, Shed
Schools
- High school:Per Board of Ed
- Middle school:Per Board of Ed
- Elementary school:Somers
Utilities
- Water:Private Well
- Sewer:Septic
Finances and disclosures
- Price:$399,900
- Price per sq. ft.:$96.59
- Tax amount:$6,979 (July 2025-June 2026)
Features and amenities
- Appliances:Dishwasher
- Amenities:Cable - Pre-wired, Golf Course, Lake, Library, Park, Playground/Tot Lot, Shopping/Mall
New listings near 144 Mountain View Road
- New
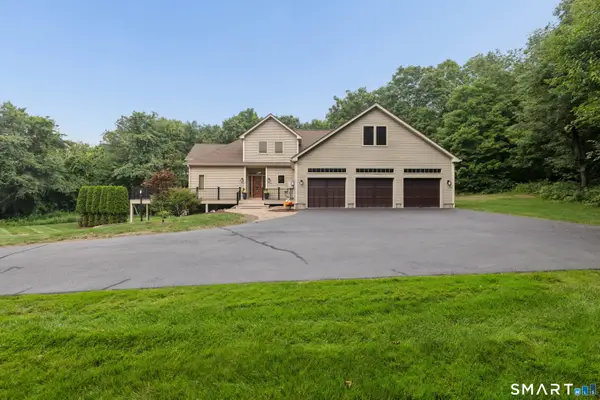 $690,000Active3 beds 3 baths2,552 sq. ft.
14 Eleanor Road, Somers, CT 06071
MLS# 24199544Listed by: Evermark Property Group - New
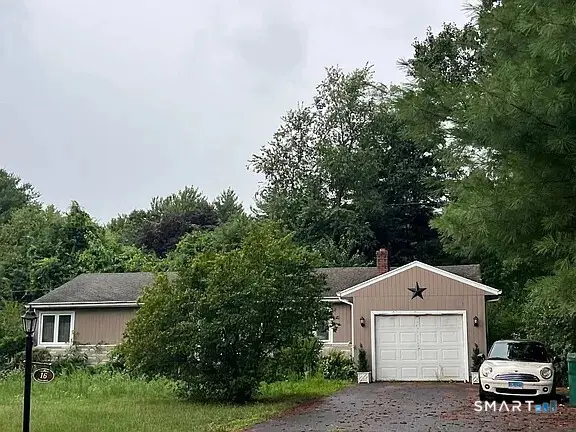 $299,000Active3 beds 1 baths1,219 sq. ft.
16 Salem Drive, Somers, CT 06071
MLS# 24199875Listed by: mygoodagent - New
 $409,900Active4 beds 2 baths1,560 sq. ft.
37 Hall Hill Road, Somers, CT 06071
MLS# 24197748Listed by: Berkshire Hathaway NE Prop. - New
 $299,900Active15.45 Acres
603 Hall Hill Road, Somers, CT 06071
MLS# 24198939Listed by: R.A. McCullough Homes, LLC  $589,900Pending3 beds 3 baths3,287 sq. ft.
11 Bradfield Drive, Somers, CT 06071
MLS# 24198044Listed by: Keller Williams Maine Realty $499,900Active4 beds 3 baths2,588 sq. ft.
522 Springfield Road, Somers, CT 06071
MLS# 24197939Listed by: Realty One Group Cutting Edge $399,900Active3 beds 2 baths1,630 sq. ft.
20 Shaker Road, Somers, CT 06071
MLS# 24193732Listed by: Real Broker CT, LLC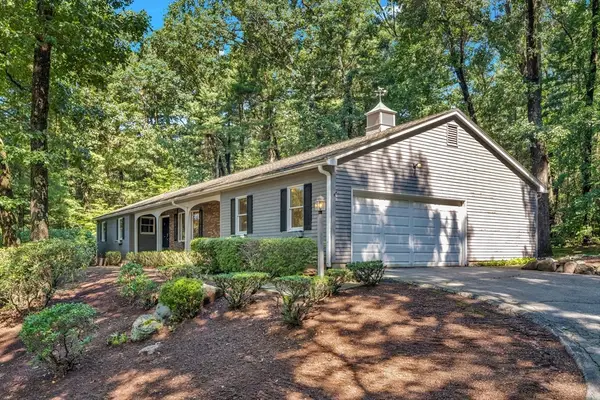 $474,900Active3 beds 3 baths2,280 sq. ft.
120 Green Tree Lane, Somers, CT 06071
MLS# 73561208Listed by: Rosehaven Real Estate, LLC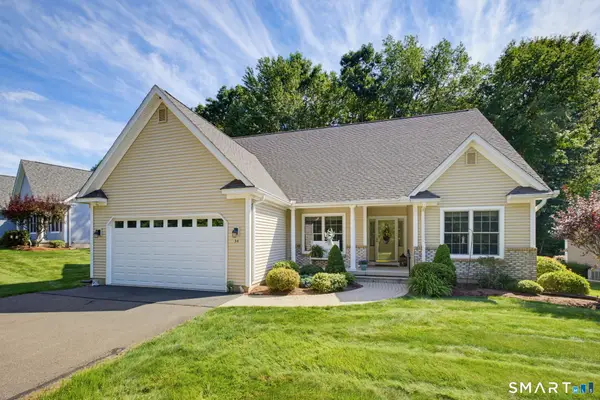 $575,000Pending2 beds 3 baths2,801 sq. ft.
34 Nutmeg Drive #34, Somers, CT 06071
MLS# 24197000Listed by: Berkshire Hathaway NE Prop.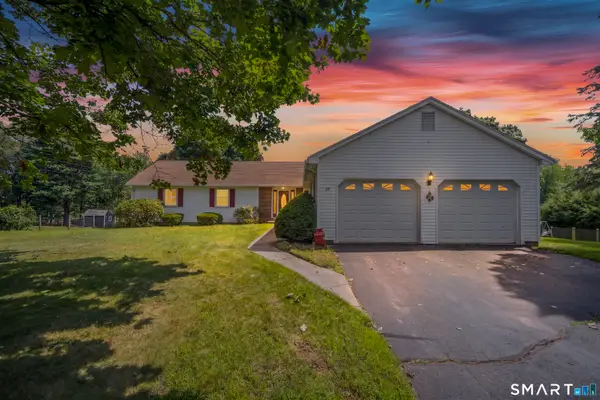 $449,900Active3 beds 3 baths1,730 sq. ft.
17 Pinney Road, Somers, CT 06071
MLS# 24193546Listed by: KW Legacy Partners


Protect your home and budget from life's surprises with an Assurant Home Warranty, backed by a partner that supports you through every step of homeownership. Explore Plans.
© 2023 - 2026 ERA Franchise Systems LLC. All rights reserved. ERA Franchise Systems LLC fully supports the principles of the Fair Housing Act and the Equal Opportunity Act. ERA, ERA Real Estate powered, and their respective logos are registered service marks of ERA Franchise Systems LLC. Each office is independently owned and operated.