
70 Blue Ridge Drive, Somers, CT 06071
Local realty services provided by:ERA Blanchard & Rossetto, Inc.
70 Blue Ridge Drive,Somers, CT 06071
$439,000
- 3 Beds
- 3 Baths
- 2,077 sq. ft.
- Single family
- Active
Listed by: sasha dagnall(860) 658-1981
Office: berkshire hathaway ne prop.(860) 658-1981
MLS#:24200643
Source:CT
Price summary
- Price:$439,000
- Price per sq. ft.:$211.36
About this home
Thoughtfully updated and versatile, this spacious raised ranch is nestled in a quiet Somers neighborhood on just under an acre. The main level offers a comfortable open-concept living and dining area, with a den just off the main living space and a propane Fireplace. The remodeled kitchen and updated full bath bring a fresh, modern feel, while the beautiful hardwood floors add warmth and character throughout. With 3 bedrooms and 3 full baths, there is plenty of room for family and guests. The home's layout also offers flexibility with spaces that can easily adapt as your needs change. The finished walk-out lower level, complete with its own full bath. This space offers excellent potential for an in-law apartment or separate living area, while also providing wonderful options for extended family, guests, a home office, or recreation space Outside, you can enjoy the deck overlooking the nearly one-acre property, with a shed for additional storage. The 2+ car garage provides even more room for vehicles, hobbies, equipment, and everyday storage. Much of the important updating has already been thoughtfully completed, allowing the next owner to enjoy the home as it is while still having the opportunity to add their own personal touches over time....
Contact an agent
Home facts
- Year built:1968
- Listing ID #:24200643
- Added:2 day(s) ago
- Updated:September 03, 2026 at 10:46 AM
Rooms and interior
- Bedrooms:3
- Total bathrooms:3
- Full bathrooms:3
- Rooms Total:9
- Kitchen Description:Dishwasher, Oven/Range, Refrigerator
- Basement Description:Full Basement, Garage Access, Heated, Partially Finished
- Living area:2,077 sq. ft.
Heating and cooling
- Cooling:Window Unit
- Heating:Baseboard
Structure and exterior
- Roof:Asphalt Shingle
- Year built:1968
- Building area:2,077 sq. ft.
- Lot area:0.94 Acres
- Lot Features:Level Lot, Lightly Wooded, Treed
- Architectural Style:Raised Ranch
- Construction Materials:Vinyl Siding
- Exterior Features:Deck, Shed
Schools
- High school:Somers
- Elementary school:Somers
Utilities
- Water:Private Well
- Sewer:Septic
Finances and disclosures
- Price:$439,000
- Price per sq. ft.:$211.36
- Tax amount:$5,646 (July 2025-June 2026)
Features and amenities
- Appliances:Dishwasher, Oven/Range, Refrigerator
- Amenities:Auto Garage Door Opener, Open Floor Plan
Parking
- Parking description:Attached Garage
- Garage:Yes
- Garage spaces:3
New listings near 70 Blue Ridge Drive
- Coming Soon
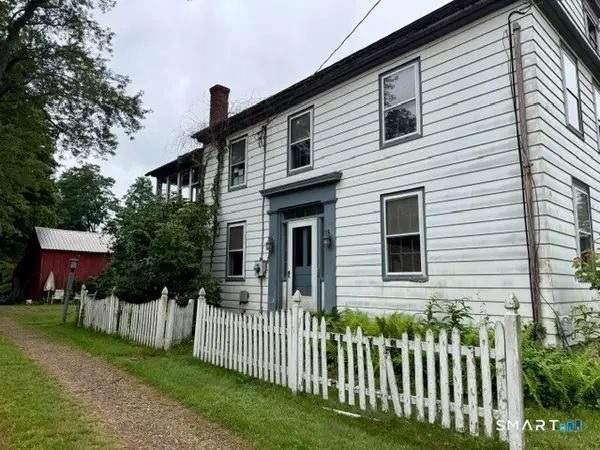 $289,900Coming Soon4 beds 4 baths1,964 sq. ft.
546 Main Street, Somers, CT 06071
MLS# 24198821Listed by: KW Legacy Partners - New
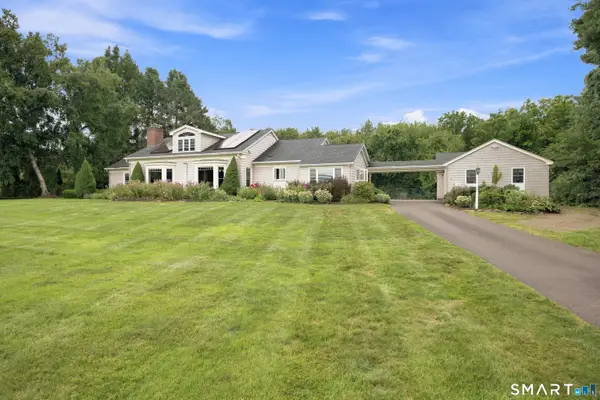 $849,900Active4 beds 4 baths3,308 sq. ft.
597 Hall Hill Road, Somers, CT 06071
MLS# 24192122Listed by: BHHS Realty Professionals 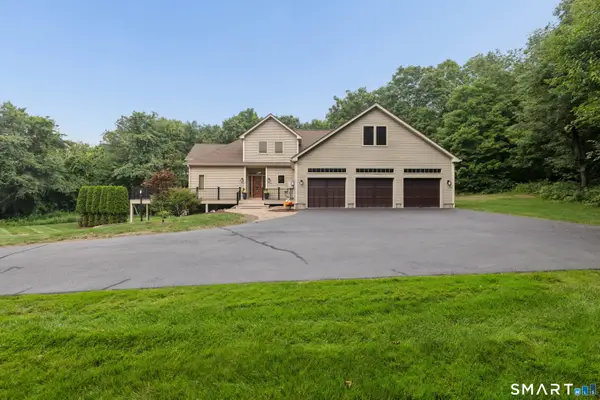 $690,000Active3 beds 3 baths2,552 sq. ft.
14 Eleanor Road, Somers, CT 06071
MLS# 24199544Listed by: Evermark Property Group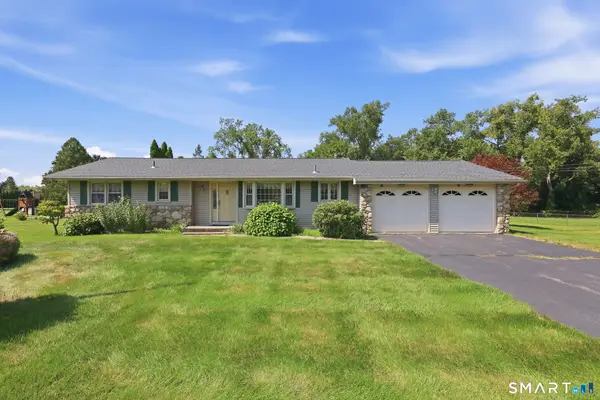 $435,000Pending3 beds 2 baths1,436 sq. ft.
57 Shaker Road, Somers, CT 06071
MLS# 24201108Listed by: Coldwell Banker Realty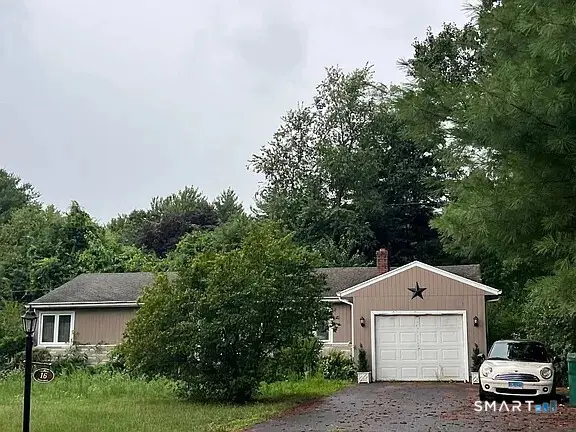 $299,000Pending3 beds 1 baths1,219 sq. ft.
16 Salem Drive, Somers, CT 06071
MLS# 24199875Listed by: mygoodagent $384,500Active4 beds 2 baths1,560 sq. ft.
37 Hall Hill Road, Somers, CT 06071
MLS# 24197748Listed by: Berkshire Hathaway NE Prop. $299,900Active15.45 Acres
603 Hall Hill Road, Somers, CT 06071
MLS# 24198939Listed by: R.A. McCullough Homes, LLC $589,900Pending3 beds 3 baths3,287 sq. ft.
11 Bradfield Drive, Somers, CT 06071
MLS# 24198044Listed by: Keller Williams Maine Realty $499,900Active4 beds 3 baths2,588 sq. ft.
522 Springfield Road, Somers, CT 06071
MLS# 24197939Listed by: Realty One Group Cutting Edge


Protect your home and budget from life's surprises with an Assurant Home Warranty, backed by a partner that supports you through every step of homeownership. Explore Plans.
© 2023 - 2026 ERA Franchise Systems LLC. All rights reserved. ERA Franchise Systems LLC fully supports the principles of the Fair Housing Act and the Equal Opportunity Act. ERA, ERA Real Estate powered, and their respective logos are registered service marks of ERA Franchise Systems LLC. Each office is independently owned and operated.