
144 Garnet Lane, South Windsor, CT 06074
Local realty services provided by:ERA Hart Sargis-Breen Real Estate
144 Garnet Lane,South Windsor, CT 06074
$599,000
- 4 Beds
- 3 Baths
- 2,381 sq. ft.
- Single family
- Active
Listed by: margaret shea(860) 644-0067
Office: shea & company real estate,llc(860) 644-0067
MLS#:24222039
Source:CT
Price summary
- Price:$599,000
- Price per sq. ft.:$251.57
About this home
Welcome to this beautifully maintained 4-bedroom, 2.5-bath Colonial nestled on a desirable cul-de-sac in South Windsor! This inviting home offers hardwood floors throughout, elegant beadboard accents, crown molding, and two oversized bay windows that fill the home with natural light. The spacious kitchen features granite countertops, stainless steel appliances, a double sink, abundant recessed lighting, and a convenient breakfast bar. French doors lead into the formal living room with large bat window, while the cozy family room features a gas fireplace & bay window. Additional highlights include first-floor laundry, updated bathrooms, gas heat, central air, and a 2-car attached garage. Step outside to enjoy the covered front porch or entertain in the level backyard featuring an above-ground pool, deck, and patio. A 30-amp electrical hookup provides added convenience for an RV or equipment. With its beautiful details, functional layout, and desirable location, this home offers the perfect blend of comfort and charm. Don't miss this wonderful opportunity! GHAR contract preferred. Seller is Johnson Family Trust...
Contact an agent
Home facts
- Year built:1984
- Listing ID #:24222039
- Added:1 day(s) ago
- Updated:November 21, 2026 at 12:37 PM
Rooms and interior
- Bedrooms:4
- Total bathrooms:3
- Full bathrooms:2
- Half bathrooms:1
- Rooms Total:8
- Kitchen Description:Dishwasher, Disposal, Microwave, Oven/Range, Range Hood, Refrigerator
- Basement Description:Full Basement, Full With Hatchway
- Living area:2,381 sq. ft.
Heating and cooling
- Cooling:Central Air
- Heating:Hot Water
- Central air:Yes
Structure and exterior
- Roof:Asphalt Shingle
- Year built:1984
- Building area:2,381 sq. ft.
- Lot area:0.69 Acres
- Lot Features:In Subdivision, Level Lot, Lightly Wooded
- Architectural Style:Colonial
- Construction Materials:Vinyl Siding
- Exterior Features:Deck, Patio, Shed
Schools
- High school:South Windsor
- Middle school:Edwards
- Elementary school:Eli Terry
Utilities
- Water:Public Water Connected
- Sewer:Public Sewer Connected
Finances and disclosures
- Price:$599,000
- Price per sq. ft.:$251.57
- Tax amount:$10,803 (July 2026-June 2027)
Features and amenities
- Appliances:Dishwasher, Disposal, Dryer, Microwave, Oven/Range, Range Hood, Refrigerator, Washer
- Amenities:Auto Garage Door Opener, Cable - Available, Golf Course, Library, Park, Shopping/Mall, Tennis Courts
- Pool features:Above Ground Pool
Parking
- Parking description:Attached Garage
- Garage:Yes
- Garage spaces:2
New listings near 144 Garnet Lane
- New
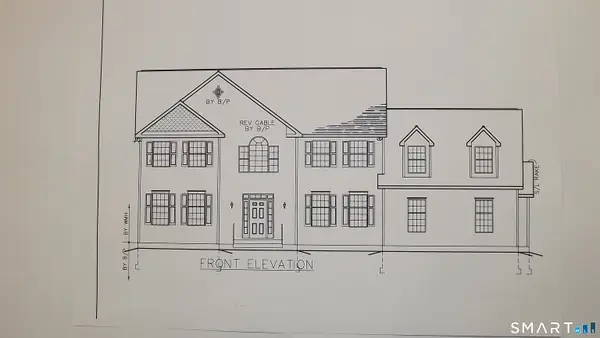 $1,080,000Active4 beds 3 baths3,085 sq. ft.
27 Bancroft Lane, South Windsor, CT 06074
MLS# 24219957Listed by: Berkshire Hathaway NE Prop. - New
 $875,000Active4 beds 3 baths2,464 sq. ft.
591 Pleasant Valley Road, South Windsor, CT 06074
MLS# 24221305Listed by: Vision Real Estate - New
 $875,000Active4 beds 3 baths2,464 sq. ft.
597 Pleasant Valley Road, South Windsor, CT 06074
MLS# 24221321Listed by: Vision Real Estate - New
 $199,900Active1 beds 1 baths700 sq. ft.
8 Arthur Drive #6, South Windsor, CT 06074
MLS# 24220881Listed by: Coldwell Banker Realty - New
 $394,900Active3 beds 1 baths1,680 sq. ft.
115 Hilton Drive, South Windsor, CT 06074
MLS# 24220939Listed by: Coldwell Banker Realty - Open Sat, 12 to 2pmNew
 $375,000Active2 beds 2 baths1,300 sq. ft.
1102 Mill Pond Drive #1102, South Windsor, CT 06074
MLS# 24219894Listed by: BHHS Realty Professionals 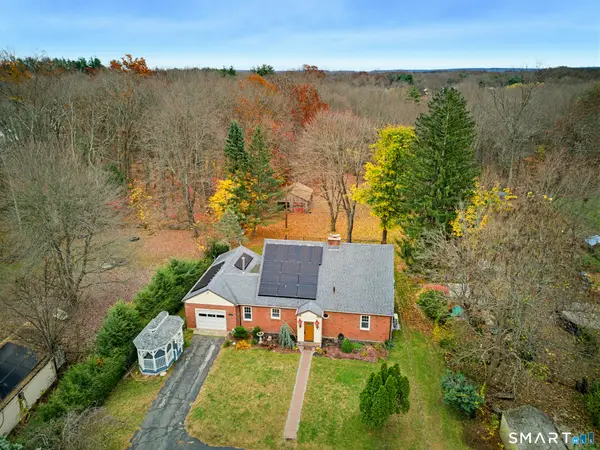 $429,900Pending4 beds 3 baths2,668 sq. ft.
346 Long Hill Road, South Windsor, CT 06074
MLS# 24217248Listed by: Coldwell Banker Realty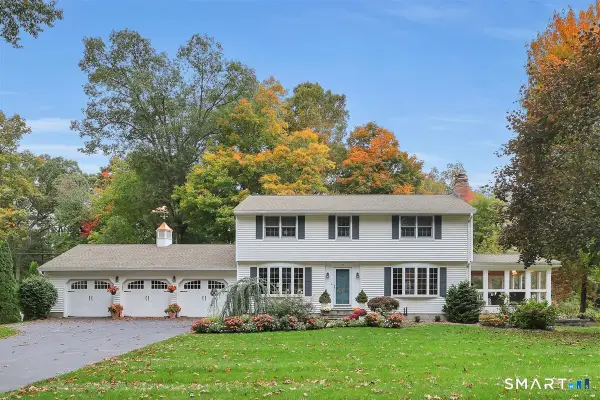 $625,000Pending4 beds 3 baths2,568 sq. ft.
17 Greenwood Drive, South Windsor, CT 06074
MLS# 24218190Listed by: Berkshire Hathaway NE Prop. $355,000Active2 beds 3 baths1,316 sq. ft.
403 Mill Pond Drive #403, South Windsor, CT 06074
MLS# 24219695Listed by: Coldwell Banker Realty


Protect your home and budget from life's surprises with an Assurant Home Warranty, backed by a partner that supports you through every step of homeownership. Explore Plans.
© 2023 - 2026 ERA Franchise Systems LLC. All rights reserved. ERA Franchise Systems LLC fully supports the principles of the Fair Housing Act and the Equal Opportunity Act. ERA, ERA Real Estate powered, and their respective logos are registered service marks of ERA Franchise Systems LLC. Each office is independently owned and operated.