
153 Woods Way Drive, Southbury, CT 06488
Local realty services provided by:ERA Blanchard & Rossetto, Inc.
Upcoming open houses
- Fri, Nov 1305:00 pm - 07:00 pm
- Sat, Nov 1412:00 pm - 02:00 pm
- Sun, Nov 1501:00 pm - 03:00 pm
Listed by: doug peterson(475) 274-2115
Office: william raveis real estate(203) 453-0391
MLS#:24215451
Source:CT
Price summary
- Price:$650,000
- Price per sq. ft.:$230.5
About this home
Set at the end of a cul-de-sac on 4.49 private acres, this classic Colonial offers 2,820 square feet of comfortable living and the kind of wooded seclusion that's increasingly hard to find in Southbury. The heart of the home is a sun-filled family room with vaulted ceilings, a floor-to-ceiling brick fireplace, custom built-ins, and an arched Palladian window framing the trees. The kitchen anchors daily life with a generous breakfast bar, stainless appliances, and a bay-windowed dining nook that floods the space with light. Hardwood floors run throughout the main level, and a separate formal dining room and private office give you room to spread out. Upstairs, four bedrooms include a spacious primary with a walk-in closet and ensuite bath. Main-level laundry and a convenient half bath round out the layout. Additional highlights: a two-car under-house garage, pre-wired for back-up generator power, basement with interior and garage access, central air, oil hot-air heat, fireplace, attic storage, and a level, lightly wooded lot with garden area and mature plantings. Minutes to Southbury's shopping, library, parks, and golf, with top-rated Pomperaug schools and easy I-84 access.Schedule your showing today and see what privacy and space really look like....
Contact an agent
Home facts
- Year built:1989
- Listing ID #:24215451
- Updated:November 11, 2026 at 01:25 PM
Rooms and interior
- Bedrooms:4
- Total bathrooms:3
- Full bathrooms:2
- Half bathrooms:1
- Rooms Total:10
- Kitchen Description:Dishwasher, Microwave, Oven/Range, Refrigerator
- Basement Description:Concrete Floor, Full Basement, Garage Access, Interior Access, Unfinished
- Living area:2,820 sq. ft.
Heating and cooling
- Cooling:Central Air
- Heating:Hot Air
- Central air:Yes
Structure and exterior
- Roof:Asphalt Shingle
- Year built:1989
- Building area:2,820 sq. ft.
- Lot area:4.49 Acres
- Lot Features:Level Lot, Lightly Wooded, On Cul-De-Sac
- Architectural Style:Colonial
- Construction Materials:Clapboard
- Exterior Features:Deck, Garden Area, Gutters
Schools
- High school:Per Board of Ed
- Elementary school:Per Board of Ed
Utilities
- Water:Private Well
- Sewer:Septic
Finances and disclosures
- Price:$650,000
- Price per sq. ft.:$230.5
- Tax amount:$9,283 (July 2026-June 2027)
Features and amenities
- Appliances:Dishwasher, Electric Dryer, Microwave, Oven/Range, Refrigerator, Washer
- Amenities:Golf Course, Library, Park, Shopping/Mall
Parking
- Total parking spaces:2
- Parking description:Crushed Stone, Driveway, Paved, Private, Under House Garage, Unpaved
- Garage:Yes
- Garage spaces:2
New listings near 153 Woods Way Drive
- Coming Soon
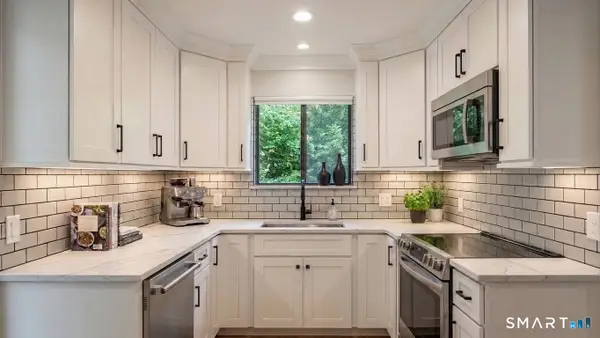 $275,000Coming Soon2 beds 2 baths1,103 sq. ft.
399 Heritage Village #B, Southbury, CT 06488
MLS# 24217277Listed by: William Raveis Real Estate - New
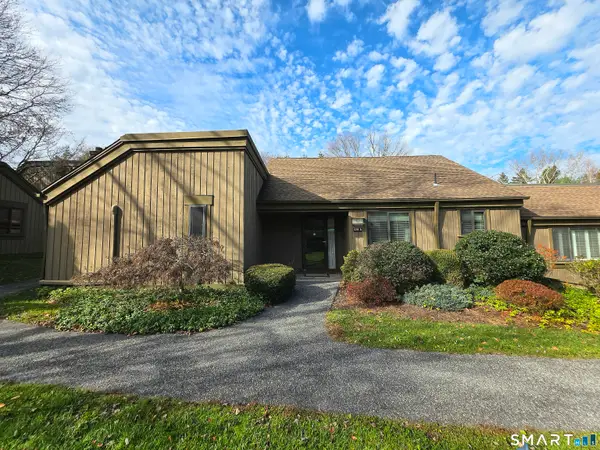 $343,000Active2 beds 2 baths1,432 sq. ft.
491 Heritage Village #A, Southbury, CT 06488
MLS# 24219806Listed by: William Raveis Real Estate - New
 $449,900Active3 beds 3 baths1,747 sq. ft.
556 Berkshire Road, Southbury, CT 06488
MLS# 24220098Listed by: Dave Jones Realty, LLC 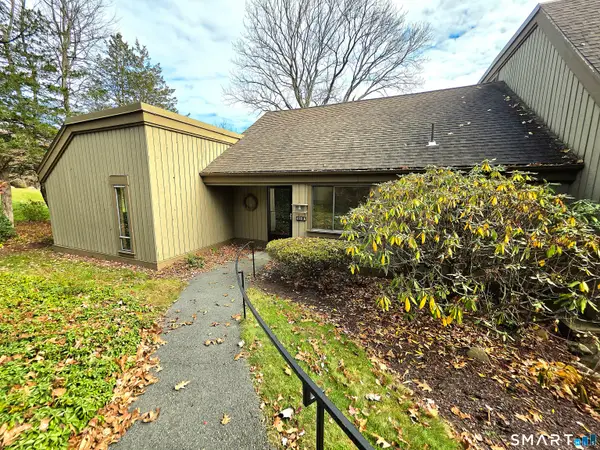 $200,000Pending2 beds 2 baths1,432 sq. ft.
425 Heritage Village #A, Southbury, CT 06488
MLS# 24219265Listed by: William Raveis Real Estate- New
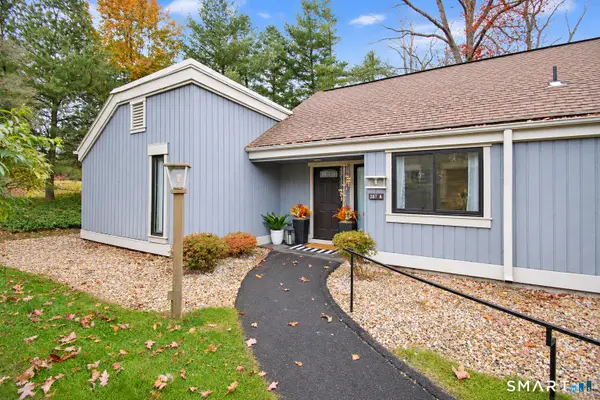 $450,000Active2 beds 2 baths1,432 sq. ft.
287 Heritage Village #A, Southbury, CT 06488
MLS# 24219473Listed by: Coldwell Banker Realty - New
 $995,000Active4 beds 3 baths4,051 sq. ft.
210 Rocky Mountain Road, Southbury, CT 06488
MLS# 24219634Listed by: eXp Realty - New
 $509,000Active3 beds 3 baths1,894 sq. ft.
110 Old Waterbury Road, Southbury, CT 06488
MLS# 24219288Listed by: RE/MAX Right Choice - New
 $950,000Active4 beds 4 baths3,957 sq. ft.
85 Silver Beech Road, Southbury, CT 06488
MLS# 24218823Listed by: Affinity Real Estate, LLC - New
 $507,999Active3 beds 2 baths1,896 sq. ft.
208 Strongtown Road, Southbury, CT 06488
MLS# 24219345Listed by: Weichert Realtors MRG


Protect your home and budget from life's surprises with an Assurant Home Warranty, backed by a partner that supports you through every step of homeownership. Explore Plans.
© 2023 - 2026 ERA Franchise Systems LLC. All rights reserved. ERA Franchise Systems LLC fully supports the principles of the Fair Housing Act and the Equal Opportunity Act. ERA, ERA Real Estate powered, and their respective logos are registered service marks of ERA Franchise Systems LLC. Each office is independently owned and operated.