
2 Minuteman Circle #2, Southbury, CT 06488
Local realty services provided by:ERA Key Realty Services
2 Minuteman Circle #2,Southbury, CT 06488
$599,900
- 3 Beds
- 3 Baths
- 2,014 sq. ft.
- Single family
- Active
Listed by: marian van egas(203) 228-0393
Office: berkshire hathaway ne prop.(203) 264-2880
MLS#:24196352
Source:CT
Price summary
- Price:$599,900
- Price per sq. ft.:$297.86
- Monthly HOA dues:$290
About this home
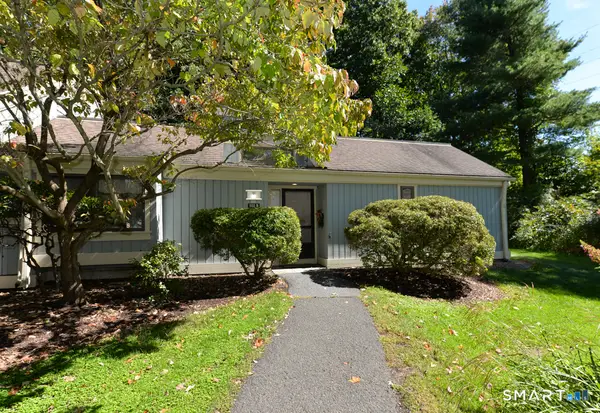
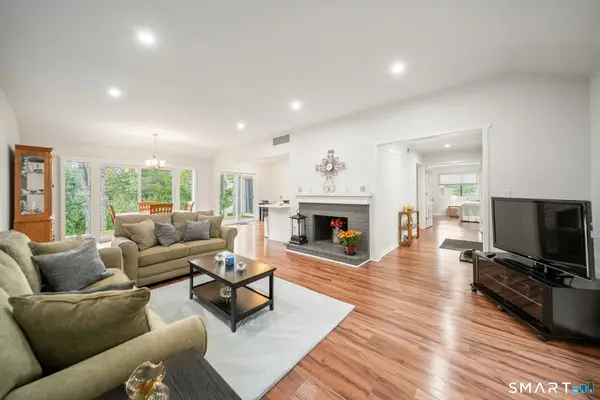
Discover a refreshing new lifestyle within the Traditions of Southbury community. This particular home offers a private, fenced-in backyard, providing a secluded outdoor space. Fencing can enhance privacy and exercise for your dog. Inside, an open and bright floor plan creates an inviting atmosphere. The family room, featuring nine-foot ceilings, contributes to a sense of spaciousness and allows for increased natural light. A gas fireplace in the family room offers warmth and ambiance. Sliders lead from the family room to the private backyard, seamlessly connecting indoor and outdoor living areas and enhancing natural light and ventilation. The finished lower level presents versatile options, perfect for a workout room, home office, or an additional playroom. This adaptable space can cater to various needs, adding significant functional living area to the home. Traditions of Southbury is an amenity-rich community. Residents can enjoy amenities such as a clubhouse, fitness center, Tot Lot, and a swimming pool. The community was designed to evoke the charm of a New England village, with features like a gazebo and a meeting house. Located conveniently near major highways, excellent restaurants and many conveniences. Town of Southbury offers an excellent school system, hiking trails, state park, lake and many amenities. Traditions of Southbury offers accessibility to both New York City and Hartford....
Contact an agent
Home facts
- Year built:2002
- Subdivision & Development:Traditions
- Listing ID #:24196352
- Added:50 day(s) ago
- Updated:September 25, 2026 at 12:08 PM
Rooms and interior
- Bedrooms:3
- Total bathrooms:3
- Full bathrooms:2
- Half bathrooms:1
- Rooms Total:7
- Kitchen Description:Dishwasher, Oven/Range, Refrigerator
- Basement Description:Full Basement, Liveable Space, Partially Finished
- Living area:2,014 sq. ft.
Heating and cooling
- Cooling:Central Air
- Heating:Hot Air
- Central air:Yes
Structure and exterior
- Roof:Asphalt Shingle
- Year built:2002
- Building area:2,014 sq. ft.
- Lot area:0.2 Acres
- Lot Features:Level Lot, Lightly Wooded, On Cul-De-Sac
- Architectural Style:Colonial
- Construction Materials:Vinyl Siding
- Exterior Features:Patio, Porch
Schools
- High school:Pomperaug
- Middle school:Rochambeau
- Elementary school:Gainfield
Utilities
- Water:Public Water Connected
- Sewer:Public Sewer Connected
Finances and disclosures
- Price:$599,900
- Price per sq. ft.:$297.86
- Tax amount:$8,000 (July 2026-June 2027)
Features and amenities
- Appliances:Dishwasher, Dryer, Oven/Range, Refrigerator, Washer
- Amenities:Cable - Available, Golf Course, Lake, Library, Park, Public Pool, Stables/Riding
- Pool features:In Ground Pool
Parking
- Parking description:Under House Garage
- Garage:Yes
- Garage spaces:2
New listings near 2 Minuteman Circle #2
- Coming Soon
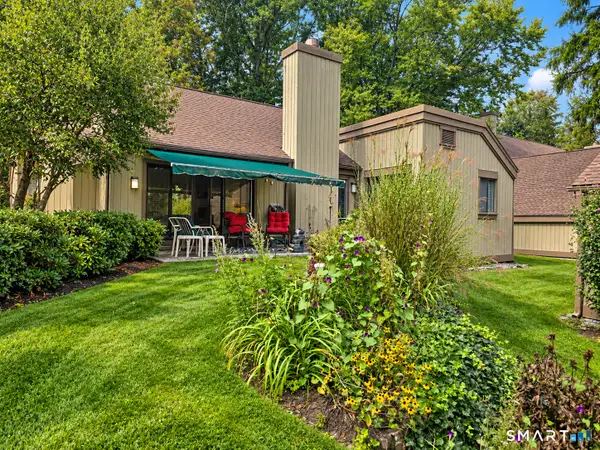 $325,000Coming Soon2 beds 2 baths1,432 sq. ft.
453 Heritage Village #A, Southbury, CT 06488
MLS# 24208854Listed by: ASJ Realty Partners - New
 $400,000Active2 beds 2 baths1,432 sq. ft.
633 Heritage Village #A, Southbury, CT 06488
MLS# 24208641Listed by: Berkshire Hathaway NE Prop. - New
 $300,000Active2 beds 2 baths1,432 sq. ft.
626 Heritage Village #B, Southbury, CT 06488
MLS# 24209764Listed by: Coldwell Banker Realty - New
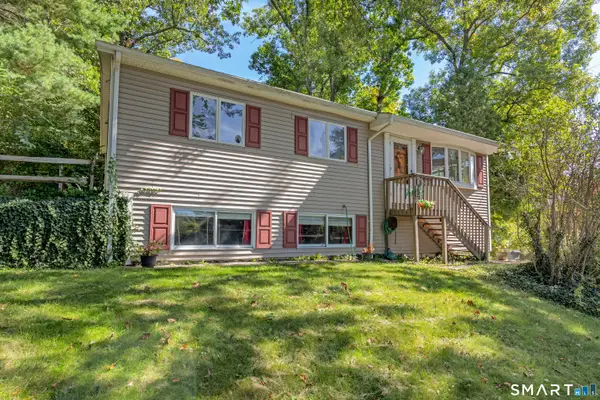 $459,000Active3 beds 1 baths1,040 sq. ft.
126 Luna Trail, Southbury, CT 06488
MLS# 24209477Listed by: Keller Williams Realty - New
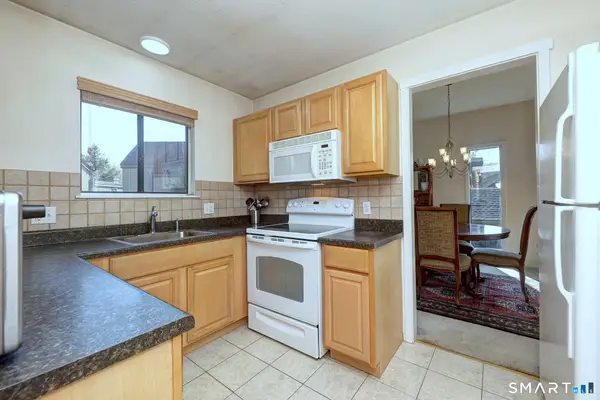 $198,000Active1 beds 1 baths928 sq. ft.
149 Heritage Village #A, Southbury, CT 06488
MLS# 24209196Listed by: Coldwell Banker Realty - New
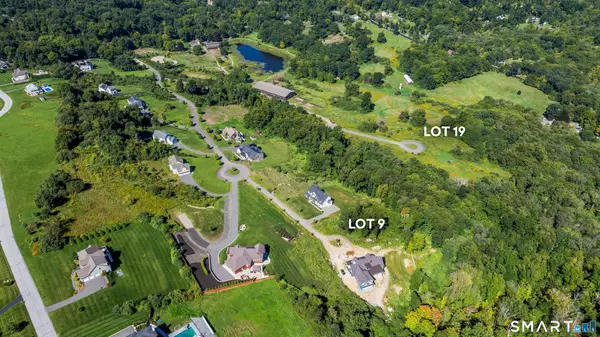 $325,000Active2.04 Acres
121 Willow Creek Estates Court, Southbury, CT 06488
MLS# 24207306Listed by: Brown Harris Stevens - New
 $229,000Active0.18 Acres
120 Lower Fish Rock Road, Southbury, CT 06488
MLS# 24208563Listed by: Keller Williams Realty - New
 $269,900Active2 beds 2 baths1,398 sq. ft.
955 Heritage Village #B, Southbury, CT 06488
MLS# 24208761Listed by: Century 21 Bette Real Estate - New
 $375,000Active2 beds 2 baths1,398 sq. ft.
616 Heritage Village #B, Southbury, CT 06488
MLS# 24208486Listed by: Berkshire Hathaway NE Prop. - New
 $414,900Active2 beds 2 baths1,398 sq. ft.
886 Heritage Village #B, Southbury, CT 06488
MLS# 24208330Listed by: Coldwell Banker Realty


Protect your home and budget from life's surprises with an Assurant Home Warranty, backed by a partner that supports you through every step of homeownership. Explore Plans.
© 2023 - 2026 ERA Franchise Systems LLC. All rights reserved. ERA Franchise Systems LLC fully supports the principles of the Fair Housing Act and the Equal Opportunity Act. ERA, ERA Real Estate powered, and their respective logos are registered service marks of ERA Franchise Systems LLC. Each office is independently owned and operated.