
211 Cooper Hill Road, Southbury, CT 06488
Local realty services provided by:ERA Key Realty Services
211 Cooper Hill Road,Southbury, CT 06488
$900,000
- 4 Beds
- 3 Baths
- 4,622 sq. ft.
- Single family
- Coming Soon
Listed by: keith evans(203) 733-4212
Office: william raveis real estate(203) 794-9494
MLS#:24203273
Source:CT
Price summary
- Price:$900,000
- Price per sq. ft.:$194.72
About this home
Welcome to 211 Cooper Hill Road, a magnificent 4-5 bedroom colonial set on 1.43 beautifully landscaped acres in one of Southbury's most coveted cul-de-sac neighborhoods. Freshly painted and better than ever, this home now offers an outdoor living experience to match its refined interior, anchored by an inground pool, hot tub, and a private pool house with its own half bath. Step inside to a welcoming two-story foyer with custom millwork leading to an updated eat-in granite kitchen with stainless appliances, tiled backsplash, large island, custom cabinetry, second sink, and pantry. The adjoining family room features a cathedral ceiling, dual skylights, and a cozy gas fireplace. A private office with French doors, formal dining room, and living room, all with hardwood floors, complete the first level. Upstairs, an interior balcony leads to a luxurious primary suite with walk-in closet, double sink vanity, and soaking jetted tub. Three to four additional bedrooms, including a bonus room easily used as a fifth bedroom, offer flexibility for family or guests. The professionally finished lower level adds roughly 1,400 square feet of living space, featuring a professional home gym and a billiards area, along with abundant storage. Outside, the expansive deck overlooks flat, landscaped acreage framed by stone walls, while the pool, hot tub, and pool house create a true backyard retreat....
Contact an agent
Home facts
- Year built:1997
- Listing ID #:24203273
- Updated:September 03, 2026 at 02:44 AM
Rooms and interior
- Bedrooms:4
- Total bathrooms:3
- Full bathrooms:2
- Half bathrooms:1
- Rooms Total:11
- Kitchen Description:Dishwasher, Electric Cooktop, Microwave, Refrigerator, Wall Oven
- Basement Description:Full Basement, Full With Hatchway, Fully Finished
- Living area:4,622 sq. ft.
Heating and cooling
- Cooling:Central Air
- Heating:Hydro Air
- Central air:Yes
Structure and exterior
- Roof:Asphalt Shingle, Shingle
- Year built:1997
- Building area:4,622 sq. ft.
- Lot area:1.43 Acres
- Lot Features:In Subdivision, Level Lot, Lightly Wooded, On Cul-De-Sac
- Architectural Style:Colonial
- Construction Materials:Clapboard
- Exterior Features:Deck, Stone Wall
Schools
- High school:Pomperaug
- Middle school:Per Board of Ed
- Elementary school:Pomperaug
Utilities
- Water:Private Well
- Sewer:Septic
Finances and disclosures
- Price:$900,000
- Price per sq. ft.:$194.72
- Tax amount:$11,767 (July 2026-June 2027)
Features and amenities
- Appliances:Dishwasher, Dryer, Electric Cooktop, Microwave, Refrigerator, Wall Oven, Washer
- Amenities:Auto Garage Door Opener, Cable - Available, Golf Course, Library, Open Floor Plan, Park
Parking
- Parking description:Attached Garage
- Garage:Yes
- Garage spaces:2
New listings near 211 Cooper Hill Road
- Coming SoonOpen Sat, 11am to 1pm
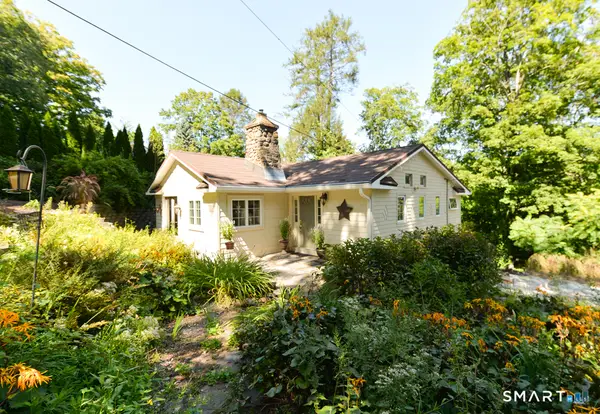 $399,900Coming Soon3 beds 2 baths1,888 sq. ft.
42 Berkshire Road, Southbury, CT 06488
MLS# 24203069Listed by: Century 21 Bette Real Estate - Coming Soon
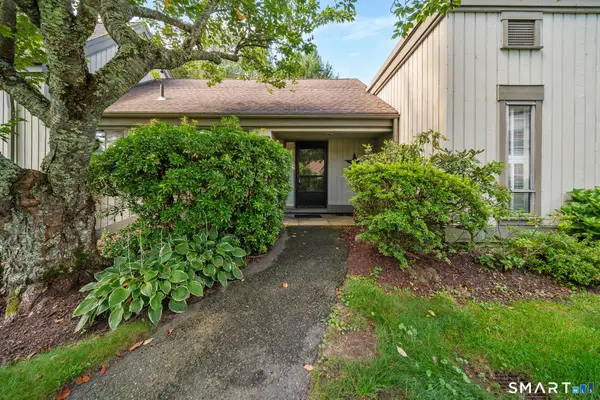 $325,000Coming Soon2 beds 2 baths1,432 sq. ft.
774 Heritage Village #B, Southbury, CT 06488
MLS# 24202986Listed by: Berkshire Hathaway NE Prop. - Coming Soon
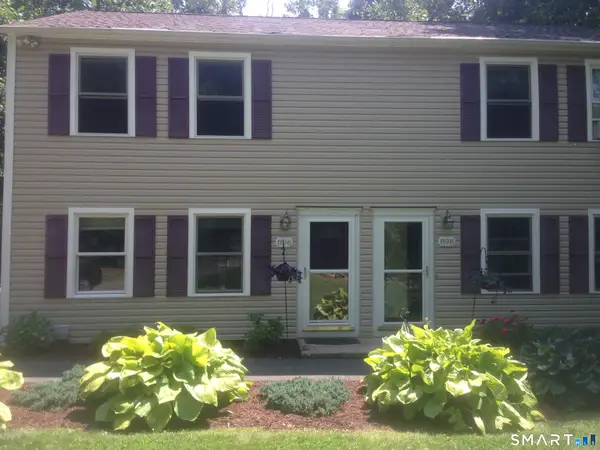 $505,000Coming Soon4 beds 2 baths2,240 sq. ft.
896 Old Waterbury Road, Southbury, CT 06488
MLS# 24203100Listed by: Century 21 Bette Real Estate - New
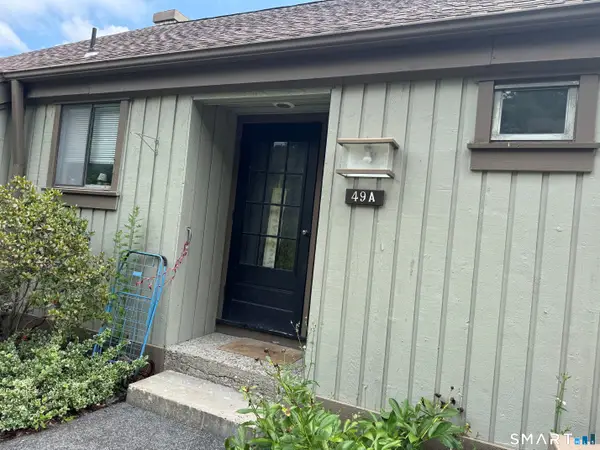 $135,000Active1 beds 1 baths928 sq. ft.
49 Heritage Village #A, Southbury, CT 06488
MLS# 24203827Listed by: A & J Connecticut Real Estate Services - New
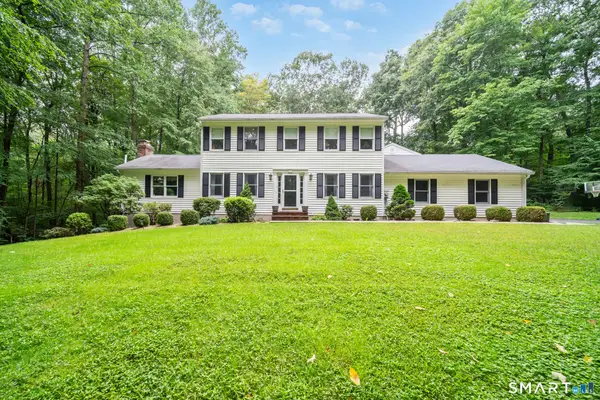 $749,900Active5 beds 4 baths3,280 sq. ft.
1302 Old Waterbury Road, Southbury, CT 06488
MLS# 24204001Listed by: Berkshire Hathaway NE Prop. - New
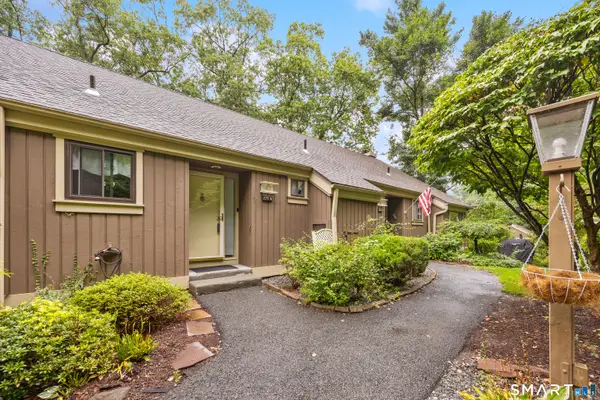 $225,000Active1 beds 1 baths928 sq. ft.
875 Heritage Village #A, Southbury, CT 06488
MLS# 24203544Listed by: Greg DeFazio - New
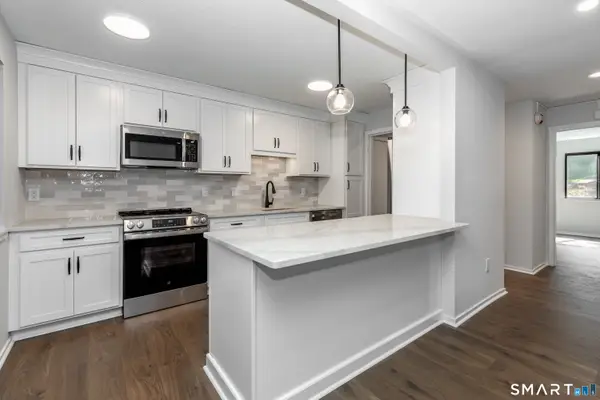 $269,900Active2 beds 2 baths1,032 sq. ft.
23 Heritage Village #A, Southbury, CT 06488
MLS# 24203566Listed by: BHGRE Gaetano Marra Homes - New
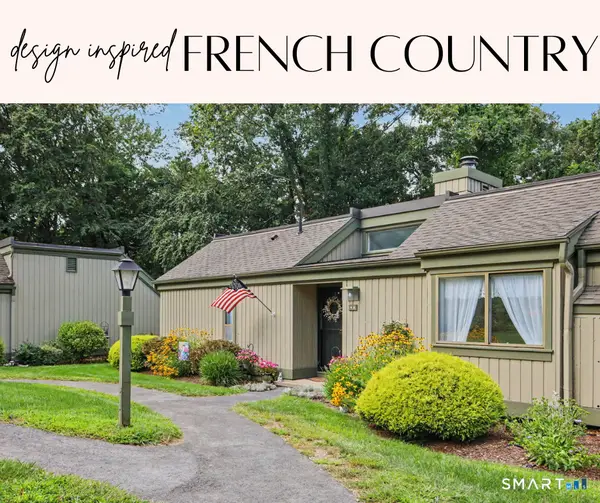 $465,000Active2 beds 2 baths1,398 sq. ft.
4 Heritage Circle #A, Southbury, CT 06488
MLS# 24201102Listed by: William Raveis Real Estate - New
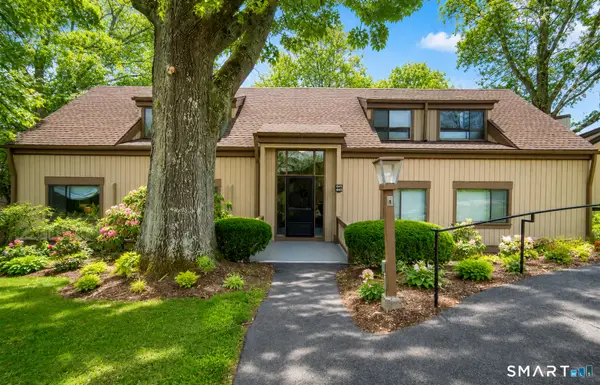 $315,000Active2 beds 2 baths1,032 sq. ft.
569 Heritage Village #A, Southbury, CT 06488
MLS# 24203817Listed by: Home Sweet Home Realty & Devel


Protect your home and budget from life's surprises with an Assurant Home Warranty, backed by a partner that supports you through every step of homeownership. Explore Plans.
© 2023 - 2026 ERA Franchise Systems LLC. All rights reserved. ERA Franchise Systems LLC fully supports the principles of the Fair Housing Act and the Equal Opportunity Act. ERA, ERA Real Estate powered, and their respective logos are registered service marks of ERA Franchise Systems LLC. Each office is independently owned and operated.