
522 Heritage Village Road #B, Southbury, CT 06488
Local realty services provided by:ERA Insite Realty Services
522 Heritage Village Road #B,Southbury, CT 06488
$375,000
- 2 Beds
- 2 Baths
- 1,398 sq. ft.
- Condominium
- Active
Upcoming open houses
- Sun, Oct 1112:00 pm - 04:00 pm
- Sun, Oct 1812:00 pm - 04:00 pm
Listed by: tina angelos(203) 832-7022
Office: berkshire hathaway ne prop.(203) 329-2111
MLS#:24212818
Source:CT
Price summary
- Price:$375,000
- Price per sq. ft.:$268.24
- Monthly HOA dues:$775
About this home
Some kids have Disney World, 55+ have HERITAGE HILLS! Resort like daily living is waiting for you at #522B! Renovated down to the studs 2 Bdrm/2 bath level RANCH unit w/NO STEPS!. Newer Rich bamboo flooring; SAMSUNG S/S appl; WOOD BURNING Fireplace; 2 spacious updated/tiled bathrooms; mirrored dual closet dressing room; spacious open floor plan; kitchen offers extra corner versatile space currently used as office. New Hot Water heater tank. Not a boring white/gray unit, but filled w/ unique characteristics and warmth, worthy of its COUNTRY HOME model name. 18 hole championship golf course intertwines thru the HV homes- 1 of 3 courses! 4 pools (incl Saltwater), Tennis, Bocci, Pickleball, Fitness Center, hiking, park, lakes, dozens of HV clubs to join and daily calendar events such as Yoga, art, visiting exhibitors. 522B is a quiet end unit situated in a serene country setting all around w/dbl glass sliders to enjoy outdoor dining on a inviting and ample slate patio. TEAK PATIO SET, Umbrella, outdoor rug ALL INCLUDED IN SALE! Other furnishings throughout home are negotiable! Sellers can move ASAP if needed! Attractively priced to leave room for new owners to enjoy all the extra amenities at Heritage Village like Golf, etc!...
Contact an agent
Home facts
- Year built:1971
- Listing ID #:24212818
- Added:1 day(s) ago
- Updated:October 09, 2026 at 01:54 PM
Rooms and interior
- Bedrooms:2
- Total bathrooms:2
- Full bathrooms:2
- Rooms Total:5
- Kitchen Description:Dishwasher, Disposal, Electric Range, Freezer, Microwave, Refrigerator
- Living area:1,398 sq. ft.
Heating and cooling
- Cooling:Central Air, Heat Pump
- Heating:Heat Pump
- Central air:Yes
Structure and exterior
- Year built:1971
- Building area:1,398 sq. ft.
- Lot Features:Corner Lot, Level Lot, Lightly Wooded, Secluded, Treed
- Architectural Style:Ranch
- Construction Materials:Cedar
- Exterior Features:Lighting, Patio, Sidewalk
Schools
- High school:Per Board of Ed
- Elementary school:Per Board of Ed
Utilities
- Water:Public Water Connected
- Sewer:Public Sewer Connected
Finances and disclosures
- Price:$375,000
- Price per sq. ft.:$268.24
- Tax amount:$6,029 (July 2026-June 2027)
Features and amenities
- Appliances:Dishwasher, Disposal, Dryer, Electric Range, Freezer, Microwave, Refrigerator, Washer
- Amenities:Auto Garage Door Opener, Cable - Available, Commuter Bus, Golf Course, Lake, Library, Open Floor Plan, Park, Shopping/Mall, Tennis Courts
- Pool features:In Ground Pool
Parking
- Total parking spaces:2
- Parking description:Detached Garage, Driveway, Off Street Parking
- Garage:Yes
- Garage spaces:1
New listings near 522 Heritage Village Road #B
- Open Sun, 12 to 2pmNew
 $219,900Active1 beds 1 baths928 sq. ft.
433 Heritage Village #B, Southbury, CT 06488
MLS# 24213066Listed by: Century 21 Classic Homes - Open Sun, 12 to 2pmNew
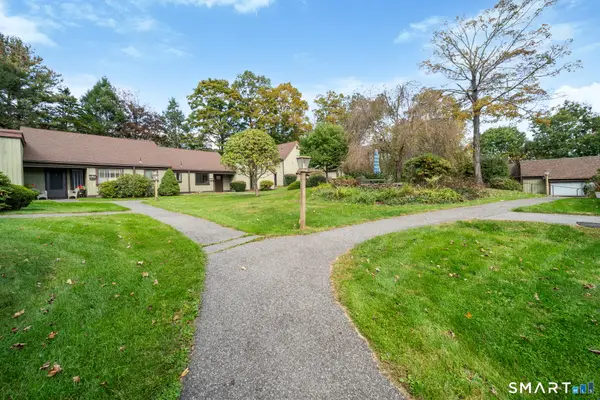 $475,000Active2 beds 2 baths1,432 sq. ft.
85 Heritage Village #B, Southbury, CT 06488
MLS# 24211492Listed by: Showcase Realty, Inc. - New
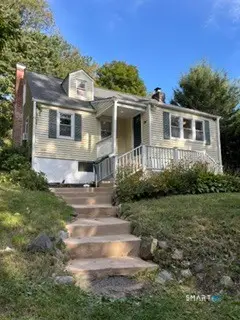 $350,000Active2 beds 2 baths945 sq. ft.
74 Lakeview Trail, Southbury, CT 06488
MLS# 24212059Listed by: Coldwell Banker Realty - New
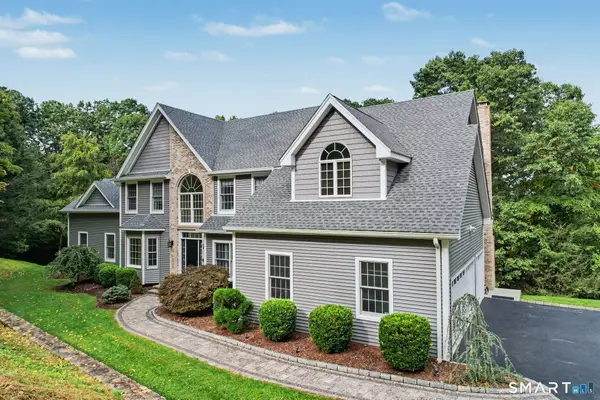 $1,395,000Active4 beds 5 baths5,851 sq. ft.
251 Grey Rock Road, Southbury, CT 06488
MLS# 24211868Listed by: Keller Williams Realty - New
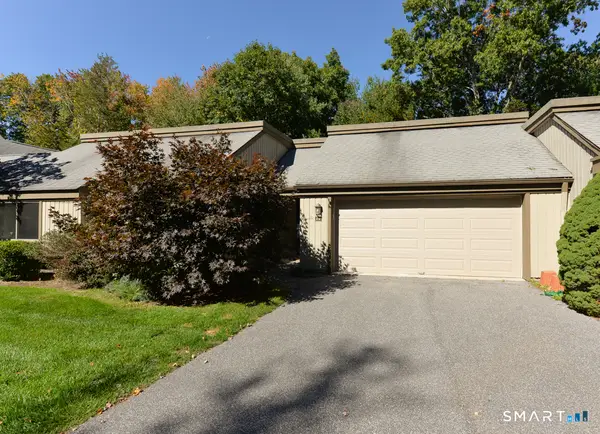 $469,900Active2 beds 2 baths1,420 sq. ft.
2 Heritage Crest #C, Southbury, CT 06488
MLS# 24211245Listed by: Century 21 Bette Real Estate - New
 $399,000Active2 beds 2 baths1,306 sq. ft.
4 Heritage Crest #C, Southbury, CT 06488
MLS# 24210937Listed by: Century 21 AllPoints Realty - Open Sun, 12 to 2pmNew
 $350,000Active3 beds 2 baths1,716 sq. ft.
682 Heritage Village #A, Southbury, CT 06488
MLS# 24200070Listed by: Century 21 Bette Real Estate - New
 $409,900Active3 beds 1 baths1,372 sq. ft.
8 Hillside Road, Southbury, CT 06488
MLS# 24210307Listed by: Regency Real Estate, LLC - New
 $415,000Active2 beds 2 baths1,432 sq. ft.
139 Heritage Village #B, Southbury, CT 06488
MLS# 24211387Listed by: BHGRE Gaetano Marra Homes


Protect your home and budget from life's surprises with an Assurant Home Warranty, backed by a partner that supports you through every step of homeownership. Explore Plans.
© 2023 - 2026 ERA Franchise Systems LLC. All rights reserved. ERA Franchise Systems LLC fully supports the principles of the Fair Housing Act and the Equal Opportunity Act. ERA, ERA Real Estate powered, and their respective logos are registered service marks of ERA Franchise Systems LLC. Each office is independently owned and operated.