
671 Jacob Road, Southbury, CT 06488
Local realty services provided by:ERA Insite Realty Services
671 Jacob Road,Southbury, CT 06488
$999,900
- 4 Beds
- 4 Baths
- 4,712 sq. ft.
- Single family
- Active
Upcoming open houses
- Sun, Oct 0401:00 pm - 03:00 pm
Listed by: gail perrella, brian perrella(860) 621-7130
Office: perrella realty(860) 621-7130
MLS#:24196849
Source:CT
Price summary
- Price:$999,900
- Price per sq. ft.:$212.2
- Monthly HOA dues:$116.67
About this home
Spacious 4,148 sq.ft. Colonial, custom built with open floor plan 4 BR, 4 baths, 3 car garage and full farmer's porch, set on 3.74 acres. Stunning first impression with large two-story foyer and french doors to LR & DR. Gourmet kitchen offers cherrywood cabinets, Corian counters, a large breakfast island, double wall ovens, cooktop, and dishwasher, plus a sunlit dining area with bay window and built-in kitchen hutch. The adjoining formal DR has a tray ceiling with inlay lighting. Step-down into the family room with vaulted ceiling, ceiling fan, magnificent floor to ceiling masonry fireplace and french doors that open to the back deck. The office on the first floor has second staircase leading to a large bonus-room with full bath, skylights, large second story window, gas FP with granite surround and granite countertop bar with sink. The primary BR has a vaulted ceiling with ceiling fan, a walk-in closet, and bathroom with skylight, Jacuzzi tub, separate shower, his and her sinks and area with make-up vanity. This home has new GAF roof and a full walkout basement with additional 564 sq.ft finished space. Special features also include central air, 9' ceilings and oak flooring throughout, ceiling fans in all bedrooms, and a lovely 16 x 14 tiled 3 season room leading out to the backyard patio. 7 Home Assoc. rules and reg attached. Septic pumped Aug 2026...
Contact an agent
Home facts
- Year built:2002
- Subdivision & Development:Pheasant Hill Asso
- Listing ID #:24196849
- Added:47 day(s) ago
- Updated:October 04, 2026 at 11:37 AM
Rooms and interior
- Bedrooms:4
- Total bathrooms:4
- Full bathrooms:4
- Rooms Total:11
- Kitchen Description:Cook Top, Dishwasher, Microwave, Oven/Range, Subzero
- Basement Description:Full Basement
- Living area:4,712 sq. ft.
Heating and cooling
- Cooling:Central Air
- Heating:Hot Air
- Central air:Yes
Structure and exterior
- Roof:Asphalt Shingle
- Year built:2002
- Building area:4,712 sq. ft.
- Lot area:3.74 Acres
- Lot Features:Open Lot
- Architectural Style:Colonial
- Construction Materials:Cedar
- Exterior Features:Deck, Garden Area
Schools
- High school:Pomperaug
- Elementary school:Pomperaug
Utilities
- Water:Private Well
- Sewer:Septic
Finances and disclosures
- Price:$999,900
- Price per sq. ft.:$212.2
- Tax amount:$14,619 (July 2026-June 2027)
Features and amenities
- Appliances:Cook Top, Dishwasher, Microwave, Oven/Range, Subzero
- Amenities:Auto Garage Door Opener, Cable - Available, Central Vacuum, Security System
Parking
- Parking description:Attached Garage
- Garage:Yes
- Garage spaces:3
New listings near 671 Jacob Road
- Open Sun, 1 to 3pmNew
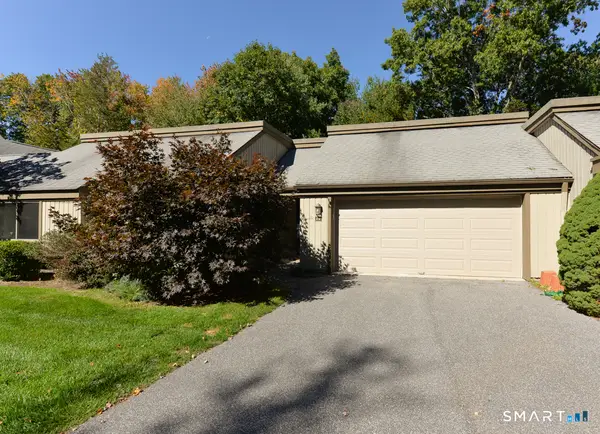 $469,900Active2 beds 2 baths1,420 sq. ft.
2 Heritage Crest #C, Southbury, CT 06488
MLS# 24211245Listed by: Century 21 Bette Real Estate - New
 $399,000Active2 beds 2 baths1,306 sq. ft.
4 Heritage Crest #C, Southbury, CT 06488
MLS# 24210937Listed by: Century 21 AllPoints Realty - Open Sun, 12 to 2pmNew
 $350,000Active3 beds 2 baths1,716 sq. ft.
682 Heritage Village #A, Southbury, CT 06488
MLS# 24200070Listed by: Century 21 Bette Real Estate - New
 $409,900Active3 beds 1 baths1,372 sq. ft.
8 Hillside Road, Southbury, CT 06488
MLS# 24210307Listed by: Regency Real Estate, LLC - Open Sun, 1 to 3pmNew
 $415,000Active2 beds 2 baths1,432 sq. ft.
139 Heritage Village #B, Southbury, CT 06488
MLS# 24211387Listed by: BHGRE Gaetano Marra Homes - Open Sun, 12 to 2pmNew
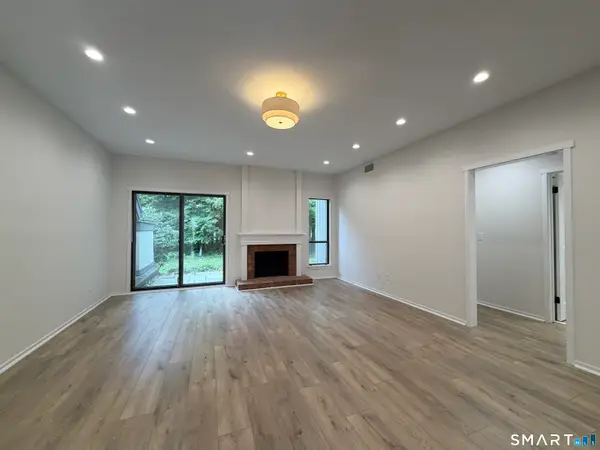 $324,900Active2 beds 2 baths1,000 sq. ft.
883 Heritage Village #C, Southbury, CT 06488
MLS# 24211319Listed by: Keller Williams Realty - New
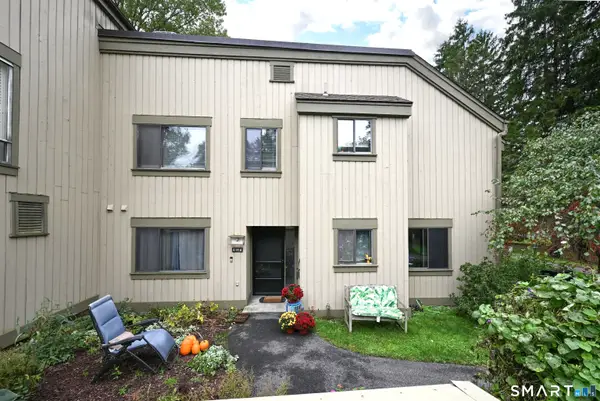 $259,000Active2 beds 2 baths1,076 sq. ft.
496 Heritage Village #A, Southbury, CT 06488
MLS# 24208736Listed by: Keller Williams Realty - New
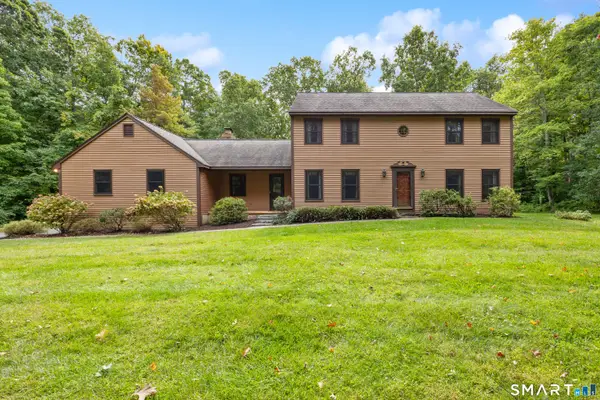 $589,000Active3 beds 3 baths2,096 sq. ft.
1321 Purchase Brook Road, Southbury, CT 06488
MLS# 24210419Listed by: Coldwell Banker Realty - New
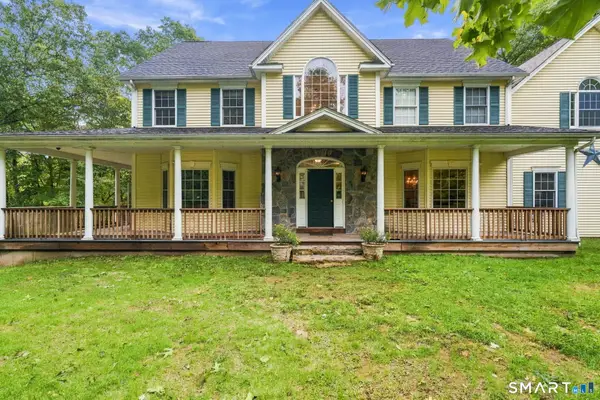 $799,000Active4 beds 4 baths3,938 sq. ft.
140 Elk Drive, Southbury, CT 06488
MLS# 24211138Listed by: eXp Realty - New
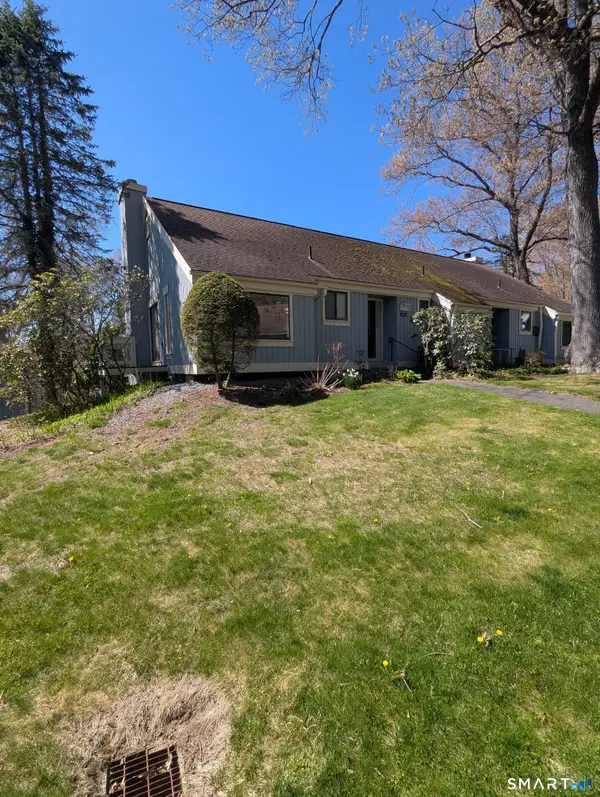 $245,000Active1 beds 1 baths928 sq. ft.
953 Heritage Village #A, Southbury, CT 06488
MLS# 24211131Listed by: Realty ONE Group Connect


Protect your home and budget from life's surprises with an Assurant Home Warranty, backed by a partner that supports you through every step of homeownership. Explore Plans.
© 2023 - 2026 ERA Franchise Systems LLC. All rights reserved. ERA Franchise Systems LLC fully supports the principles of the Fair Housing Act and the Equal Opportunity Act. ERA, ERA Real Estate powered, and their respective logos are registered service marks of ERA Franchise Systems LLC. Each office is independently owned and operated.