
114 Steeplechase Drive, Southington, CT 06489
Local realty services provided by:ERA Blanchard & Rossetto, Inc.
114 Steeplechase Drive,Southington, CT 06489
$815,000
- 4 Beds
- 3 Baths
- 3,203 sq. ft.
- Single family
- Pending
Listed by: mags matthews(860) 558-3031
Office: monogram realty llc(860) 558-3031
MLS#:24186075
Source:CT
Price summary
- Price:$815,000
- Price per sq. ft.:$254.45
About this home
Pristine, one-owner sanctuary in Southington, CT. Built in 2015 and meticulously maintained by original owner, this spectacular 3203 sq. ft. estate home seamlessly blends modern luxury with everyday functionality. Situated on a premium 0.52-acre lot in one of Southington's beautiful, sidewalk-lined neighborhoods, this property backs up to a green space. A dual-zone climate controlled layout with rich solid oak flooring throughout the main level, staircase and upstairs landing. The heart of the home is a chef's kitchen, featuring premium GE Cafe stainless appliances, under cabinet lighting, birch cabinetry, granite countertops and a center island. Relax in the family room anchored by an elegant granite and walnut fireplace. A flexible first floor office with built-in closets, a half bath, and mudroom with built-in closet, add to ultimate lifestyle convenience. Upstairs holds 4 bedrooms, including a master suite that boasts his and hers walk-in closets and a luxurious master bath. Three additional bedrooms share a hallway full bath. Convenient second floor laundry has a utility sink and built-in cabinets. This home features ceiling fans in all bedrooms and family room, along with integrated whole-house network and cable wiring. Expansive unfinished basement features 9-foot foundation walls. Host summer gatherings on the wooden deck, with walkways, tasteful landscaping and irrigated lawn. Complete with 2.5 car garage with built-in storage, this home is perfection....
Contact an agent
Home facts
- Year built:2015
- Listing ID #:24186075
- Added:59 day(s) ago
- Updated:September 06, 2026 at 07:38 AM
Rooms and interior
- Bedrooms:4
- Total bathrooms:3
- Full bathrooms:2
- Half bathrooms:1
- Rooms Total:8
- Kitchen Description:Convection Range, Dishwasher, Disposal, Gas Cooktop, Ice Maker, Microwave, Oven/Range, Refrigerator
- Basement Description:Concrete Floor, Full Basement, Full With Hatchway, Interior Access, Sump Pump, Unfinished
- Living area:3,203 sq. ft.
Heating and cooling
- Cooling:Central Air, Zoned
- Heating:Hot Air
- Central air:Yes
Structure and exterior
- Roof:Asphalt Shingle
- Year built:2015
- Building area:3,203 sq. ft.
- Lot area:0.52 Acres
- Lot Features:Cleared, Fence - Partial, Level Lot, Professionally Landscaped
- Architectural Style:Colonial
- Construction Materials:Vinyl Siding
- Exterior Features:Deck, French Doors, Gutters, Lighting, Sidewalk, Underground Sprinkler, Underground Utilities
Schools
- High school:Southington
- Middle school:John F. Kennedy Middle School
- Elementary school:Walter A. Derynoski
Utilities
- Water:Public Water Connected
- Sewer:Public Sewer Connected
Finances and disclosures
- Price:$815,000
- Price per sq. ft.:$254.45
- Tax amount:$13,135 (July 2025-June 2026)
Features and amenities
- Appliances:Convection Range, Dishwasher, Disposal, Gas Cooktop, Icemaker, Microwave, Oven/Range, Refrigerator
- Amenities:Auto Garage Door Opener, Cable - Pre-wired, Golf Course, Library, Putting Green, Shopping/Mall
Parking
- Total parking spaces:5
- Parking description:Asphalt, Attached Garage, Driveway, Paved, Private
- Garage:Yes
- Garage spaces:2
New listings near 114 Steeplechase Drive
- Coming Soon
 $339,900Coming Soon3 beds 2 baths1,707 sq. ft.
827 East Street, Southington, CT 06489
MLS# 24204171Listed by: William Raveis Real Estate - New
 $209,900Active2 beds 1 baths900 sq. ft.
11 Darling Street #H, Southington, CT 06489
MLS# 24204532Listed by: Realty 3 CT - New
 $549,900Active3 beds 2 baths1,854 sq. ft.
195 Hightower Road, Southington, CT 06489
MLS# 24204085Listed by: eXp Realty 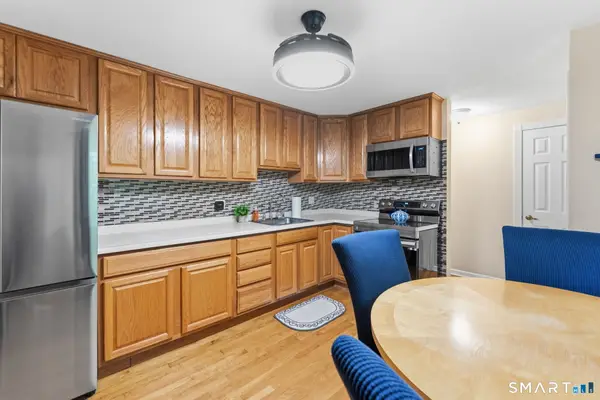 $200,000Pending2 beds 2 baths920 sq. ft.
273 Queen Street #13E, Southington, CT 06489
MLS# 24203592Listed by: Better Homes and Gardens Real Estate Executive Real Estate- Open Sun, 10am to 12pmNew
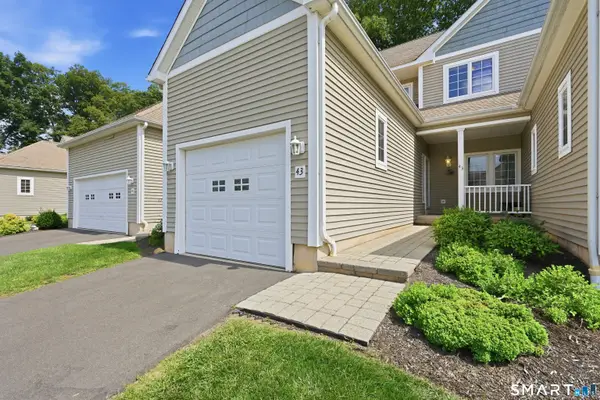 $434,900Active2 beds 2 baths2,671 sq. ft.
1985 West Street #43, Southington, CT 06489
MLS# 24203712Listed by: William Raveis Real Estate - New
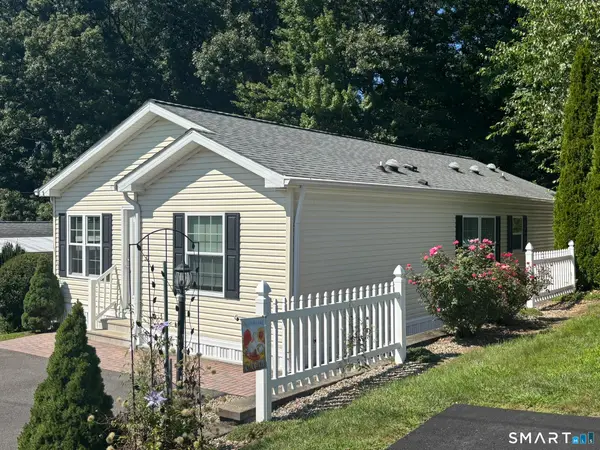 $215,000Active2 beds 2 baths1,056 sq. ft.
31 North Road, Southington, CT 06489
MLS# 24203722Listed by: Pavlik Real Estate LLC - New
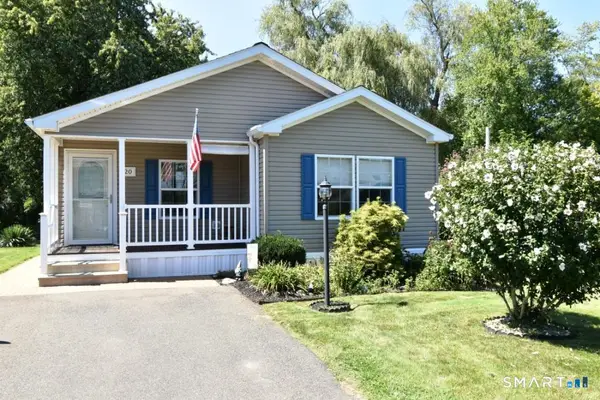 $244,900Active2 beds 2 baths1,043 sq. ft.
20 Oak Road, Southington, CT 06489
MLS# 24203080Listed by: Select Realty Associates, LLC - Open Sun, 12 to 2pmNew
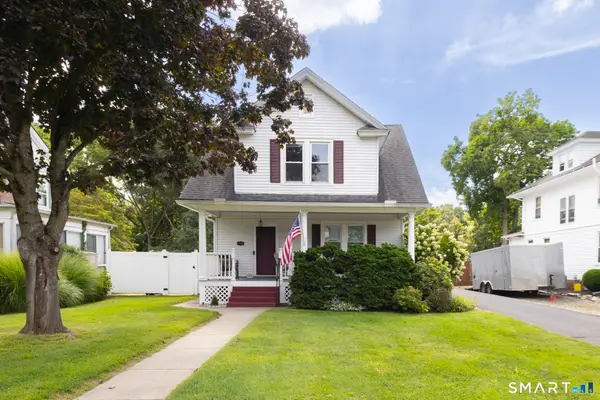 $420,000Active3 beds 2 baths1,728 sq. ft.
61 Oakland Road, Southington, CT 06489
MLS# 24203466Listed by: Evjen Agency - New
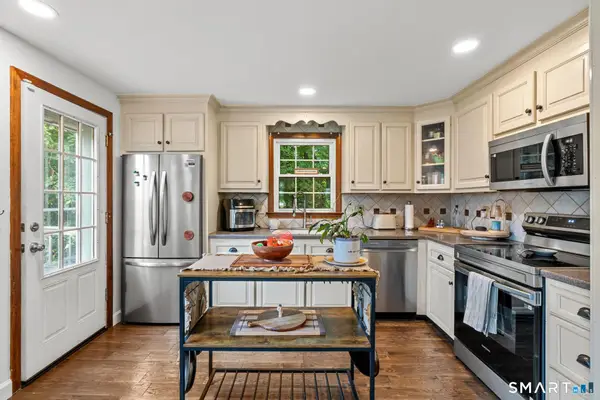 $424,900Active4 beds 2 baths1,568 sq. ft.
130 Rolling Hill Lane, Southington, CT 06489
MLS# 24203064Listed by: Berkshire Hathaway NE Prop. - New
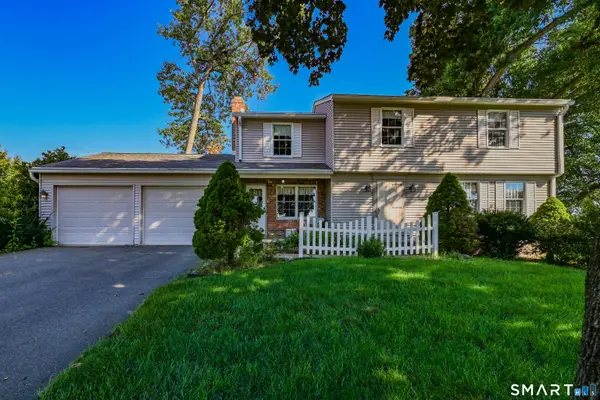 $539,000Active4 beds 3 baths2,040 sq. ft.
170 Tanglewood Drive, Southington, CT 06489
MLS# 24197796Listed by: Best Real Estate Brokerage LLC


Protect your home and budget from life's surprises with an Assurant Home Warranty, backed by a partner that supports you through every step of homeownership. Explore Plans.
© 2023 - 2026 ERA Franchise Systems LLC. All rights reserved. ERA Franchise Systems LLC fully supports the principles of the Fair Housing Act and the Equal Opportunity Act. ERA, ERA Real Estate powered, and their respective logos are registered service marks of ERA Franchise Systems LLC. Each office is independently owned and operated.