
1945 West Street, Southington, CT 06489
Local realty services provided by:ERA Blanchard & Rossetto, Inc.
1945 West Street,Southington, CT 06489
$299,000
- 3 Beds
- 1 Baths
- 988 sq. ft.
- Single family
- Pending
Listed by: norine derocco(860) 620-2383
Office: century 21 allpoints realty(860) 621-8378
MLS#:24191479
Source:CT
Price summary
- Price:$299,000
- Price per sq. ft.:$302.63
About this home
Welcome home to this 3-bedroom, 1-bathroom ranch that perfectly balances comfort and convenience. This is a comfortably sized living room that serves as the heart of the home. The floor plan features exceptionally large, spacious bedrooms that provide a peaceful retreat at the end of the day.Outside, the property boasts a lovely private backyard, offering a serene escape for outdoor dining, pets, or weekend relaxation. The location allows for easy access to highways and shopping. Audio/visual cameras on the property.
Contact an agent
Home facts
- Year built:1957
- Listing ID #:24191479
- Added:54 day(s) ago
- Updated:September 07, 2026 at 07:27 AM
Rooms and interior
- Bedrooms:3
- Total bathrooms:1
- Full bathrooms:1
- Rooms Total:5
- Kitchen Description:Oven/Range, Refrigerator
- Basement Description:Full Basement, Unfinished
- Living area:988 sq. ft.
Heating and cooling
- Cooling:Window Unit
- Heating:Hot Air
Structure and exterior
- Roof:Asphalt Shingle
- Year built:1957
- Building area:988 sq. ft.
- Lot area:0.45 Acres
- Lot Features:Lightly Wooded, Sloping Lot
- Architectural Style:Ranch
- Construction Materials:Clapboard
Schools
- High school:Per Board of Ed
- Elementary school:Per Board of Ed
Utilities
- Water:Private Well
- Sewer:Public Sewer Connected
Finances and disclosures
- Price:$299,000
- Price per sq. ft.:$302.63
- Tax amount:$3,946 (July 2025-June 2026)
Features and amenities
- Appliances:Dryer, Oven/Range, Refrigerator, Washer
- Amenities:Security System
Parking
- Parking description:Detached Garage
- Garage:Yes
- Garage spaces:1
New listings near 1945 West Street
- Coming Soon
 $339,900Coming Soon3 beds 2 baths1,707 sq. ft.
827 East Street, Southington, CT 06489
MLS# 24204171Listed by: William Raveis Real Estate - New
 $209,900Active2 beds 1 baths900 sq. ft.
11 Darling Street #H, Southington, CT 06489
MLS# 24204532Listed by: Realty 3 CT - New
 $549,900Active3 beds 2 baths1,854 sq. ft.
195 Hightower Road, Southington, CT 06489
MLS# 24204085Listed by: eXp Realty 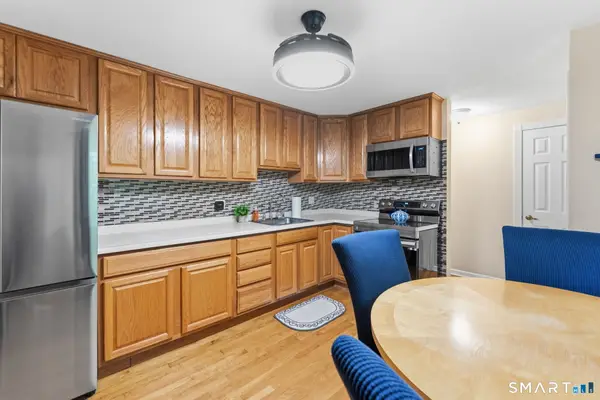 $200,000Pending2 beds 2 baths920 sq. ft.
273 Queen Street #13E, Southington, CT 06489
MLS# 24203592Listed by: Better Homes and Gardens Real Estate Executive Real Estate- New
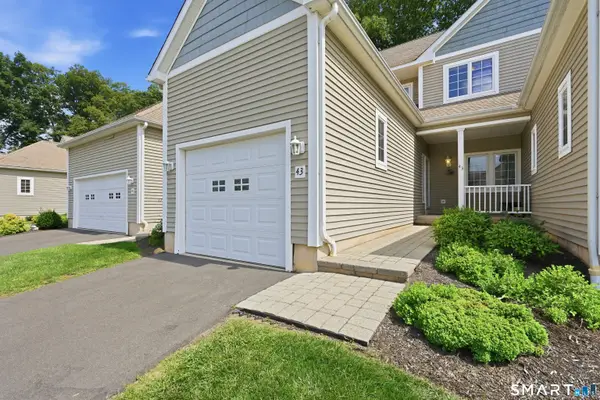 $434,900Active2 beds 2 baths2,671 sq. ft.
1985 West Street #43, Southington, CT 06489
MLS# 24203712Listed by: William Raveis Real Estate - New
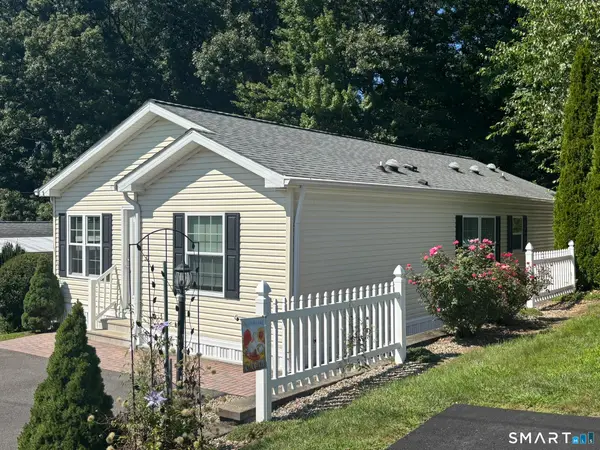 $215,000Active2 beds 2 baths1,056 sq. ft.
31 North Road, Southington, CT 06489
MLS# 24203722Listed by: Pavlik Real Estate LLC - New
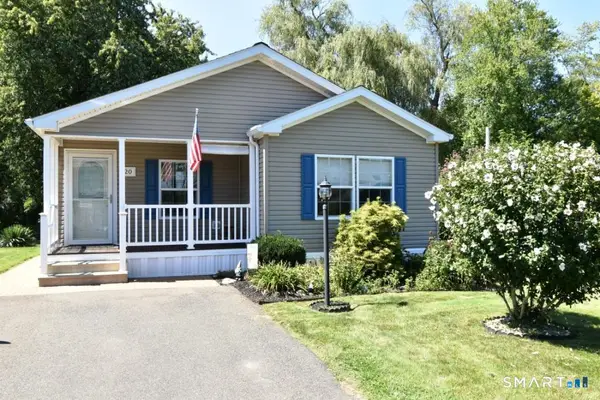 $244,900Active2 beds 2 baths1,043 sq. ft.
20 Oak Road, Southington, CT 06489
MLS# 24203080Listed by: Select Realty Associates, LLC - New
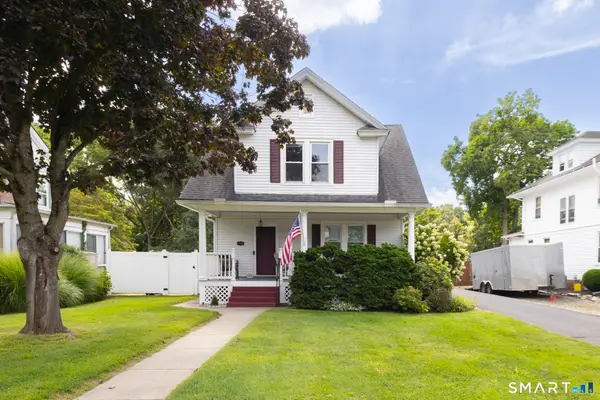 $420,000Active3 beds 2 baths1,728 sq. ft.
61 Oakland Road, Southington, CT 06489
MLS# 24203466Listed by: Evjen Agency - New
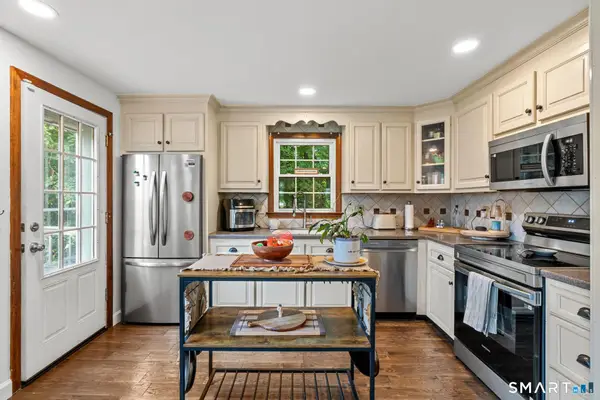 $424,900Active4 beds 2 baths1,568 sq. ft.
130 Rolling Hill Lane, Southington, CT 06489
MLS# 24203064Listed by: Berkshire Hathaway NE Prop. - New
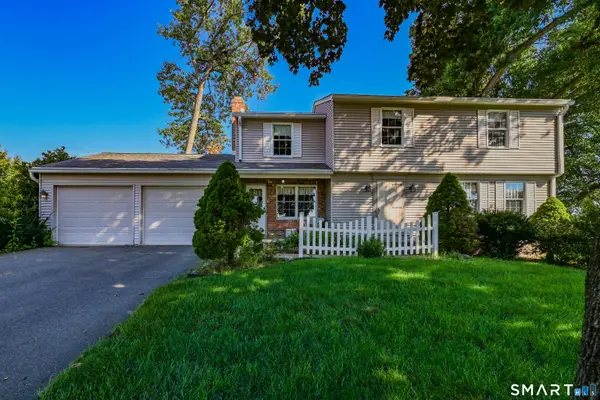 $539,000Active4 beds 3 baths2,040 sq. ft.
170 Tanglewood Drive, Southington, CT 06489
MLS# 24197796Listed by: Best Real Estate Brokerage LLC


Protect your home and budget from life's surprises with an Assurant Home Warranty, backed by a partner that supports you through every step of homeownership. Explore Plans.
© 2023 - 2026 ERA Franchise Systems LLC. All rights reserved. ERA Franchise Systems LLC fully supports the principles of the Fair Housing Act and the Equal Opportunity Act. ERA, ERA Real Estate powered, and their respective logos are registered service marks of ERA Franchise Systems LLC. Each office is independently owned and operated.