
34 Red Oak Drive, Southington, CT 06489
Local realty services provided by:ERA Treanor Real Estate
34 Red Oak Drive,Southington, CT 06489
$130,000
- 2 Beds
- 1 Baths
- 828 sq. ft.
- Single family
- Active
Listed by: nancy currlin(860) 343-6818
Office: william raveis real estate(860) 344-1658
MLS#:24196976
Source:CT
Price summary
- Price:$130,000
- Price per sq. ft.:$157
- Monthly HOA dues:$647
About this home
Active adult 55+ community. Move-in condition with new laminate flooring in the living room. Light, inviting living space. Bright enclosed porch perfect for card nights and relaxing with guests. Two comfortable bedrooms. Level yard with plenty of room for a garden or any other outdoor enjoyment. Residents have access to a pool, clubhouse, fitness center and a variety of social activities. Buyer must have approval from Sun Communities.
Contact an agent
Home facts
- Year built:1972
- Listing ID #:24196976
- Added:1 day(s) ago
- Updated:September 30, 2026 at 12:46 PM
Rooms and interior
- Bedrooms:2
- Total bathrooms:1
- Full bathrooms:1
- Rooms Total:5
- Kitchen Description:Oven/Range, Refrigerator
- Living area:828 sq. ft.
Heating and cooling
- Cooling:Central Air
- Heating:Hot Air
- Central air:Yes
Structure and exterior
- Roof:Asphalt Shingle
- Year built:1972
- Building area:828 sq. ft.
- Lot Features:Level Lot
- Architectural Style:Ranch
- Construction Materials:Vinyl Siding
Schools
- High school:Southington
- Elementary school:Per Board of Ed
Utilities
- Water:Public Water Connected
- Sewer:Public Sewer Connected
Finances and disclosures
- Price:$130,000
- Price per sq. ft.:$157
- Tax amount:$2,202 (July 2025-June 2026)
Features and amenities
- Appliances:Oven/Range, Refrigerator
- Amenities:Basketball Court, Cable - Pre-wired, Golf Course, Public Rec Facilities
- Pool features:In Ground Pool
New listings near 34 Red Oak Drive
- Coming SoonOpen Sun, 11am to 1pm
 $239,000Coming Soon2 beds 2 baths1,285 sq. ft.
1 Hickory Hill #1, Southington, CT 06489
MLS# 24210166Listed by: William Raveis Real Estate - Coming Soon
 $285,000Coming Soon3 beds 1 baths1,586 sq. ft.
88 Debbie Drive, Southington, CT 06489
MLS# 24210541Listed by: Tier 1 Real Estate - Coming Soon
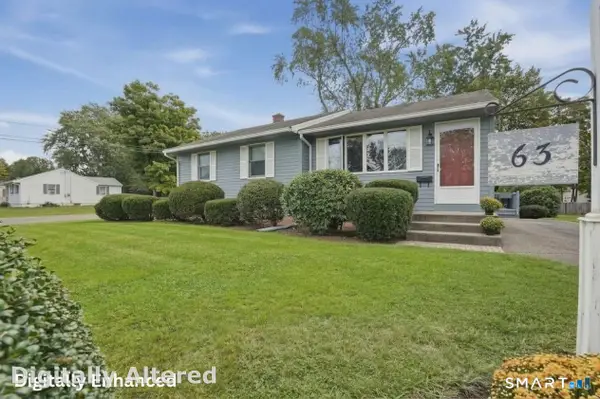 $365,000Coming Soon3 beds 1 baths1,196 sq. ft.
63 Sun Valley Drive, Southington, CT 06489
MLS# 24209068Listed by: Lamacchia Realty - Coming Soon
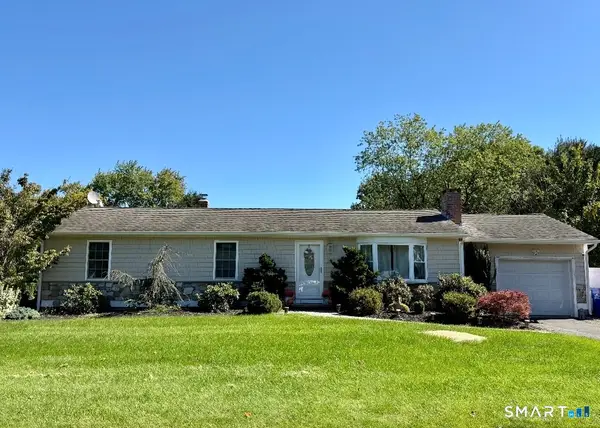 $474,900Coming Soon3 beds 1 baths1,200 sq. ft.
207 Manor Road, Southington, CT 06479
MLS# 24209476Listed by: Berkshire Hathaway NE Prop. - New
 $329,900Active3 beds 2 baths1,470 sq. ft.
40 Cornerstone Court #16, Southington, CT 06479
MLS# 24210291Listed by: Century 21 AllPoints Realty - Open Sat, 1am to 3pmNew
 $439,900Active2 beds 2 baths1,882 sq. ft.
1985 West Street #38, Southington, CT 06489
MLS# 24210218Listed by: Century 21 AllPoints Realty - New
 $220,000Active2 beds 1 baths1,020 sq. ft.
394 Mill Street, Southington, CT 06489
MLS# 24209845Listed by: Berkshire Hathaway NE Prop. - New
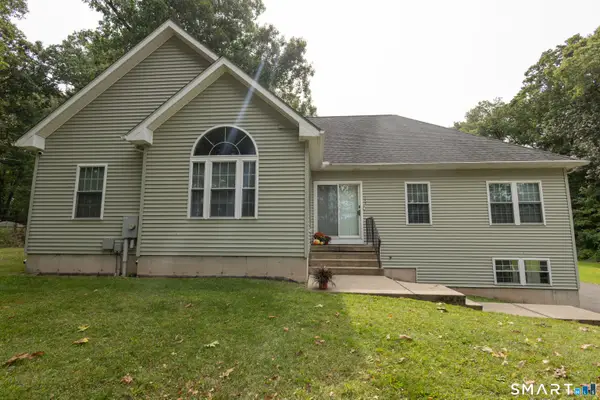 $539,900Active3 beds 2 baths2,045 sq. ft.
280 Laning Street, Southington, CT 06489
MLS# 24210137Listed by: Coldwell Banker Realty - New
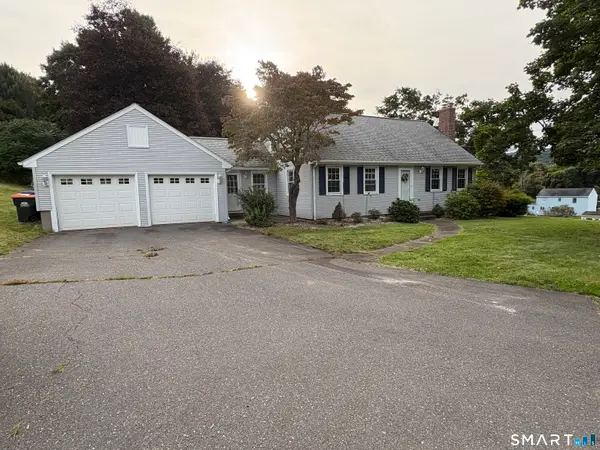 $489,900Active3 beds 2 baths1,921 sq. ft.
1252 East Street, Southington, CT 06489
MLS# 24209500Listed by: Showcase Realty, Inc.


Protect your home and budget from life's surprises with an Assurant Home Warranty, backed by a partner that supports you through every step of homeownership. Explore Plans.
© 2023 - 2026 ERA Franchise Systems LLC. All rights reserved. ERA Franchise Systems LLC fully supports the principles of the Fair Housing Act and the Equal Opportunity Act. ERA, ERA Real Estate powered, and their respective logos are registered service marks of ERA Franchise Systems LLC. Each office is independently owned and operated.