
44 Hightower Road, Southington, CT 06489
Local realty services provided by:ERA Key Realty Services
44 Hightower Road,Southington, CT 06489
$618,000
- 3 Beds
- 2 Baths
- - sq. ft.
- Single family
- Sold
Listed by: arthur rose(203) 886-8326
Office: william raveis real estate(860) 677-9381
MLS#:24190078
Source:CT
Sorry, we are unable to map this address
Price summary
- Price:$618,000
About this home
Welcome to 44 Hightower Road! This impeccably maintained home has been thoughtfully updated with over $200,000 in improvements, offering the feel of new construction without the premium price tag. Step inside the welcoming foyer featuring a coat closet, direct access to the attached two-car garage, and brand-new luxury vinyl plank flooring that carries you into this spacious three-level home, complete with fresh interior paint throughout. The lower level offers a warm and inviting family room with luxury vinyl plank flooring, chair rail molding, custom built-ins, a cozy propane fireplace, a full bathroom with a linen closet, and sliding doors that lead directly to the backyard oasis. The main living level showcases beautiful hardwood floors and recessed lighting throughout, anchored by a stunning, fully remodeled kitchen. Designed for both everyday living and entertaining, the kitchen features quartz countertops, Fabuwood cabinetry, under-cabinet lighting, a breakfast bar, farmhouse sink, copper pot filler, faux wood range hood, and countless designer finishes. Adjacent to the kitchen is the dining area with chair rail molding and sliders leading to the sunroom, complete with luxury vinyl plank flooring and a new roof. Across from the kitchen, the spacious living room provides the perfect gathering space before leading upstairs. The upper level offers three generously sized bedrooms, a full bathroom, and walk-up attic access for convenient storage. The primary bedroom feature...
Contact an agent
Home facts
- Year built:1972
- Listing ID #:24190078
- Added:58 day(s) ago
- Updated:September 07, 2026 at 06:24 AM
Rooms and interior
- Bedrooms:3
- Total bathrooms:2
- Full bathrooms:2
- Rooms Total:7
- Kitchen Description:Dishwasher, Disposal, Microwave, Oven/Range, Range Hood, Refrigerator, Wine Chiller
- Basement Description:Interior Access, Partial, Partially Finished, Sump Pump
Heating and cooling
- Cooling:Central Air, Whole House Fan
- Heating:Baseboard
- Central air:Yes
Structure and exterior
- Roof:Asphalt Shingle
- Year built:1972
- Lot Features:Fence - Full, Level Lot, Lightly Wooded
- Architectural Style:Colonial, Split Level
- Construction Materials:Vinyl Siding
- Exterior Features:Deck, Garden Area, Gazebo, Patio, Porch, Shed
Schools
- High school:Per Board of Ed
- Elementary school:Per Board of Ed
Utilities
- Water:Public Water Connected
- Sewer:Public Sewer Connected
Finances and disclosures
- Price:$618,000
- Tax amount:$8,344 (July 2025-June 2026)
Features and amenities
- Appliances:Dishwasher, Disposal, Microwave, Oven/Range, Range Hood, Refrigerator, Wine Chiller
- Amenities:Auto Garage Door Opener, Cable - Available, Golf Course, Lake, Library, Open Floor Plan, Park, Public Pool, Public Rec Facilities, Security System, Shopping/Mall
- Pool features:In Ground Pool
Parking
- Parking description:Attached Garage
- Garage:Yes
- Garage spaces:2
New listings near 44 Hightower Road
- Coming Soon
 $339,900Coming Soon3 beds 2 baths1,707 sq. ft.
827 East Street, Southington, CT 06489
MLS# 24204171Listed by: William Raveis Real Estate - New
 $209,900Active2 beds 1 baths900 sq. ft.
11 Darling Street #H, Southington, CT 06489
MLS# 24204532Listed by: Realty 3 CT - New
 $549,900Active3 beds 2 baths1,854 sq. ft.
195 Hightower Road, Southington, CT 06489
MLS# 24204085Listed by: eXp Realty 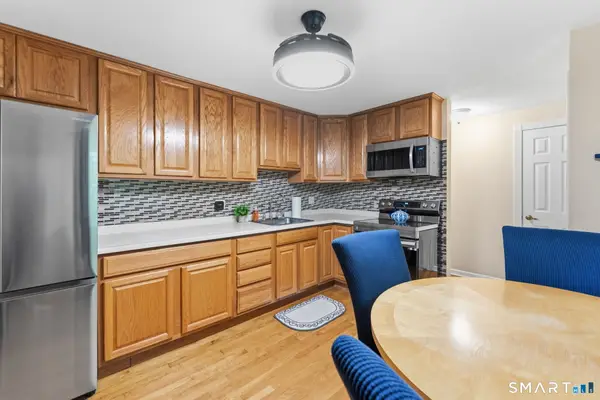 $200,000Pending2 beds 2 baths920 sq. ft.
273 Queen Street #13E, Southington, CT 06489
MLS# 24203592Listed by: Better Homes and Gardens Real Estate Executive Real Estate- New
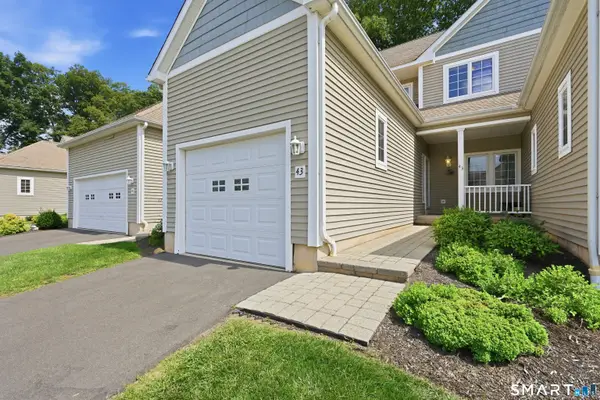 $434,900Active2 beds 2 baths2,671 sq. ft.
1985 West Street #43, Southington, CT 06489
MLS# 24203712Listed by: William Raveis Real Estate - New
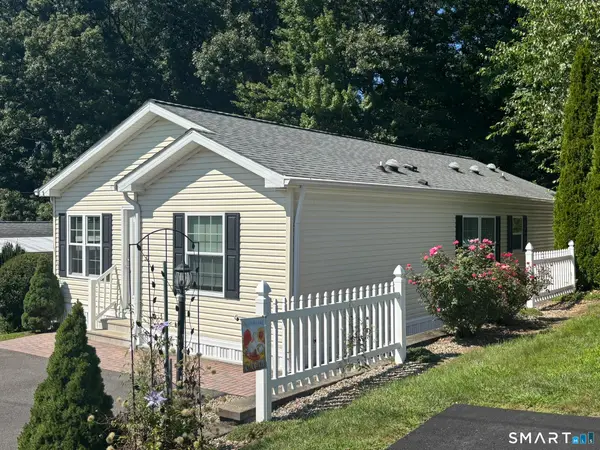 $215,000Active2 beds 2 baths1,056 sq. ft.
31 North Road, Southington, CT 06489
MLS# 24203722Listed by: Pavlik Real Estate LLC - New
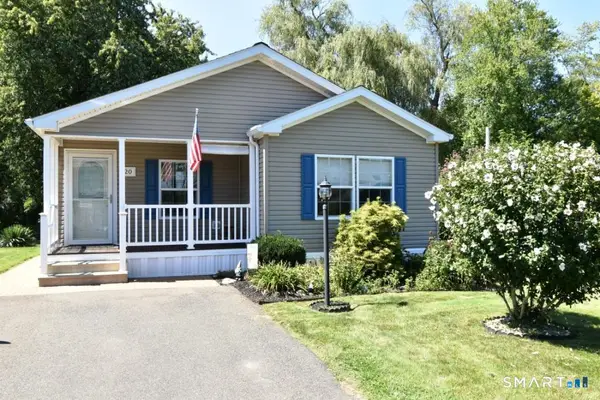 $244,900Active2 beds 2 baths1,043 sq. ft.
20 Oak Road, Southington, CT 06489
MLS# 24203080Listed by: Select Realty Associates, LLC - New
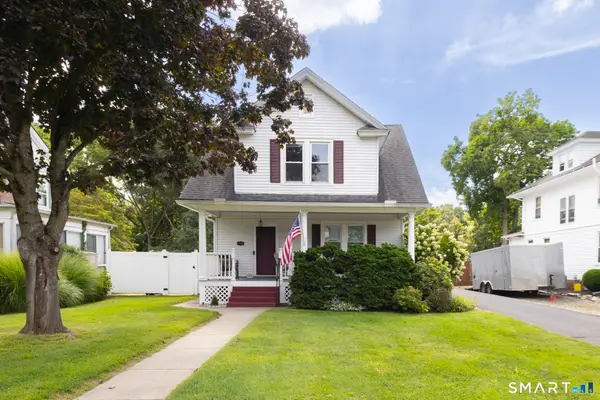 $420,000Active3 beds 2 baths1,728 sq. ft.
61 Oakland Road, Southington, CT 06489
MLS# 24203466Listed by: Evjen Agency - New
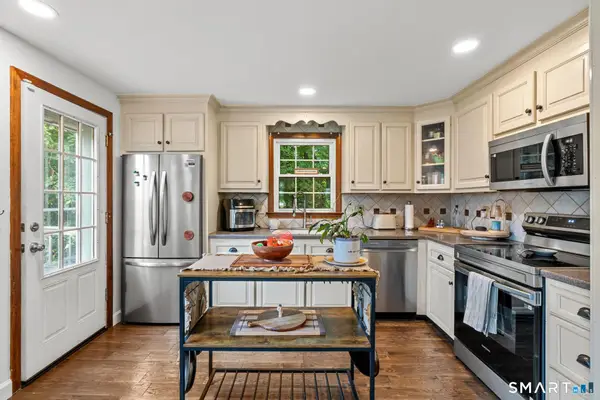 $424,900Active4 beds 2 baths1,568 sq. ft.
130 Rolling Hill Lane, Southington, CT 06489
MLS# 24203064Listed by: Berkshire Hathaway NE Prop. - New
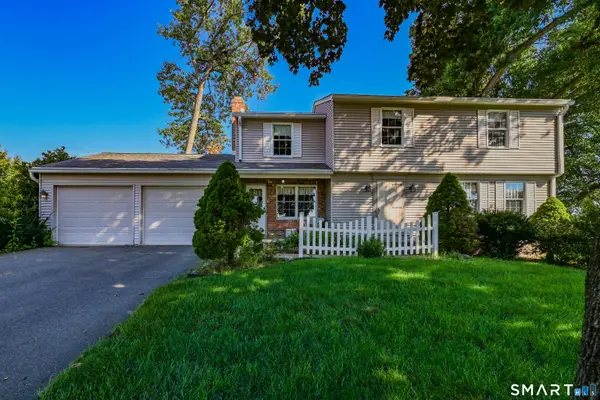 $539,000Active4 beds 3 baths2,040 sq. ft.
170 Tanglewood Drive, Southington, CT 06489
MLS# 24197796Listed by: Best Real Estate Brokerage LLC


Protect your home and budget from life's surprises with an Assurant Home Warranty, backed by a partner that supports you through every step of homeownership. Explore Plans.
© 2023 - 2026 ERA Franchise Systems LLC. All rights reserved. ERA Franchise Systems LLC fully supports the principles of the Fair Housing Act and the Equal Opportunity Act. ERA, ERA Real Estate powered, and their respective logos are registered service marks of ERA Franchise Systems LLC. Each office is independently owned and operated.