
691 West Street, Southington, CT 06489
Local realty services provided by:ERA Blanchard & Rossetto, Inc.
691 West Street,Southington, CT 06489
$437,000
- 3 Beds
- 2 Baths
- 1,622 sq. ft.
- Single family
- Pending
Listed by: dena canney(860) 869-9911
Office: tier 1 real estate(860) 578-2016
MLS#:24175886
Source:CT
Price summary
- Price:$437,000
- Price per sq. ft.:$269.42
About this home
Welcome to this beautifully maintained 3-bedroom, 2-bathroom home in desirable Southington. This space was designed with comfort and functionality in mind offering an inviting open- concept layout, creating the perfect area for everyday living and entertaining alike. The gorgeous updated kitchen features stainless steel appliances, bright white cabinets, breakfast bar, and modern finishes that blend both style and practicality. Neutral paint colors through out the home provide a warm and timeless backdrop ready for your personal decor. Relax in the welcoming living room complete with a cozy fire place for chilly new England evenings. Enjoy spacious bedrooms, updated bathrooms and generous size closets in this beautifully maintained home. Step outside to enjoy the private outdoor living area complete with a spacious back deck. This area is large enough for a big back yard BBQ or perfect for lounging and reading your favorite book. This home is not to be missed as it really has it all. Conveniently located close to shopping, restaurants, highways, schools and all of Southington's amenities. Just a short drive to the famers market, Rails to Trails and Music on The Green. Come have a look. It is a perfect combination of modern updates, functionality and location. Property updates are: newer roof, furnace, water heater and driveway. Sale is subject to sellers finding suitable housing. All offers are to made out to David M Falvo Trustee. ** Highest and best by Wednesday 5/27 8 pm...
Contact an agent
Home facts
- Year built:1998
- Listing ID #:24175886
- Added:57 day(s) ago
- Updated:July 20, 2026 at 07:52 AM
Rooms and interior
- Bedrooms:3
- Total bathrooms:2
- Full bathrooms:1
- Half bathrooms:1
- Rooms Total:6
- Kitchen Description:Electric Cooktop, Electric Range, Freezer, Microwave, Oven/Range, Refrigerator
- Basement Description:Full Basement, Full With Hatchway, Hatchway Access, Storage, Unfinished
- Living area:1,622 sq. ft.
Heating and cooling
- Cooling:Central Air
- Heating:Hot Air
- Central air:Yes
Structure and exterior
- Roof:Asphalt Shingle
- Year built:1998
- Building area:1,622 sq. ft.
- Lot area:0.28 Acres
- Lot Features:Cleared, Dry, Level Lot, Lightly Wooded, Sloping Lot, Treed
- Architectural Style:Colonial
- Construction Materials:Vinyl Siding
- Exterior Features:Deck, Garden Area, Lighting, Shed
Schools
- High school:Southington
- Elementary school:Per Board of Ed
Utilities
- Water:Public Water Connected
- Sewer:Public Sewer Connected
Finances and disclosures
- Price:$437,000
- Price per sq. ft.:$269.42
- Tax amount:$5,281 (July 2025-June 2026)
Features and amenities
- Appliances:Electric Cooktop, Electric Range, Freezer, Microwave, Oven/Range, Refrigerator
- Amenities:Basketball Court, Cable - Available, Golf Course, Library, Open Floor Plan, Park, Public Rec Facilities
Parking
- Total parking spaces:4
- Parking description:Asphalt, Attached Garage, Driveway, Off Street Parking, Paved, Private
- Garage:Yes
- Garage spaces:1
New listings near 691 West Street
- Coming Soon
 $950,000Coming Soon5 beds 6 baths
141 Windward Place, Southington, CT 06489
MLS# 24187811Listed by: Coldwell Banker Realty - New
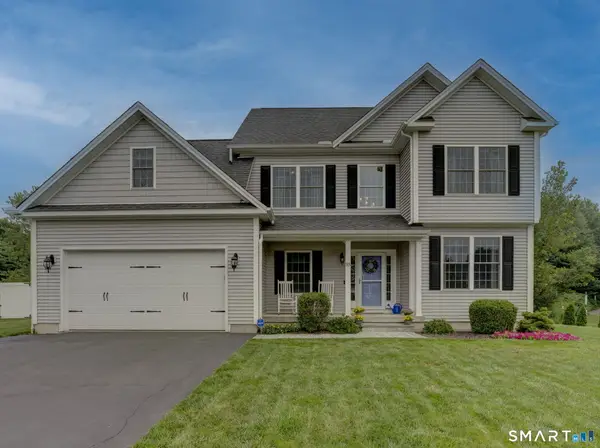 $824,900Active4 beds 3 baths3,048 sq. ft.
33 Hunters Lane, Southington, CT 06479
MLS# 24192342Listed by: Realty 3 CT - Coming Soon
 $479,900Coming Soon3 beds 2 baths
2 Woodridge Court, Southington, CT 06489
MLS# 24191906Listed by: KW Legacy Partners - New
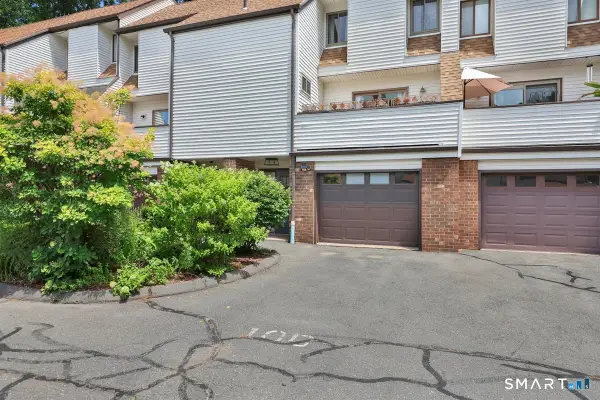 $280,000Active2 beds 2 baths1,160 sq. ft.
285 Queen Street #10D, Southington, CT 06489
MLS# 24192559Listed by: Berkshire Hathaway NE Prop. - Coming Soon
 $290,000Coming Soon3 beds 2 baths
150 Burritt Street #6J, Southington, CT 06479
MLS# 24192004Listed by: Better Homes and Gardens Real Estate Executive Real Estate - New
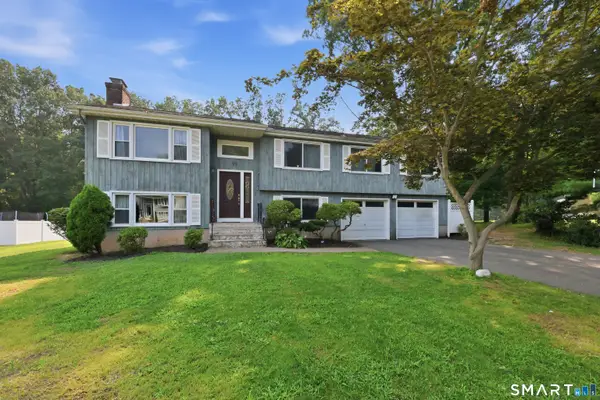 $489,000Active4 beds 3 baths1,484 sq. ft.
95 Yorktown Road, Southington, CT 06489
MLS# 24192530Listed by: Realty One Group Cutting Edge - New
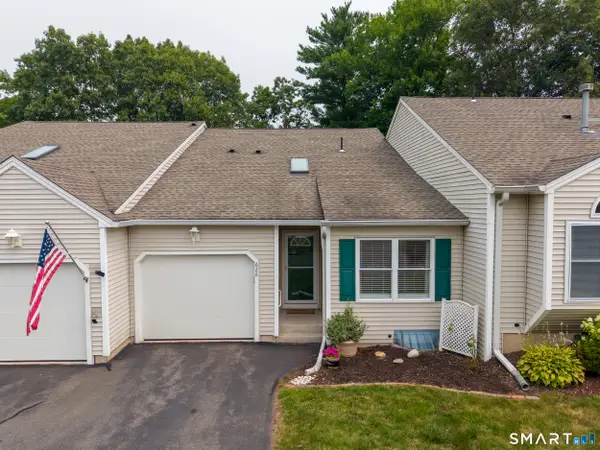 $350,000Active2 beds 2 baths1,230 sq. ft.
626 Overlook Path #626, Southington, CT 06489
MLS# 24192114Listed by: Margaret Bennett Realty - New
 $155,000Active3 beds 2 baths920 sq. ft.
217 Dunham Street #LOT 3, Southington, CT 06489
MLS# 24192420Listed by: Tier 1 Real Estate - New
 $439,900Active3 beds 2 baths1,600 sq. ft.
101 Deer Run, Southington, CT 06479
MLS# 24191729Listed by: Lamacchia Realty - New
 $475,000Active3 beds 2 baths1,340 sq. ft.
55 Hacienda Circle, Southington, CT 06479
MLS# 24184634Listed by: William Raveis Real Estate


Protect your home and budget from life's surprises with an Assurant Home Warranty, backed by a partner that supports you through every step of homeownership. Explore Plans.
© 2023 - 2026 ERA Franchise Systems LLC. All rights reserved. ERA Franchise Systems LLC fully supports the principles of the Fair Housing Act and the Equal Opportunity Act. ERA, ERA Real Estate powered, and their respective logos are registered service marks of ERA Franchise Systems LLC. Each office is independently owned and operated.