
298 Harbor Road, Southport, CT 06890
Local realty services provided by:ERA Insite Realty Services
298 Harbor Road,Fairfield, CT 06890
$5,995,000
- 5 Beds
- 7 Baths
- 5,595 sq. ft.
- Single family
- Pending
Listed by: wendy ryan, andrew whiteley(203) 964-7450
Office: brown harris stevens(203) 254-1500
MLS#:24200591
Source:CT
Price summary
- Price:$5,995,000
- Price per sq. ft.:$1,071.49
About this home
What began as the restoration of sea captain Ward Bulkley 1834 home became something far more extraordinary. The years-long transformation of 298 Harbor Road, recently featured in Architectural Digest, brought together architect JP Franzen and Moore House Design to carefully preserve and reimagine nearly two centuries of history. No detail was too small and no opportunity to honor the original home overlooked. The result preserves the character and craftsmanship of another era while creating a home that, for all its beauty and pedigree, is remarkably comfortable, inviting and meant to be lived in. Generations of additions were reconsidered and unified; original pine floors preserved; millwork expanded; and Venetian plaster, reclaimed stone and artisan finishes introduced with extraordinary attention to craft. A spectacular vaulted kitchen centered around an 11-foot island exemplifies how seamlessly historic architecture and modern living were brought together. Behind the wood-paneled staircase, a hidden speakeasy offers an unexpected nod to another era-one of the many details that makes this home so intriguing. The home offers 5 bedrooms, 5 full and 2 half baths, with the rare flexibility of a first- or second-floor primary suite. Set on .8 acres with seasonal water views, a pool and spa, and outdoor sauna, 298 Harbor Road achieves something exceedingly rare: a remarkable convergence of history, exceptional design and modern luxury in the heart of Southport Village....
Contact an agent
Home facts
- Year built:1834
- Listing ID #:24200591
- Added:49 day(s) ago
- Updated:October 09, 2026 at 08:00 AM
Rooms and interior
- Bedrooms:5
- Total bathrooms:7
- Full bathrooms:5
- Half bathrooms:2
- Rooms Total:13
- Kitchen Description:Dishwasher, Gas Range, Ice Maker, Microwave, Range Hood, Refrigerator, Wine Chiller
- Basement Description:Garage Access, Interior Access, Partial, Unfinished
- Living area:5,595 sq. ft.
Heating and cooling
- Cooling:Central Air
- Heating:Hot Air
- Central air:Yes
Structure and exterior
- Roof:Wood Shingle
- Year built:1834
- Building area:5,595 sq. ft.
- Lot area:0.88 Acres
- Lot Features:Cleared, Historic District, Professionally Landscaped, Some Wetlands
- Architectural Style:Antique, Colonial
- Construction Materials:Clapboard
- Exterior Features:Balcony, French Doors, Hot Tub, Patio, Stone Wall, Underground Sprinkler
Schools
- High school:Fairfield Ludlowe
- Middle school:Roger Ludlowe
- Elementary school:Mill Hill
Utilities
- Water:Public Water Connected
- Sewer:Public Sewer Connected
Finances and disclosures
- Price:$5,995,000
- Price per sq. ft.:$1,071.49
- Tax amount:$72,165 (July 2026-June 2027)
Features and amenities
- Appliances:Dishwasher, Dryer, Gas Range, Icemaker, Microwave, Range Hood, Refrigerator, Washer, Wine Chiller
- Amenities:Auto Garage Door Opener, Cable - Pre-wired, Golf Course, Library, Park, Private School(s), Sauna, Security System, Shopping/Mall
- Pool features:In Ground Pool
Parking
- Parking description:Attached Garage
- Garage:Yes
- Garage spaces:2
New listings near 298 Harbor Road
- New
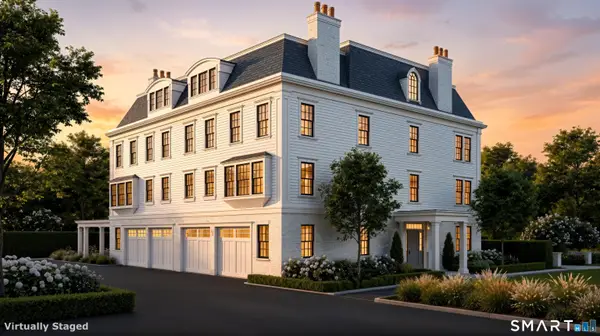 $2,695,000Active3 beds 4 baths3,000 sq. ft.
204 Old Post Road #1, Fairfield, CT 06890
MLS# 24186935Listed by: BHHS Darien/New Canaan - Open Sat, 1:30 to 3:30pmNew
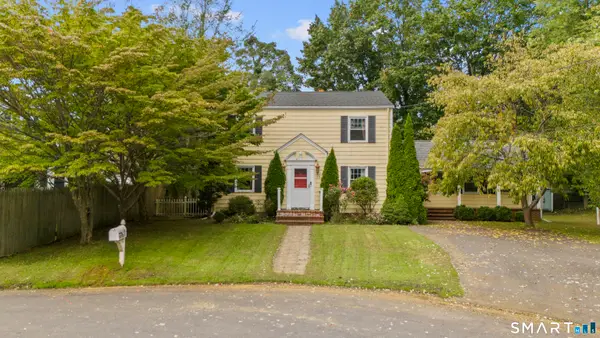 $999,900Active4 beds 2 baths2,044 sq. ft.
360 Westford Drive, Fairfield, CT 06890
MLS# 24209334Listed by: Preston Gray Real Estate - New
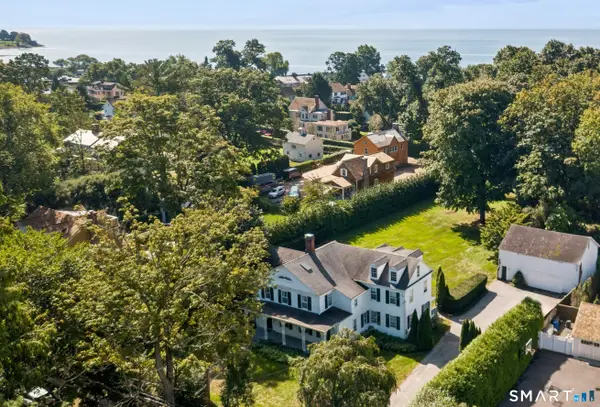 $4,950,000Active4 beds 5 baths4,254 sq. ft.
195 Old South Road, Fairfield, CT 06890
MLS# 24206984Listed by: Higgins Group Real Estate - Open Sat, 12 to 2pmNew
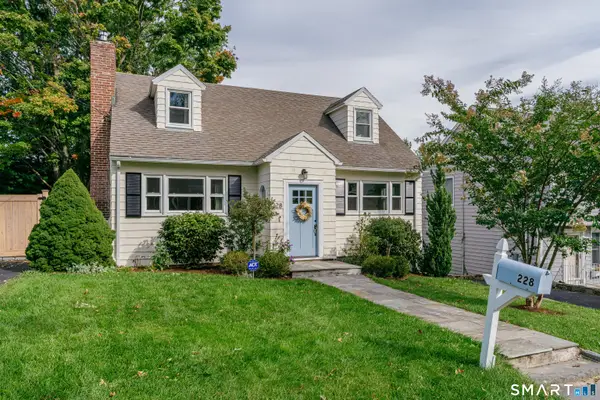 $1,180,000Active3 beds 2 baths2,253 sq. ft.
228 Woodrow Avenue, Fairfield, CT 06890
MLS# 24211192Listed by: Keller Williams Realty 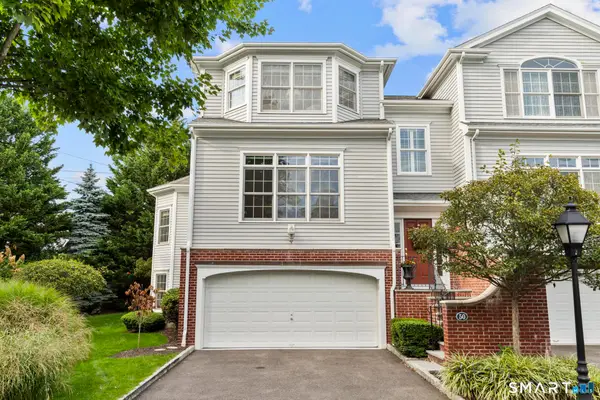 $1,350,000Active3 beds 4 baths3,288 sq. ft.
50 Southport Place #50, Fairfield, CT 06890
MLS# 24208534Listed by: Compass Connecticut, LLC $1,645,000Active3 beds 3 baths2,074 sq. ft.
845 Kings Highway West, Fairfield, CT 06825
MLS# 24207194Listed by: Compass Connecticut, LLC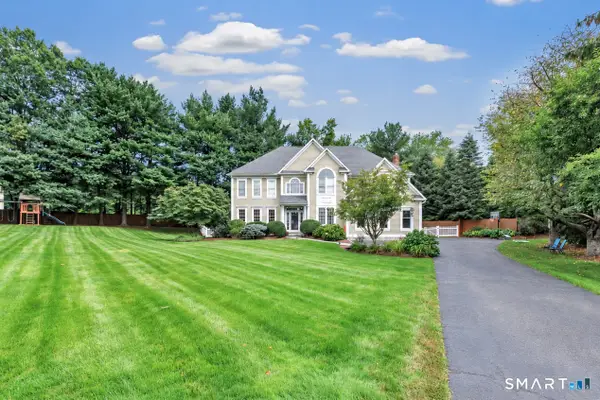 $2,000,000Pending4 beds 5 baths5,283 sq. ft.
305 South Gate Lane, Fairfield, CT 06890
MLS# 24203819Listed by: Higgins Group Real Estate $1,495,000Active3 beds 3 baths2,048 sq. ft.
624 Center Street, Fairfield, CT 06890
MLS# 24205674Listed by: Higgins Group Bedford Square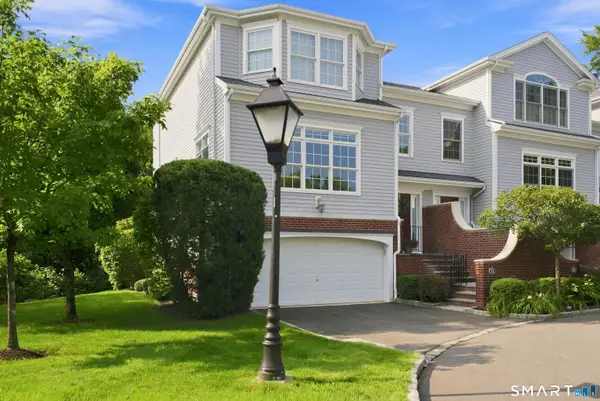 $1,397,000Pending3 beds 4 baths3,012 sq. ft.
71 Aberdeen Way #71, Fairfield, CT 06890
MLS# 24199320Listed by: Compass Connecticut, LLC


Protect your home and budget from life's surprises with an Assurant Home Warranty, backed by a partner that supports you through every step of homeownership. Explore Plans.
© 2023 - 2026 ERA Franchise Systems LLC. All rights reserved. ERA Franchise Systems LLC fully supports the principles of the Fair Housing Act and the Equal Opportunity Act. ERA, ERA Real Estate powered, and their respective logos are registered service marks of ERA Franchise Systems LLC. Each office is independently owned and operated.