
400 Bronson Road, Southport, CT 06890
Local realty services provided by:ERA Key Realty Services
400 Bronson Road,Fairfield, CT 06890
$2,695,000
- 5 Beds
- 5 Baths
- 4,318 sq. ft.
- Single family
- Active
Upcoming open houses
- Thu, Nov 0510:00 am - 01:00 pm
Listed by: susan tortora(203) 331-3395
Office: william raveis real estate(203) 255-6841
MLS#:24201702
Source:CT
Price summary
- Price:$2,695,000
- Price per sq. ft.:$624.13
About this home
Discover exceptional waterfront living at 400 Bronson Road, a recently enhanced custom colonial overlooking scenic Mill River in sought-after Southport. Offering 4-5 bedrooms, 4.5 baths, and 5500+ square feet across four levels, this sophisticated residence seamlessly blends timeless design, modern luxury, and exceptional functionality. A newly finished 1,000-square-foot lower level adds extraordinary living space with a stylish family room, recreation/gym area, stone gas fireplace, infrared sauna, remodeled bath, full workshop, abundant storage, and new HVAC. Brand-new sliders fill the space with natural light. A whole-house generator provides complete utility coverage. The home is elevated by a custom pantry and mudroom, double ovens, upgraded kitchen fixtures, built-in window seats, custom media room, imported Italian wallcoverings, designer lighting, and bespoke built-ins. The luxurious primary suite features a spectacular custom walk-in closet and spa-like en-suite bath. Outside, fully fenced front and rear yards, a new stone wall, flagstone walkway, and custom back-porch built-ins create an exceptional setting for entertaining and enjoying river views. Just minutes from Southport's beaches, golf, shops, and restaurants, this remarkable waterfront property offers an unparalleled combination of sophistication, wellness, privacy, and lifestyle....
Contact an agent
Home facts
- Year built:2024
- Listing ID #:24201702
- Added:1 day(s) ago
- Updated:November 02, 2026 at 05:17 PM
Rooms and interior
- Bedrooms:5
- Total bathrooms:5
- Full bathrooms:4
- Half bathrooms:1
- Rooms Total:10
- Kitchen Description:Convection Oven, Dishwasher, Instant Hot Water Tap, Range Hood, Refrigerator, Wall Oven, Wine Chiller
- Living area:4,318 sq. ft.
Heating and cooling
- Cooling:Ceiling Fans, Central Air, Zoned
- Heating:Hot Air
- Central air:Yes
Structure and exterior
- Roof:Shingle
- Year built:2024
- Building area:4,318 sq. ft.
- Lot area:0.38 Acres
- Lot Features:Professionally Landscaped, Sloping Lot
- Architectural Style:Colonial
- Construction Materials:Shake, Vertical Siding
- Exterior Features:Deck, French Doors, Gutters, Lighting, Stone Wall, Underground Sprinkler
Schools
- High school:Fairfield Ludlowe
- Middle school:Roger Ludlowe
- Elementary school:Mill Hill
Utilities
- Water:Public Water Connected
- Sewer:Public Sewer Connected
Finances and disclosures
- Price:$2,695,000
- Price per sq. ft.:$624.13
- Tax amount:$26,746 (July 2026-June 2027)
Features and amenities
- Appliances:Convection Oven, Dishwasher, Gas Dryer, Range Hood, Refrigerator, Wall Oven, Washer, Wine Chiller
- Amenities:Auto Garage Door Opener, Cable - Pre-wired, Library, Open Floor Plan, Park, Security System, Shopping/Mall, Tennis Courts
Parking
- Total parking spaces:5
- Parking description:Asphalt, Attached Garage, Driveway, Private
- Garage:Yes
- Garage spaces:2
New listings near 400 Bronson Road
 $5,995,000Active4 beds 6 baths5,699 sq. ft.
98 Banks Place, Fairfield, CT 06890
MLS# 24216271Listed by: Compass Connecticut, LLC $575,000Pending2 beds 2 baths1,200 sq. ft.
148 Southport Woods Drive #148, Fairfield, CT 06890
MLS# 24215215Listed by: William Raveis Real Estate $1,799,000Pending2 beds 3 baths1,556 sq. ft.
448 Pequot Avenue, Fairfield, CT 06890
MLS# 24213940Listed by: RE/MAX Right Choice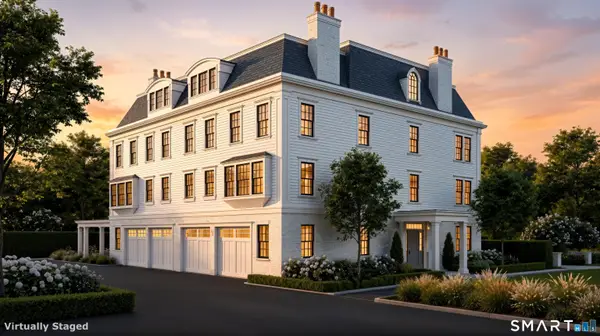 $2,695,000Active3 beds 4 baths3,000 sq. ft.
204 Old Post Road #1, Fairfield, CT 06890
MLS# 24186935Listed by: BHHS Darien/New Canaan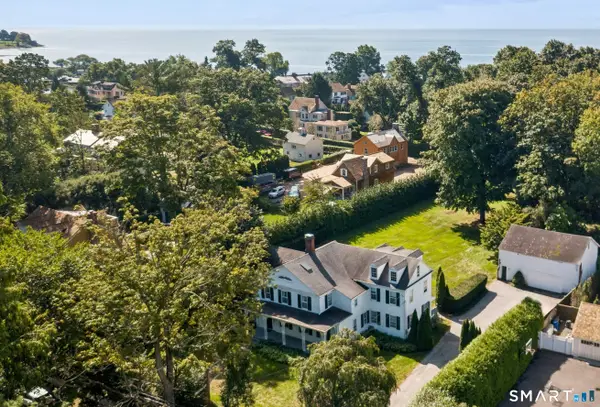 $4,950,000Active4 beds 5 baths4,254 sq. ft.
195 Old South Road, Fairfield, CT 06890
MLS# 24206984Listed by: Higgins Group Real Estate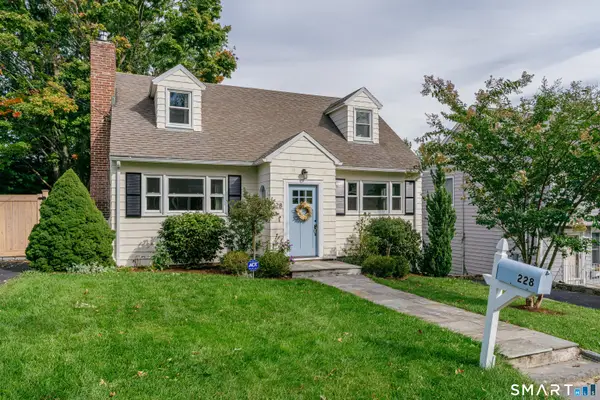 $1,180,000Active3 beds 2 baths2,253 sq. ft.
228 Woodrow Avenue, Fairfield, CT 06890
MLS# 24211192Listed by: Keller Williams Realty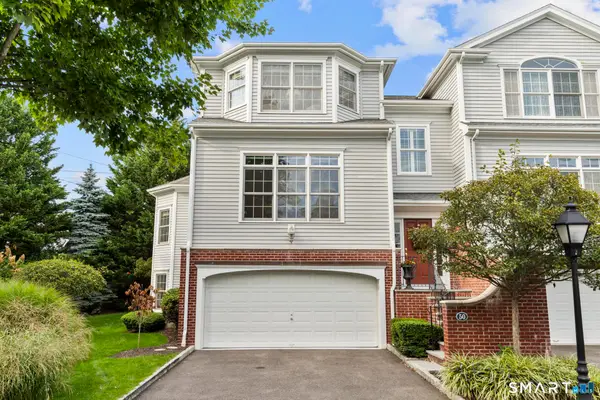 $1,299,000Pending3 beds 4 baths3,288 sq. ft.
50 Southport Place #50, Fairfield, CT 06890
MLS# 24208534Listed by: Compass Connecticut, LLC $1,645,000Active3 beds 3 baths2,074 sq. ft.
845 Kings Highway West, Fairfield, CT 06825
MLS# 24207194Listed by: Compass Connecticut, LLC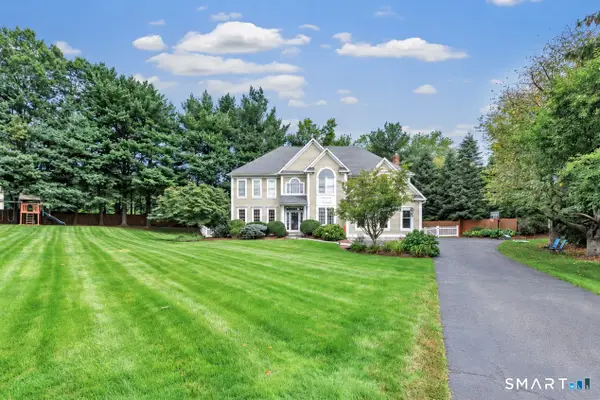 $2,000,000Pending4 beds 5 baths5,283 sq. ft.
305 South Gate Lane, Fairfield, CT 06890
MLS# 24203819Listed by: Higgins Group Real Estate $1,495,000Active3 beds 3 baths2,048 sq. ft.
624 Center Street, Fairfield, CT 06890
MLS# 24205674Listed by: Higgins Group Bedford Square


Protect your home and budget from life's surprises with an Assurant Home Warranty, backed by a partner that supports you through every step of homeownership. Explore Plans.
© 2023 - 2026 ERA Franchise Systems LLC. All rights reserved. ERA Franchise Systems LLC fully supports the principles of the Fair Housing Act and the Equal Opportunity Act. ERA, ERA Real Estate powered, and their respective logos are registered service marks of ERA Franchise Systems LLC. Each office is independently owned and operated.