
70 Noahs Way, Sprague, CT 06330
Local realty services provided by:ERA Hart Sargis-Breen Real Estate
70 Noahs Way,Sprague, CT 06330
$469,900
- 3 Beds
- 3 Baths
- 1,664 sq. ft.
- Single family
- Pending
Listed by: jeff valentine, natascia klimas(860) 912-7223
Office: william pitt sotheby's int'l(860) 536-5900
MLS#:24191935
Source:CT
Price summary
- Price:$469,900
- Price per sq. ft.:$282.39
- Monthly HOA dues:$45
About this home
A meticulously kept home in the cutest little neighborhood. Welcome to Hanover Estates on Little River. This 3 bedroom 2.5 bathroom colonial on the corner of a quiet cul-de-sac was built in 2013 and has been perfectly cared for. Come see this one before it's gone! Convenient to Manchester, Hartford, or the shoreline.
Contact an agent
Home facts
- Year built:2013
- Listing ID #:24191935
- Added:51 day(s) ago
- Updated:September 06, 2026 at 07:38 AM
Rooms and interior
- Bedrooms:3
- Total bathrooms:3
- Full bathrooms:2
- Half bathrooms:1
- Rooms Total:6
- Kitchen Description:Dishwasher, Oven/Range, Refrigerator
- Basement Description:Full Basement
- Living area:1,664 sq. ft.
Heating and cooling
- Cooling:Central Air
- Heating:Hot Air
- Central air:Yes
Structure and exterior
- Roof:Asphalt Shingle
- Year built:2013
- Building area:1,664 sq. ft.
- Lot area:0.57 Acres
- Lot Features:Cleared, In Subdivision, Level Lot, On Cul-De-Sac, Open Lot
- Architectural Style:Colonial
- Construction Materials:Vinyl Siding
- Exterior Features:Gutters, Lighting, Porch, Shed
Schools
- High school:Per Board of Ed
- Elementary school:Per Board of Ed
Utilities
- Water:Private Well
- Sewer:Septic
Finances and disclosures
- Price:$469,900
- Price per sq. ft.:$282.39
- Tax amount:$6,760 (July 2026-June 2027)
Features and amenities
- Appliances:Dishwasher, Electric Dryer, Oven/Range, Refrigerator, Washer
- Amenities:Park
Parking
- Total parking spaces:4
- Parking description:Attached Garage, Driveway, Off Street Parking, Paved, Private
- Garage:Yes
- Garage spaces:2
New listings near 70 Noahs Way
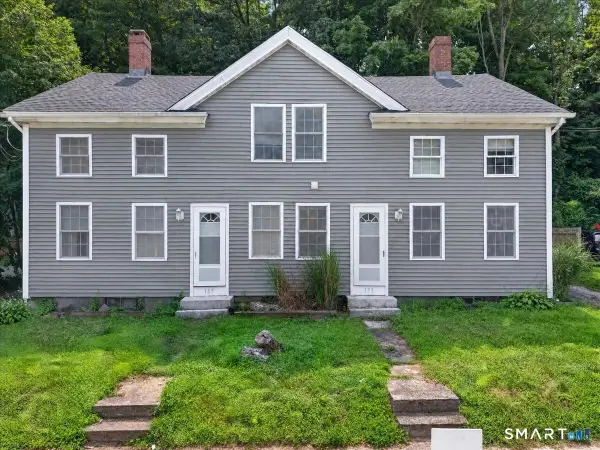 $329,900Pending6 beds 4 baths2,376 sq. ft.
133 Main Street, Sprague, CT 06330
MLS# 24199106Listed by: Priority Real Estate Group,LLC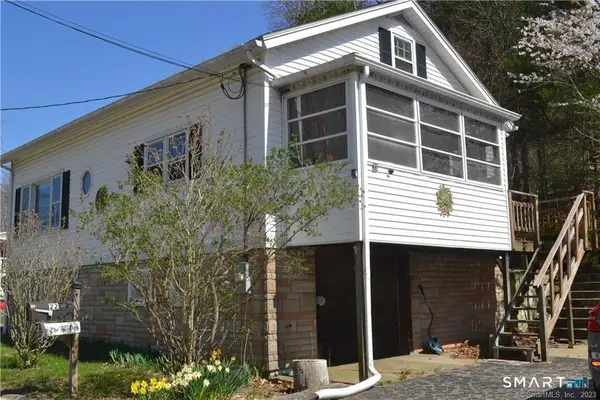 $265,900Active3 beds 1 baths1,125 sq. ft.
22 Church Street, Sprague, CT 06330
MLS# 24196912Listed by: William Raveis Real Estate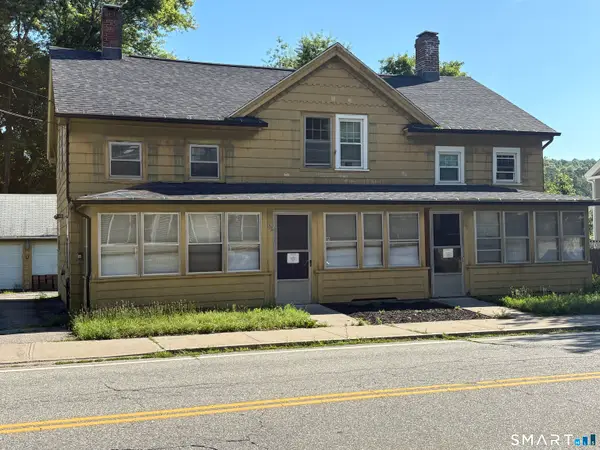 $190,000Pending6 beds 3 baths2,376 sq. ft.
132 Main Street, Sprague, CT 06330
MLS# 24188309Listed by: Real Broker CT, LLC $200,000Pending8 beds 3 baths3,600 sq. ft.
111 West Main Street, Sprague, CT 06330
MLS# 24181398Listed by: William Pitt Sotheby's Int'l $985,000Active4 beds 3 baths3,972 sq. ft.
2 Mission Street, Sprague, CT 06330
MLS# 24185224Listed by: Keller Williams Coastal $375,000Active63.2 Acres
78 Salt Rock Road, Sprague, CT 06330
MLS# 24171156Listed by: CENTURY 21 Shutters & Sails $229,000Pending5 beds 2 baths1,568 sq. ft.
15 Baltic Heights, Sprague, CT 06330
MLS# 24169153Listed by: RE/MAX RISE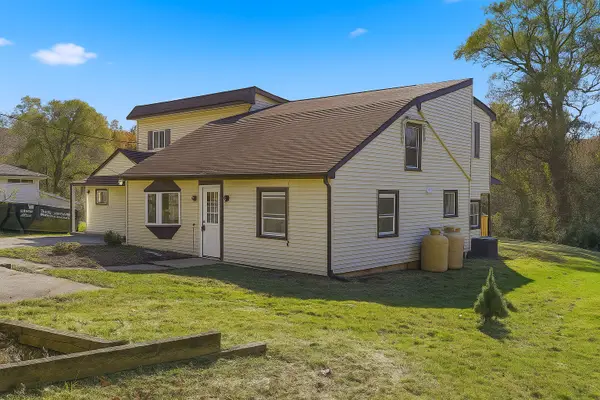 $299,925Pending6 beds 2 baths2,678 sq. ft.
18 Pautipaug Hill Road, Sprague, CT 06330
MLS# 24154809Listed by: Five Stars Realty $185,000Pending13.4 Acres
Salt Rock Road, Sprague, CT 06330
MLS# 24145549Listed by: Miskiewicz Real Estate, Mary


Protect your home and budget from life's surprises with an Assurant Home Warranty, backed by a partner that supports you through every step of homeownership. Explore Plans.
© 2023 - 2026 ERA Franchise Systems LLC. All rights reserved. ERA Franchise Systems LLC fully supports the principles of the Fair Housing Act and the Equal Opportunity Act. ERA, ERA Real Estate powered, and their respective logos are registered service marks of ERA Franchise Systems LLC. Each office is independently owned and operated.