
15 Woodland Drive, Stafford Springs, CT 06076
Local realty services provided by:ERA Treanor Real Estate
15 Woodland Drive,Stafford, CT 06076
$575,000
- 4 Beds
- 3 Baths
- 2,362 sq. ft.
- Single family
- Pending
Listed by: kerri mullen, kirsten deorsey(860) 481-5605
Office: cr premier properties(860) 315-9070
MLS#:24192047
Source:CT
Price summary
- Price:$575,000
- Price per sq. ft.:$243.44
About this home
Welcome to this beautiful, private retreat at 15 Woodland Drive in Stafford, CT. This inviting 4-bedroom, 3-bathroom home offers comfortable living and stunning natural surroundings on a peaceful wooded lot. Freshly painted with all new windows, it features a bright, open-concept layout with warm hardwood floors and high ceilings. The spacious living room boasts a striking brick fireplace, dramatic cathedral ceilings with exposed beams, and large glass doors opening to the backyard oasis. The kitchen is a cook's delight with rich wood cabinetry, a large granite island, stainless steel appliances, and abundant natural light. Upstairs, the primary suite includes an en-suite bathroom and generous walk-in closet. Three additional bedrooms offer flexible space for family, guests, or a home office. Outside, enjoy a serene park-like backyard with a lush lawn, expansive vinyl deck with Trex Signature composite railings, and a picturesque pond featuring an active water fountain and vinyl dock. Mature trees provide privacy, while established blueberry bushes add charm. A Kloter Farms 12x24 shed offers great storage. Additional features include a two-car garage, solar panels, and move-in ready details throughout. Whether seeking a family home or tranquil escape, 15 Woodland Drive delivers....
Contact an agent
Home facts
- Year built:1993
- Listing ID #:24192047
- Added:51 day(s) ago
- Updated:September 06, 2026 at 07:38 AM
Rooms and interior
- Bedrooms:4
- Total bathrooms:3
- Full bathrooms:3
- Rooms Total:8
- Kitchen Description:Dishwasher, Gas Cooktop, Microwave, Range Hood, Wall Oven
- Basement Description:Full Basement, Partially Finished
- Living area:2,362 sq. ft.
Heating and cooling
- Cooling:Ceiling Fans, Window Unit
- Heating:Hot Water
Structure and exterior
- Roof:Asphalt Shingle
- Year built:1993
- Building area:2,362 sq. ft.
- Lot area:2.93 Acres
- Lot Features:Level Lot, Lightly Wooded, Water View
- Architectural Style:Cape Cod
- Construction Materials:Vinyl Siding
- Exterior Features:Deck, Fruit Trees, Garden Area, Shed
Schools
- High school:Per Board of Ed
- Elementary school:Per Board of Ed
Utilities
- Water:Private Well
- Sewer:Septic
Finances and disclosures
- Price:$575,000
- Price per sq. ft.:$243.44
- Tax amount:$9,160 (July 2025-June 2026)
Features and amenities
- Appliances:Dishwasher, Dryer, Gas Cooktop, Microwave, Range Hood, Wall Oven, Washer
- Amenities:Library, Open Floor Plan, Park, Shopping/Mall
Parking
- Parking description:Attached Garage
- Garage:Yes
- Garage spaces:2
New listings near 15 Woodland Drive
- Coming SoonOpen Sat, 11am to 1pm
 $334,000Coming Soon3 beds 2 baths1,268 sq. ft.
138 Furnace Avenue, Stafford, CT 06076
MLS# 24203623Listed by: Arute Realty Group LLC - New
 $389,000Active2 beds 2 baths1,200 sq. ft.
92 Furnace Avenue #28, Stafford, CT 06076
MLS# 24203539Listed by: Alliance Realty LLC 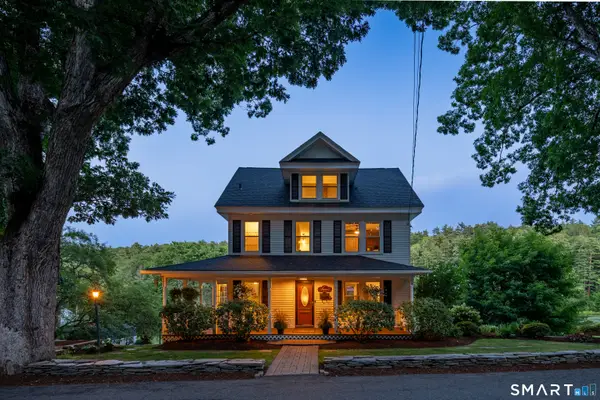 $399,900Pending4 beds 2 baths1,576 sq. ft.
66 Willington Avenue, Stafford, CT 06076
MLS# 24201755Listed by: Berkshire Hathaway NE Prop.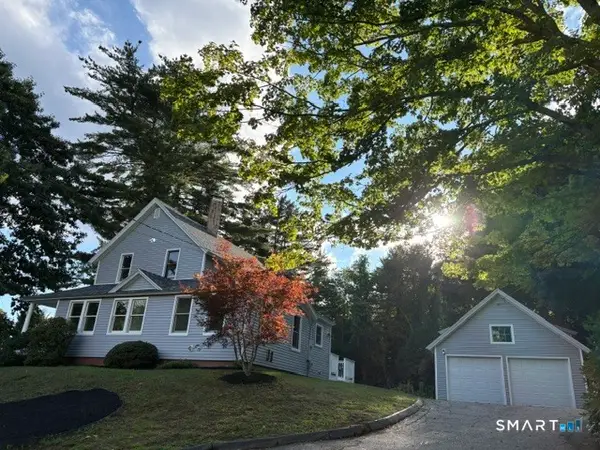 $349,000Pending3 beds 2 baths1,422 sq. ft.
166 East Street, Stafford, CT 06076
MLS# 24198345Listed by: Coldwell Banker Realty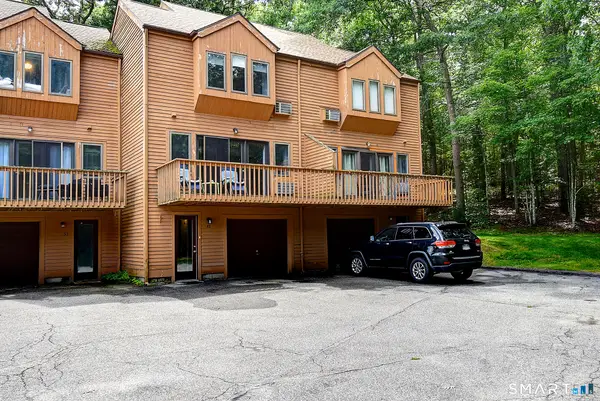 $204,900Active2 beds 2 baths1,144 sq. ft.
44 Tolland Avenue #52, Stafford, CT 06076
MLS# 24198088Listed by: Berkshire Hathaway NE Prop.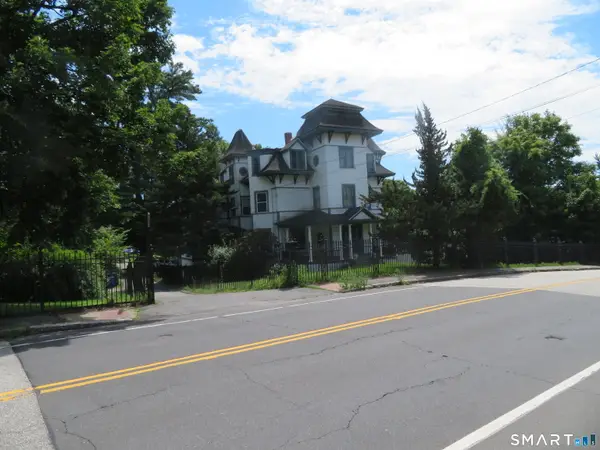 $349,900Active10 beds 4 baths3,748 sq. ft.
57 East Main Street, Stafford, CT 06076
MLS# 24193586Listed by: The Wilson Company of CT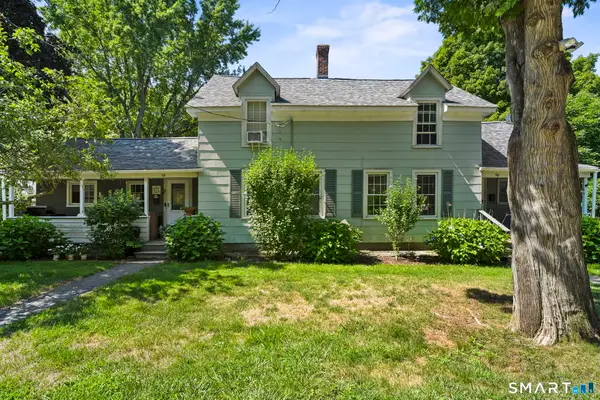 $329,000Pending4 beds 4 baths1,429 sq. ft.
68 Prospect Street, Stafford, CT 06076
MLS# 24194727Listed by: Coldwell Banker Realty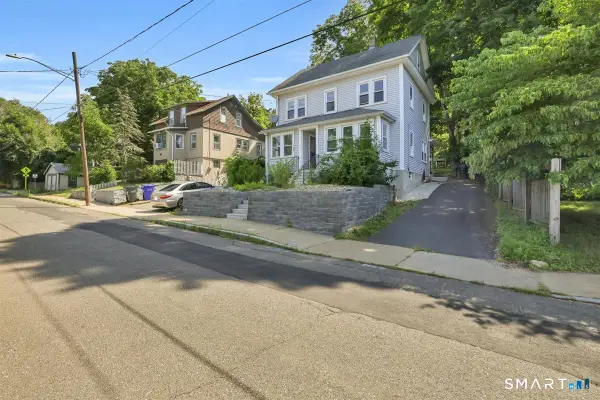 $269,000Pending4 beds 2 baths1,596 sq. ft.
18 Converse Street, Stafford, CT 06076
MLS# 24193076Listed by: Berkshire Hathaway NE Prop. $399,000Pending3 beds 2 baths2,057 sq. ft.
6 Charter Road, Stafford, CT 06076
MLS# 24192119Listed by: Connecticut Crossroads Realty


Protect your home and budget from life's surprises with an Assurant Home Warranty, backed by a partner that supports you through every step of homeownership. Explore Plans.
© 2023 - 2026 ERA Franchise Systems LLC. All rights reserved. ERA Franchise Systems LLC fully supports the principles of the Fair Housing Act and the Equal Opportunity Act. ERA, ERA Real Estate powered, and their respective logos are registered service marks of ERA Franchise Systems LLC. Each office is independently owned and operated.