
329 Buckley Highway, Stafford Springs, CT 06076
Local realty services provided by:ERA Hart Sargis-Breen Real Estate
Listed by: audrey martinez(863) 409-8253
Office: laer realty partners(413) 525-2677
MLS#:24195119
Source:CT
Price summary
- Price:$425,000
- Price per sq. ft.:$295.14
About this home
With convenient access to I-84, this beautifully situated raised ranch is a commuter's dream while still offering the peaceful charm of country living. Trade traffic noise for picturesque pasture views and some of the best neighbors around... cows! It's the perfect blend of accessibility, privacy, and rural tranquility. A recently regraded driveway welcomes you home and leads to the attached two-bay garage tucked beneath the home, offering convenient interior access. A storage shed and dedicated garden area provide even more opportunities to organize, create, and enjoy the outdoor space. This floorplan is perfectly comfortable for everyday living and effortless entertaining. The living room is anchored by a fireplace with a pellet stove, creating a warm atmosphere to enjoy throughout New England's changing seasons. Hardwood floors continue into the dining room, while the cathedral ceiling shared with the kitchen and dining area fills the heart of the home with natural light and an open, welcoming feel. The lower-level family room offers a second fireplace, custom built-ins, and flexible living space that can easily serve as a media room, home office, playroom, or quiet retreat. A wraparound deck extends from the dining area to the primary suite, inviting you to dine outdoors, sip your morning coffee, or unwind at the end of the day while taking in the peaceful country setting....
Contact an agent
Home facts
- Year built:1972
- Listing ID #:24195119
- Added:45 day(s) ago
- Updated:September 13, 2026 at 07:29 AM
Rooms and interior
- Bedrooms:3
- Total bathrooms:2
- Full bathrooms:2
- Rooms Total:7
- Kitchen Description:Dishwasher, Electric Range, Range Hood, Refrigerator
- Basement Description:Full Basement, Garage Access, Heated, Interior Access, Liveable Space, Partially Finished
- Living area:1,440 sq. ft.
Heating and cooling
- Cooling:Window Unit
- Heating:Baseboard
Structure and exterior
- Roof:Asphalt Shingle
- Year built:1972
- Building area:1,440 sq. ft.
- Lot area:2.13 Acres
- Lot Features:Cleared, Level Lot, Lightly Wooded, Secluded
- Architectural Style:Raised Ranch
- Construction Materials:Vinyl Siding
Schools
- High school:Per Board of Ed
- Elementary school:Per Board of Ed
Utilities
- Water:Private Well
- Sewer:Septic
Finances and disclosures
- Price:$425,000
- Price per sq. ft.:$295.14
- Tax amount:$5,970 (July 2025-June 2026)
Features and amenities
- Appliances:Dishwasher, Electric Dryer, Electric Range, Range Hood, Refrigerator, Washer
- Amenities:Auto Garage Door Opener, Cable - Available, Library, Open Floor Plan, Park
Parking
- Total parking spaces:6
- Parking description:Driveway, Private, Under House Garage, Unpaved
- Garage:Yes
- Garage spaces:2
New listings near 329 Buckley Highway
- Coming Soon
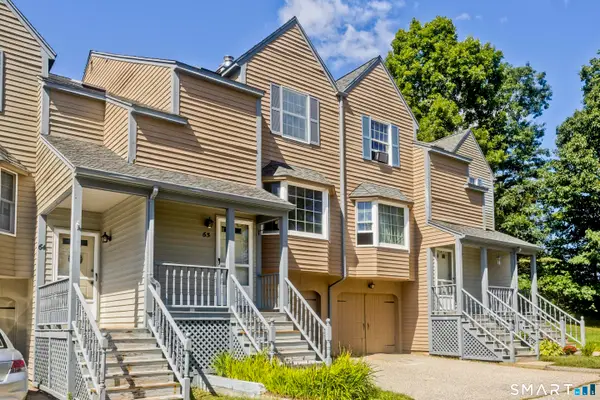 $219,000Coming Soon2 beds 3 baths1,228 sq. ft.
46 Edgewood Street #65, Stafford, CT 06076
MLS# 24205875Listed by: Naples Realty Group, LLC - New
 $285,000Active4 beds 2 baths1,194 sq. ft.
79 Prospect Street, Stafford, CT 06076
MLS# 24206588Listed by: Rosehaven Real Estate, LLC - New
 $329,900Active3 beds 2 baths1,467 sq. ft.
44 Charter Road, Stafford, CT 06076
MLS# 24202824Listed by: William Raveis Real Estate - New
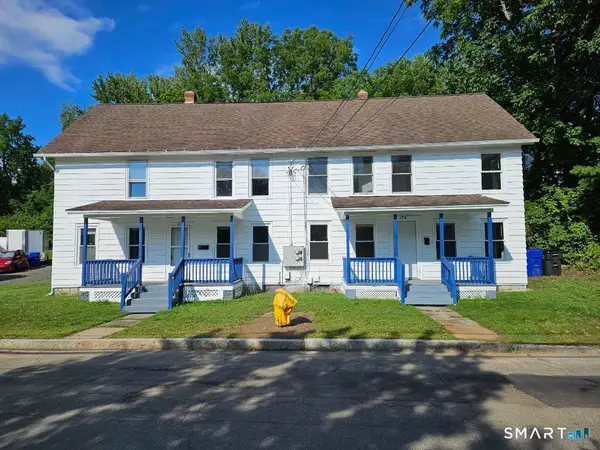 $379,000Active8 beds 3 baths2,530 sq. ft.
27 Center Street, Stafford, CT 06076
MLS# 24205743Listed by: List N Show LLC - New
 $75,000Active5.7 Acres
153 Furnace Avenue, Stafford, CT 06076
MLS# 24203470Listed by: Arute Realty Group LLC - New
 $334,000Active3 beds 2 baths1,268 sq. ft.
138 Furnace Avenue, Stafford, CT 06076
MLS# 24203623Listed by: Arute Realty Group LLC - Open Sun, 12 to 2pmNew
 $389,000Active2 beds 2 baths1,200 sq. ft.
92 Furnace Avenue #28, Stafford, CT 06076
MLS# 24203539Listed by: Alliance Realty LLC 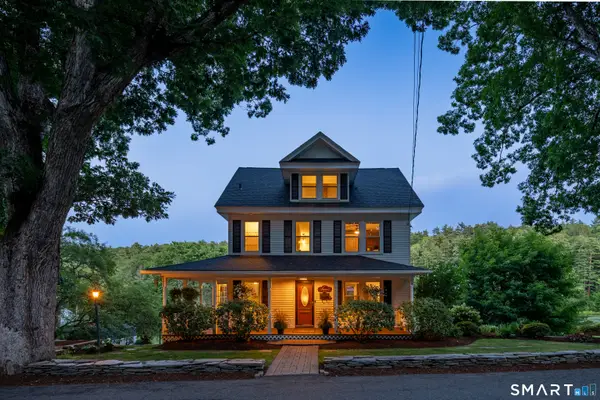 $399,900Pending4 beds 2 baths1,701 sq. ft.
66 Willington Avenue, Stafford, CT 06076
MLS# 24201755Listed by: Berkshire Hathaway NE Prop.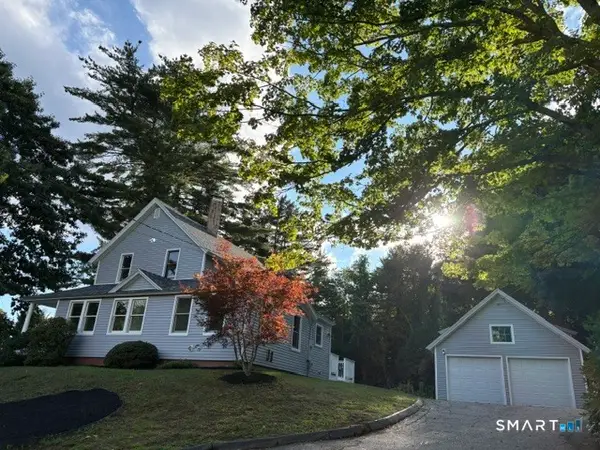 $349,000Pending3 beds 2 baths1,422 sq. ft.
166 East Street, Stafford, CT 06076
MLS# 24198345Listed by: Coldwell Banker Realty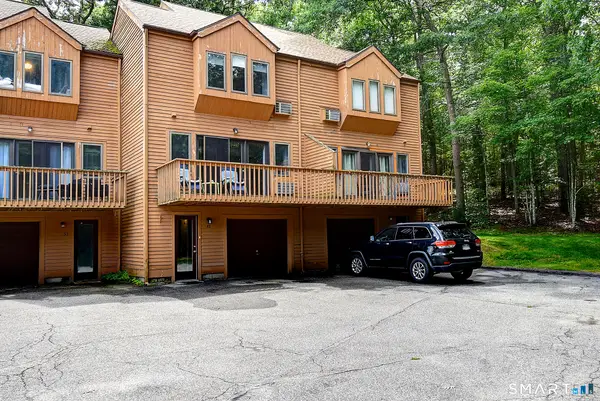 $204,900Active2 beds 2 baths1,144 sq. ft.
44 Tolland Avenue #52, Stafford, CT 06076
MLS# 24198088Listed by: Berkshire Hathaway NE Prop.


Protect your home and budget from life's surprises with an Assurant Home Warranty, backed by a partner that supports you through every step of homeownership. Explore Plans.
© 2023 - 2026 ERA Franchise Systems LLC. All rights reserved. ERA Franchise Systems LLC fully supports the principles of the Fair Housing Act and the Equal Opportunity Act. ERA, ERA Real Estate powered, and their respective logos are registered service marks of ERA Franchise Systems LLC. Each office is independently owned and operated.