
41 Lake Shore Boulevard, Stafford Springs, CT 06076
Local realty services provided by:ERA Blanchard & Rossetto, Inc.
41 Lake Shore Boulevard,Stafford, CT 06076
$375,000
- 2 Beds
- 3 Baths
- 1,724 sq. ft.
- Single family
- Pending
Listed by: andy goodhall(860) 684-7747
Office: connecticut crossroads realty(860) 684-7747
MLS#:24176611
Source:CT
Price summary
- Price:$375,000
- Price per sq. ft.:$217.52
About this home
Staffordville Reservoir Waterfront! 125 feet of Water Frontage. 3 Levels, Main floor: Large Living Room w/ Fireplace,Walk out to 17 x 9 Deck, 2 Bedrooms, 2 Baths. Upper Floor: 2 small Bedrooms (Low Ceilings) and a Half Bath. Lower Level: Open area w/Walk out to 36 x 11 Deck. Note: 2 Levels remediated after a pipe burst last winter. Ready for your choices to Renovate. Oil Heat. Split A/C system. Rare Stone Boat Launch area. Outdoor Fireplace. Share in Lake Association transferable.
Contact an agent
Home facts
- Year built:1935
- Listing ID #:24176611
- Added:4 day(s) ago
- Updated:May 24, 2026 at 02:45 AM
Rooms and interior
- Bedrooms:2
- Total bathrooms:3
- Full bathrooms:2
- Half bathrooms:1
- Rooms Total:5
- Kitchen Description:Dishwasher, Oven/Range, Refrigerator
- Basement Description:Concrete Floor, Full Basement, Full With Walk-Out, Heated, Liveable Space, Walk-out
- Living area:1,724 sq. ft.
Heating and cooling
- Cooling:Split System
- Heating:Hot Water
Structure and exterior
- Roof:Asphalt Shingle
- Year built:1935
- Building area:1,724 sq. ft.
- Lot area:0.37 Acres
- Lot Features:Sloping Lot, Treed
- Architectural Style:Ranch
- Construction Materials:Logs
- Exterior Features:Deck
Schools
- High school:Stafford
- Elementary school:Per Board of Ed
Utilities
- Water:Private Well
Finances and disclosures
- Price:$375,000
- Price per sq. ft.:$217.52
- Tax amount:$6,440 (July 2025-June 2026)
Features and amenities
- Appliances:Dishwasher, Oven/Range, Refrigerator
- Amenities:Cable - Available, Lake
Parking
- Total parking spaces:2
- Parking description:Off Street Parking, Unpaved
New listings near 41 Lake Shore Boulevard
- New
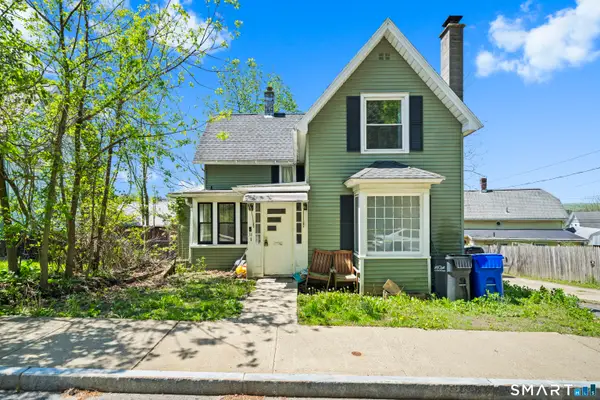 $189,900Active3 beds 1 baths979 sq. ft.
74 Prospect Street, Stafford, CT 06076
MLS# 24176735Listed by: Roundtree Realty LLC 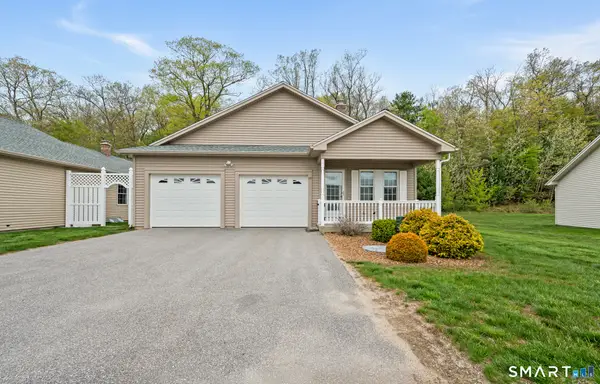 $300,000Pending2 beds 2 baths1,191 sq. ft.
92 Furnace Avenue #23, Stafford, CT 06076
MLS# 24175828Listed by: Arute Realty Group LLC $285,000Pending2 beds 2 baths1,775 sq. ft.
92 Furnace Avenue #9, Stafford, CT 06076
MLS# 24174643Listed by: BHHS Realty Professionals $399,000Active3 beds 2 baths1,993 sq. ft.
109 Tolland Avenue, Stafford, CT 06076
MLS# 24173930Listed by: KW Legacy Partners $289,900Active3 beds 2 baths1,050 sq. ft.
24 Park Street, Stafford, CT 06076
MLS# 24173671Listed by: BHHS Realty Professionals $364,900Active4 beds 2 baths2,110 sq. ft.
15 Grant Avenue, Stafford, CT 06076
MLS# 24173550Listed by: Eagle Eye Realty PLLC $290,000Pending3 beds 2 baths1,443 sq. ft.
92 Furnace Avenue #84, Stafford, CT 06076
MLS# 24173690Listed by: Arute Realty Group LLC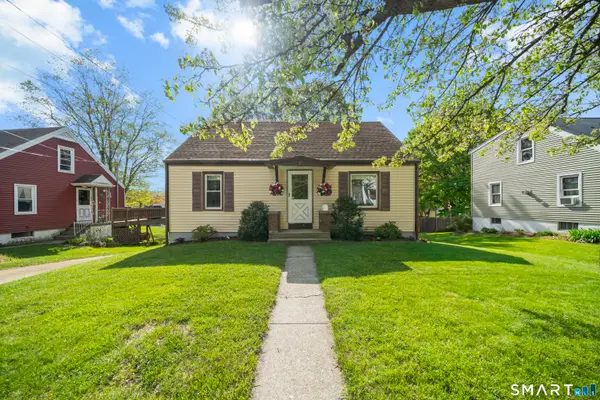 $289,900Pending4 beds 1 baths1,037 sq. ft.
31 Converse Street, Stafford, CT 06076
MLS# 24172269Listed by: Rosehaven Real Estate, LLC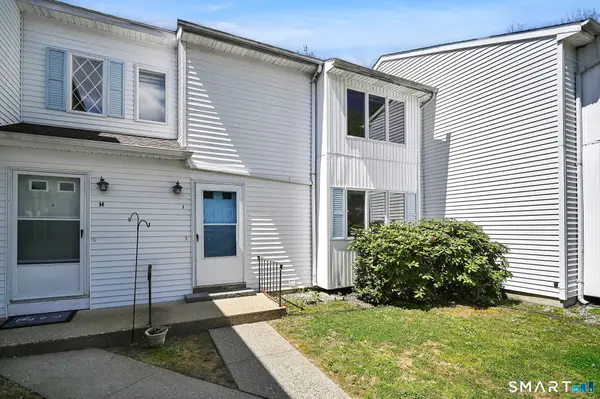 $154,900Pending3 beds 2 baths1,508 sq. ft.
122 West Main Street #I, Stafford, CT 06076
MLS# 24172496Listed by: Coldwell Banker Realty $175,000Pending1.04 Acres
11 Monson Road, Stafford, CT 06076
MLS# 24172024Listed by: Coldwell Banker Realty


Protect your home and budget from life's surprises with an Assurant Home Warranty, backed by a partner that supports you through every step of homeownership. Explore Plans.
© 2023 - 2026 ERA Franchise Systems LLC. All rights reserved. ERA Franchise Systems LLC fully supports the principles of the Fair Housing Act and the Equal Opportunity Act. ERA, ERA Real Estate powered, and their respective logos are registered service marks of ERA Franchise Systems LLC. Each office is independently owned and operated.