
57 East Main Street, Stafford Springs, CT 06076
Local realty services provided by:ERA Hart Sargis-Breen Real Estate
57 East Main Street,Stafford, CT 06076
$349,900
- 10 Beds
- 4 Baths
- 3,748 sq. ft.
- Multi-family
- Pending
Listed by: daniel wilson(860) 643-1108
Office: the wilson company of ct(860) 643-1108
MLS#:24193586
Source:CT
Price summary
- Price:$349,900
- Price per sq. ft.:$93.36
About this home
Impressive property now on the market after many years in the family. This in-town location features an architecturally distinct exterior with stunning entrance and includes a mansard roof and wraparound porch as well as oversized two car garage and parking for additional vehicles. The first unit has hardwood floors in many rooms, including the Dining/LR which is 45x12 feet and has exposed wooden ceiling beams and a fireplace. The primary bedroom is 22x16 with a walk-in closet and all BRs on the second floor have hardwood. Additional BRs on the third floor. The second unit has a large kitchen and a living room with fireplace.
Contact an agent
Home facts
- Year built:1890
- Listing ID #:24193586
- Added:51 day(s) ago
- Updated:September 27, 2026 at 07:31 AM
Rooms and interior
- Bedrooms:10
- Total bathrooms:4
- Full bathrooms:3
- Half bathrooms:1
- Rooms Total:14
- Basement Description:Partial
- Living area:3,748 sq. ft.
Heating and cooling
- Heating:Radiator
Structure and exterior
- Roof:Asphalt Shingle
- Year built:1890
- Building area:3,748 sq. ft.
- Lot area:0.37 Acres
- Lot Features:Sloping Lot
- Architectural Style:Units are Side-by-Side
- Construction Materials:Shingle
- Exterior Features:Porch
Schools
- High school:Per Board of Ed
- Middle school:Per Board of Ed
- Elementary school:Per Board of Ed
Utilities
- Water:Public Water Connected
- Sewer:Public Sewer Connected
Finances and disclosures
- Price:$349,900
- Price per sq. ft.:$93.36
- Tax amount:$10,256 (July 2025-June 2026)
Features and amenities
- Amenities:Golf Course, Lake, Library, Playground/Tot Lot, Public Rec Facilities
Parking
- Parking description:Detached Garage
- Garage:Yes
- Garage spaces:2
New listings near 57 East Main Street
- Coming Soon
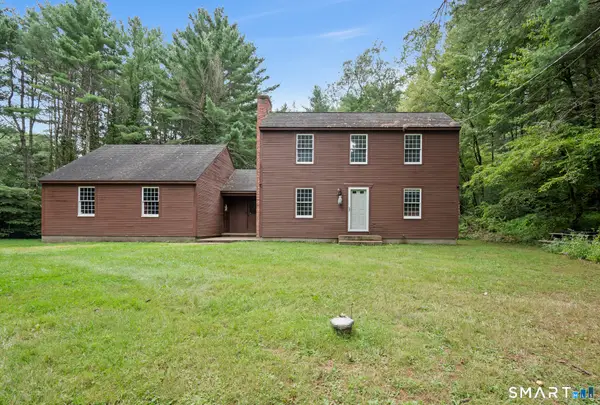 $325,000Coming Soon3 beds 2 baths1,450 sq. ft.
8 County Road, Stafford, CT 06076
MLS# 24206528Listed by: Arute Realty Group LLC - New
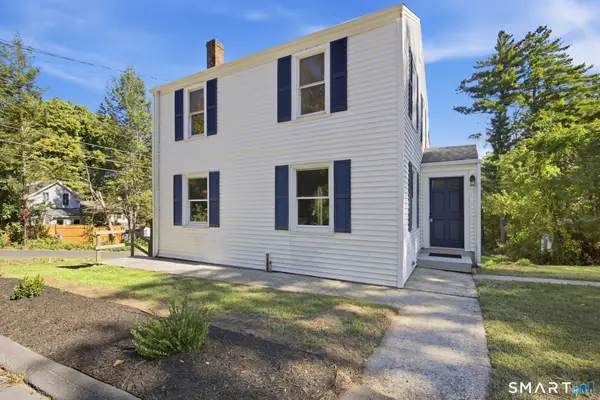 $348,000Active3 beds 2 baths1,560 sq. ft.
131 East Street, Stafford, CT 06076
MLS# 24209882Listed by: Golden Ribbon Realty - New
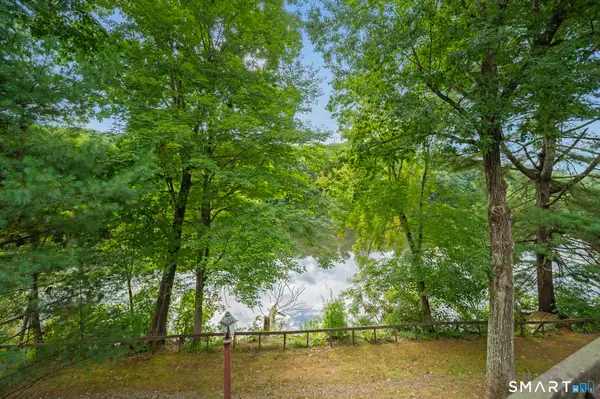 $119,900Active2 beds 2 baths1,376 sq. ft.
83 Furnace Avenue #W4, Stafford, CT 06076
MLS# 24204945Listed by: Arute Realty Group LLC 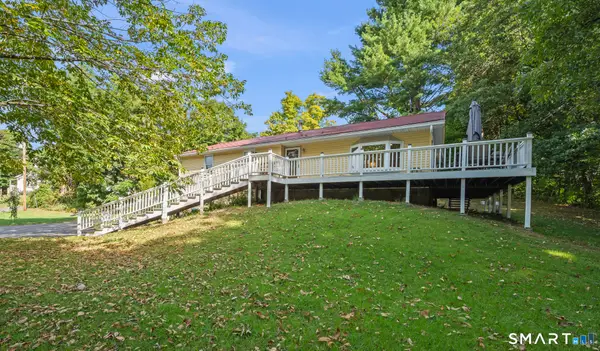 $324,900Pending3 beds 2 baths1,174 sq. ft.
6 Dennis Lane, Stafford, CT 06076
MLS# 24200365Listed by: Arute Realty Group LLC $285,000Pending4 beds 2 baths1,194 sq. ft.
79 Prospect Street, Stafford, CT 06076
MLS# 24206588Listed by: Rosehaven Real Estate, LLC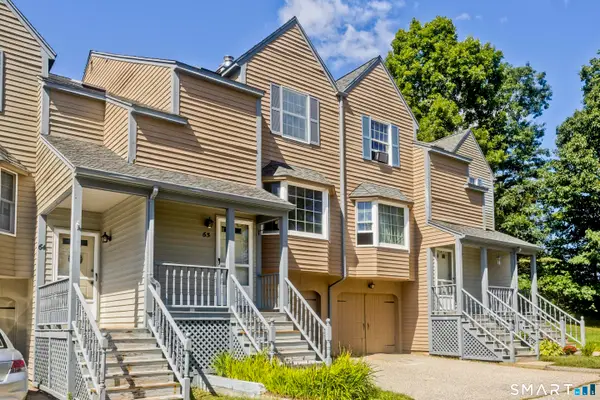 $219,000Pending2 beds 3 baths1,228 sq. ft.
46 Edgewood Street #65, Stafford, CT 06076
MLS# 24205875Listed by: Naples Realty Group, LLC- Open Mon, 11:30am to 1pm
 $329,900Active3 beds 2 baths1,467 sq. ft.
44 Charter Road, Stafford, CT 06076
MLS# 24202824Listed by: William Raveis Real Estate 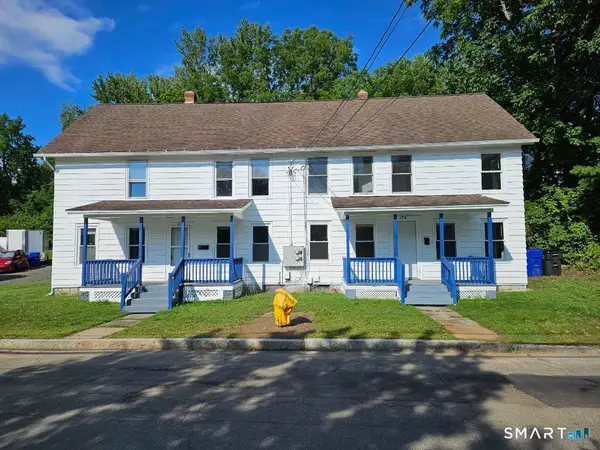 $379,000Active8 beds 3 baths2,530 sq. ft.
27 Center Street, Stafford, CT 06076
MLS# 24205743Listed by: List N Show LLC $75,000Active5.7 Acres
153 Furnace Avenue, Stafford, CT 06076
MLS# 24203470Listed by: Arute Realty Group LLC $334,000Pending3 beds 2 baths1,268 sq. ft.
138 Furnace Avenue, Stafford, CT 06076
MLS# 24203623Listed by: Arute Realty Group LLC


Protect your home and budget from life's surprises with an Assurant Home Warranty, backed by a partner that supports you through every step of homeownership. Explore Plans.
© 2023 - 2026 ERA Franchise Systems LLC. All rights reserved. ERA Franchise Systems LLC fully supports the principles of the Fair Housing Act and the Equal Opportunity Act. ERA, ERA Real Estate powered, and their respective logos are registered service marks of ERA Franchise Systems LLC. Each office is independently owned and operated.