
82 Buckley Highway, Stafford Springs, CT 06076
Local realty services provided by:ERA Insite Realty Services
82 Buckley Highway,Stafford, CT 06076
$449,000
- 3 Beds
- 2 Baths
- 1,550 sq. ft.
- Single family
- Active
Upcoming open houses
- Sun, Oct 1112:00 pm - 02:00 pm
Listed by: michael deyorio(413) 348-5797
Office: cr premier properties(860) 315-9070
MLS#:24210164
Source:CT
Price summary
- Price:$449,000
- Price per sq. ft.:$289.68
About this home
Charming 1973 brick-faced Gambrel-style home with an attached 2-car garage offers 1,550 square feet of comfortable living space on a manicured, level lot. This 3-bedroom, 1.5-bath home features an inviting eat-in kitchen, separate dining room, and spacious living room with a gas fireplace. A convenient upstairs laundry hookup adds everyday functionality. Enjoy the outdoors from the front and rear decks or relax in the enclosed porch, offering additional seasonal living space. The partially finished heated basement provides additional usable space, along with a separate storage and utility room. Multiple heating options provide flexibility and comfort throughout the home. A standout feature is the oversized detached 4-car garage, complete with heat and air conditioning-an ideal setup for the serious woodworker, mechanic, hobbyist, or anyone needing exceptional workspace and storage. The flat, well-maintained yard offers plenty of room for outdoor activities, gardening, or entertaining.
Contact an agent
Home facts
- Year built:1973
- Listing ID #:24210164
- Added:6 day(s) ago
- Updated:October 07, 2026 at 12:20 PM
Rooms and interior
- Bedrooms:3
- Total bathrooms:2
- Full bathrooms:1
- Half bathrooms:1
- Rooms Total:6
- Kitchen Description:Dishwasher, Electric Range, Microwave, Range Hood, Refrigerator
- Basement Description:Full Basement, Partially Finished
- Living area:1,550 sq. ft.
Heating and cooling
- Cooling:Central Air, Wall Unit, Whole House Fan
- Heating:Hot Water
- Central air:Yes
Structure and exterior
- Roof:Asphalt Shingle
- Year built:1973
- Building area:1,550 sq. ft.
- Lot area:0.86 Acres
- Lot Features:Cleared, Dry, Level Lot
- Architectural Style:Colonial
- Construction Materials:Aluminium
- Exterior Features:Deck, Gazebo, Porch, Porch-Enclosed
Schools
- High school:Per Board of Ed
- Elementary school:Per Board of Ed
Utilities
- Water:Private Water System
- Sewer:Septic
Finances and disclosures
- Price:$449,000
- Price per sq. ft.:$289.68
- Tax amount:$5,702 (July 2025-June 2026)
Features and amenities
- Appliances:Dishwasher, Electric Range, Microwave, Range Hood, Refrigerator
- Amenities:Auto Garage Door Opener, Cable - Available, Security System
Parking
- Total parking spaces:6
- Parking description:Attached Garage, Detached Garage, Paved
- Garage:Yes
- Garage spaces:6
New listings near 82 Buckley Highway
- Open Sat, 11am to 2pmNew
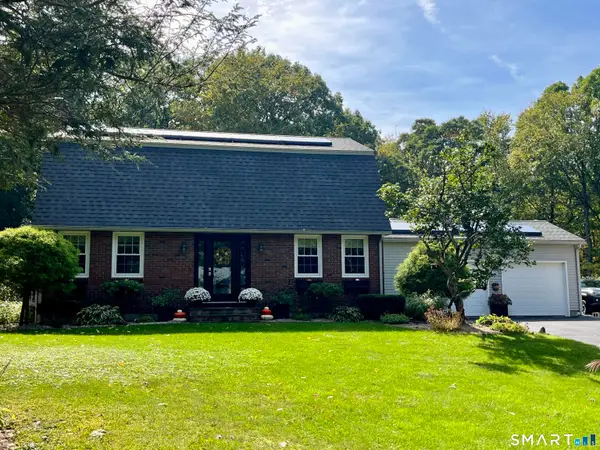 $495,000Active3 beds 2 baths1,904 sq. ft.
26 Forest Road, Stafford, CT 06076
MLS# 24212076Listed by: Beycome of Connecticut - Open Sat, 11:30am to 1pmNew
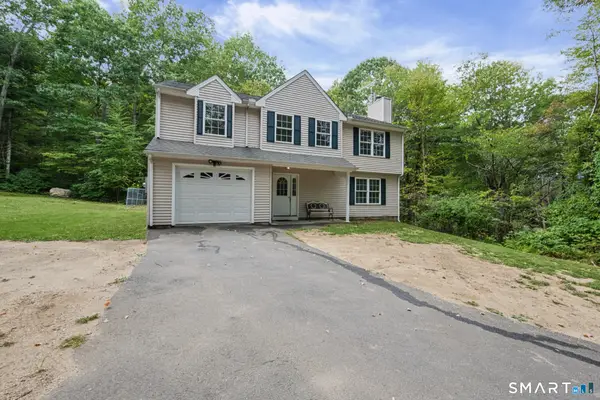 $399,000Active3 beds 3 baths2,062 sq. ft.
60 Tolland Avenue, Stafford, CT 06076
MLS# 24211382Listed by: Arute Realty Group LLC - New
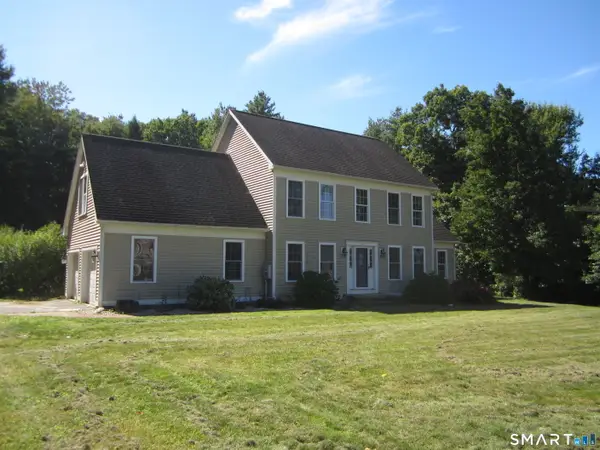 $395,000Active4 beds 3 baths2,180 sq. ft.
18 Melissa Way, Stafford, CT 06076
MLS# 24210404Listed by: Aspen Realty Group - New
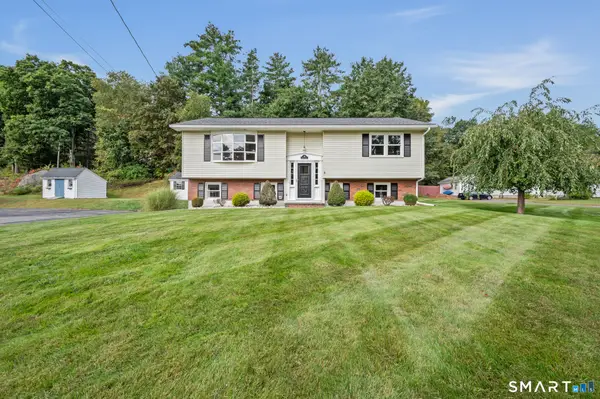 $329,900Active2 beds 2 baths1,754 sq. ft.
148 Furnace Avenue, Stafford, CT 06076
MLS# 24209801Listed by: Arute Realty Group LLC 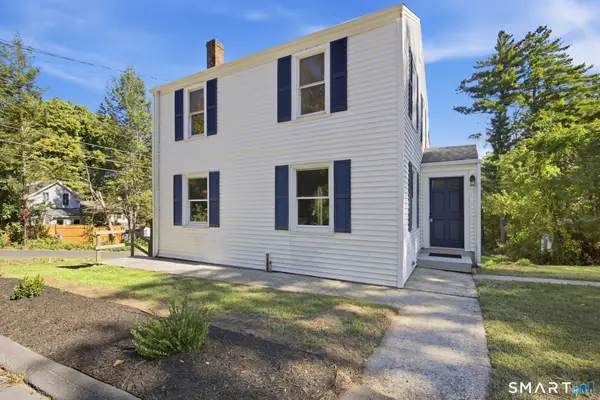 $348,000Active3 beds 2 baths1,560 sq. ft.
131 East Street, Stafford, CT 06076
MLS# 24209882Listed by: Golden Ribbon Realty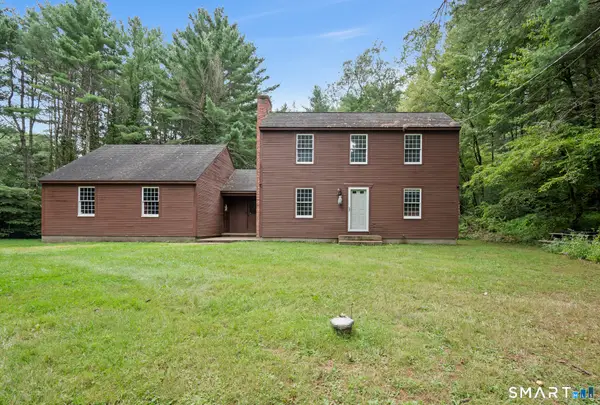 $325,000Active3 beds 2 baths1,450 sq. ft.
8 County Road, Stafford, CT 06076
MLS# 24206528Listed by: Arute Realty Group LLC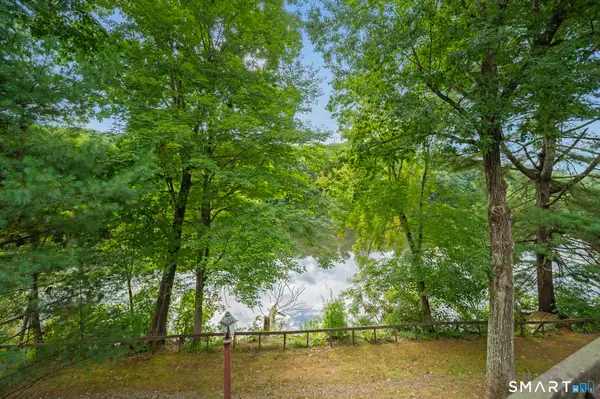 $119,900Pending2 beds 2 baths1,376 sq. ft.
83 Furnace Avenue #W4, Stafford, CT 06076
MLS# 24204945Listed by: Arute Realty Group LLC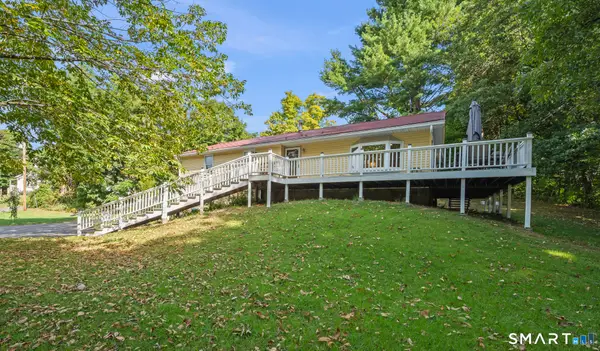 $324,900Pending3 beds 2 baths1,174 sq. ft.
6 Dennis Lane, Stafford, CT 06076
MLS# 24200365Listed by: Arute Realty Group LLC $285,000Pending4 beds 2 baths1,194 sq. ft.
79 Prospect Street, Stafford, CT 06076
MLS# 24206588Listed by: Rosehaven Real Estate, LLC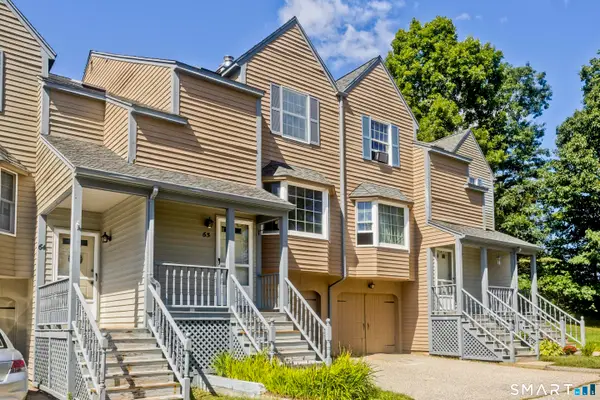 $219,000Pending2 beds 3 baths1,228 sq. ft.
46 Edgewood Street #65, Stafford, CT 06076
MLS# 24205875Listed by: Naples Realty Group, LLC


Protect your home and budget from life's surprises with an Assurant Home Warranty, backed by a partner that supports you through every step of homeownership. Explore Plans.
© 2023 - 2026 ERA Franchise Systems LLC. All rights reserved. ERA Franchise Systems LLC fully supports the principles of the Fair Housing Act and the Equal Opportunity Act. ERA, ERA Real Estate powered, and their respective logos are registered service marks of ERA Franchise Systems LLC. Each office is independently owned and operated.